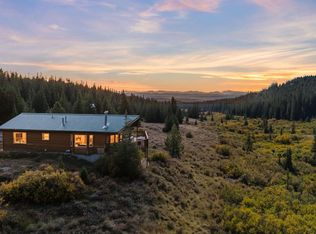
Welcome to Spruce Hill Lodge — a true mountain getaway where timeless lodge-style design meets modern comfort. Surrounded by stunning mountain views in the highly desirable Valley of the Sun neighborhood, this home offers a warm, inviting atmosphere with an ideal layout for family gatherings, entertaining, larger groups, or simply enjoying mountain living. Inside, the impressive great room features soaring ceilings, expansive floor-to-ceiling windows that flood the home with natural light, and an oversized stone wood-burning fireplace that creates the perfect mountain lodge feel. Multiple balconies and patios throughout the property allow you to fully take in the surrounding mountain views. The open-concept layout offers spacious living areas, high ceilings, and in-floor radiant heat throughout, blending comfort and functionality for every season. The kitchen is thoughtfully designed for hosting and gathering, while the spacious primary suite features an en-suite bathroom, walk-in closet, cozy gas fireplace, and private balcony. Two additional guest bedrooms each include en-suite bathrooms for added convenience, while the fourth bedroom provides direct access to the inviting hot tub area. Located near hiking trails and only 40 minutes from Breckenridge for world-class skiing and mountain activities, this home is perfectly positioned for both adventure and relaxation. The two-car garage provides convenient access and additional storage for all your mountain gear. With 4 bedrooms and 4 bathrooms, the property also offers strong investment potential with proven rental history generating approximately $68,000 in gross rental income for 2025.
For sale
Price cut: $30K (7/26)
$1,040,000
1933 Valley of The Sun Drive, Fairplay, CO 80440
4beds
2,758sqft
Single Family Residence
Built in 2004
1.3 Acres Lot
$1,011,500 Zestimate®
$377/sqft
$-- HOA
What's special
Oversized stone wood-burning fireplacePrivate balconyWarm inviting atmosphereSpacious primary suiteIn-floor radiant heat throughoutModern comfortTimeless lodge-style design
- 86 days |
- 324 |
- 21 |
Zillow last checked:
Listing updated:
Listed by:
Danielle Foster danielle@mymtnhouse.com,
eXp Realty, LLC, Mountain House Properties,
Katie Stamp 970-688-1414,
eXp Realty, LLC, Mountain House Properties
Source: Altitude Realtors,MLS#: S1068911 Originating MLS: Summit Association of Realtors
Originating MLS: Summit Association of RealtorsFacts & features
Interior
Bedrooms & bathrooms
- Bedrooms: 4
- Bathrooms: 4
- Full bathrooms: 4
Heating
- Natural Gas, Radiant
Appliances
- Included: Dryer, Dishwasher, Gas Range, Microwave, Refrigerator, Washer, Washer/Dryer
Features
- Fireplace
- Flooring: Carpet, Stone, Tile, Wood
- Basement: Finished
- Has fireplace: Yes
- Fireplace features: Gas, Wood Burning
- Furnished: Yes
Interior area
- Total interior livable area: 2,758 sqft
Property
Parking
- Total spaces: 2
- Parking features: Garage
- Garage spaces: 2
Features
- Levels: Two,Multi/Split
- Has view: Yes
- View description: Mountain(s), Valley, Trees/Woods
Lot
- Size: 1.3 Acres
- Features: See Remarks
Details
- Parcel number: 14247
- Zoning description: Residential Rural
Construction
Type & style
- Home type: SingleFamily
- Property subtype: Single Family Residence
Materials
- Log, Wood Frame
- Roof: Metal
Condition
- Resale
- Year built: 2004
Utilities & green energy
- Sewer: Septic Tank
- Water: Private, Well
- Utilities for property: Natural Gas Available, Phone Available, Snow Removal, See Remarks, Trash Collection, Septic Available
Community & HOA
Community
- Features: Trails/Paths
- Subdivision: Valley Of The Sun
HOA
- Has HOA: No
Location
- Region: Fairplay
Financial & listing details
- Price per square foot: $377/sqft
- Tax assessed value: $937,823
- Annual tax amount: $3,990
- Date on market: 5/27/2026
- Exclusions: No
- Road surface type: Dirt, Gravel
Estimated market value
$1,011,500
$961,000 - $1.06M
$3,221/mo
Price history
| Date | Event | Price |
|---|---|---|
| 7/26/2026 | Price change | $1,040,000-2.8%$377/sqft |
Source:  Altitude Realtors #S1068911 Report a problem Altitude Realtors #S1068911 Report a problem | ||
| 5/27/2026 | Listed for sale | $1,070,000+7%$388/sqft |
Source: Altitude Realtors #S1068911 Report a problem | ||
| 1/19/2024 | Sold | $1,000,000-8.3%$363/sqft |
Source: Altitude Realtors #S1044398 Report a problem | ||
| 12/15/2023 | Pending sale | $1,090,000$395/sqft |
Source: Altitude Realtors #S1044398 Report a problem | ||
| 12/7/2023 | Price change | $1,090,000-0.9%$395/sqft |
Source:  REcolorado as distributed by MLS GRID #5920595 Report a problem REcolorado as distributed by MLS GRID #5920595 Report a problem | ||
| 9/16/2023 | Listed for sale | $1,100,000$399/sqft |
Source: REcolorado as distributed by MLS GRID #5920595 Report a problem | ||
| 9/11/2023 | Pending sale | $1,100,000$399/sqft |
Source: REcolorado as distributed by MLS GRID #5920595 Report a problem | ||
| 9/6/2023 | Listed for sale | $1,100,000+82.1%$399/sqft |
Source: Altitude Realtors #S1044398 Report a problem | ||
| 2/5/2019 | Sold | $604,000-3.4%$219/sqft |
Source: Public Record Report a problem | ||
| 1/21/2019 | Pending sale | $625,000$227/sqft |
Source: United Country Mountain Brokers #4353819 Report a problem | ||
| 1/4/2019 | Price change | $625,000-8%$227/sqft |
Source: United Country Mountain Brokers #4353819 Report a problem | ||
| 9/8/2018 | Pending sale | $679,000$246/sqft |
Source: United Country Mountain Brokers #5679585 Report a problem | ||
| 6/5/2018 | Listed for sale | $679,000+35.3%$246/sqft |
Source: United Country Mountain Brokers #5679585 Report a problem | ||
| 6/21/2016 | Sold | $502,000+0.4%$182/sqft |
Source: Public Record Report a problem | ||
| 4/19/2012 | Sold | $500,000$181/sqft |
Source: Public Record Report a problem | ||
| 12/28/2009 | Sold | $500,000+23.6%$181/sqft |
Source: Public Record Report a problem | ||
| 11/3/2005 | Sold | $404,393$147/sqft |
Source: Public Record Report a problem | ||
Public tax history
| Year | Property taxes | Tax assessment |
|---|---|---|
| 2025 | $4,737 +4.6% | $62,840 -19.4% |
| 2024 | $4,530 +85.9% | $77,930 -5.4% |
| 2023 | $2,437 +5.2% | $82,400 +116.4% |
| 2022 | $2,316 -5.8% | $38,080 -2.8% |
| 2021 | $2,460 +8% | $39,170 +8% |
| 2020 | $2,278 +1.1% | $36,270 |
| 2019 | $2,253 +20.1% | $36,270 +4.8% |
| 2017 | $1,875 -2.2% | $34,610 -2.2% |
| 2016 | $1,918 -2% | $35,400 |
| 2015 | $1,957 +7% | $35,400 |
| 2014 | $1,829 -14.5% | -- |
| 2013 | $2,140 +0.9% | $32,610 |
| 2012 | $2,121 +6.9% | -- |
| 2011 | $1,985 | -- |
Find assessor info on the county website
Monthly payment
Est. payment
Payment breakdown
Explore the cost of this home by adjusting the details. Changes won't be saved.Climate risks
Neighborhood: 80440
Getting around
0 / 100
Car-DependentNearby schools
GreatSchools rating
- 3/10Edith Teter Elementary SchoolGrades: PK-5Distance: 5 mi
- 5/10Silverheels Middle SchoolGrades: 6-8Distance: 5 mi
- 4/10South Park High SchoolGrades: 9-12Distance: 5 mi
- $636,0003 bd2 ba1.6k sqft2053 Valley Of The Sun Dr, Fairplay, CO 80440Sold

- $968,8005 bd4 ba3.3k sqft1933 Valley Of The Sun, Fairplay, CO 80440Off Market
- $66,1610.92 acres2046 Valley Of The Sun Dr, Fairplay, CO 80440Off Market
- $52,5910.94 acres2084 Valley Of The Sun Dr, Fairplay, CO 80440Off Market
- $350,0002 bd1 ba672 sqft1918 Valley Of The Sun Dr, Fairplay, CO 80440Sold
- $675,0003 bd4 ba2.7k sqft2123 Valley Of The Sun Dr, Fairplay, CO 80440For Sale
- $61,0550.96 acres1996 Valley Of The Sun Dr, Fairplay, CO 80440Off Market
- $350,0002 bd1 ba672 sqft2018 Valley Of The Sun Dr, Fairplay, CO 80440Sold
A local agent can set up tours, give advice and negotiate with sellers.
Similar homes
- $1,095,0003 bd2 ba2.8k sqft36 Silk Sisters Place, Fairplay, CO 80440For Sale

 MLS ID #S1069789, Jenny Blackburn, Berkshire Hathaway HomeServices Colorado Propertie. Altitude Realtors
 - $849,0004 bd3 ba2.5k sqft162 S Silk Sisters Pl, Fairplay, CO 80440For Sale
 MLS ID #1057555, Melissa Guerri, WK Real Estate Longmont. IRES as distributed by MLS GRID
 - $1,175,0004 bd4 ba2.7k sqft526 Porcupine Road, Fairplay, CO 80440For Sale
 MLS ID #S1066024, JoAnn MacDougall, Jefferson Real Estate, Inc.. Altitude Realtors
 - $1,095,0003 bd3 ba2k sqft125 Puma Place, Fairplay, CO 80440For Sale
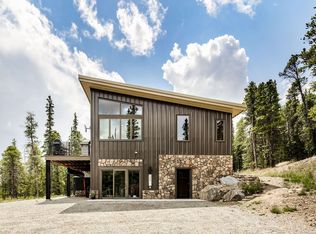 MLS ID #S1071105, Clare Day, The Clare Day Collective. Altitude Realtors
 - $974,9003 bd4 ba3.4k sqft258 Gold Trail Cutoff, Fairplay, CO 80440For SaleMLS ID #S1067493, Scott Dodge, Christie's International Real Estate CO LLC. Altitude Realtors
- $675,0003 bd4 ba2.7k sqft2123 Valley Of The Sun Drive, Fairplay, CO 80440For SaleMLS ID #S1069469, Christian Vales, LIV Sotheby's I.R.. Altitude Realtors
- $1,000,0005 bd3 ba3.6k sqft651 Lamb Mountain Road, Fairplay, CO 80440For SaleMLS ID #S1070534, Christian Vales, LIV Sotheby's I.R.. Altitude Realtors
- $1,074,9503 bd3 ba3.1k sqft2649 COIL DR, Fairplay, CO 80440For SaleMLS ID #S1068917, Marilee Devries, Caniglia Real Estate Group,LLC. Altitude Realtors
- $799,0003 bd3 ba2k sqft18 Puma Crossing, Fairplay, CO 80440For SaleMLS ID #S1070477, Teri Sweetin, Slifer Smith & Frampton R.E.. Altitude Realtors
- $899,0004 bd3 ba3.1k sqft566 Palmer Peak Drive S, Fairplay, CO 80440For SaleMLS ID #S1070588, Adrienne Wilson, Winterwood Real Estate LLC. Altitude Realtors
- $887,0003 bd3 ba2.3k sqft137 Porcupine Road, Fairplay, CO 80440For SaleMLS ID #S1070091, Scott Dodge, Christie's International Real Estate CO LLC. Altitude Realtors
- $825,0003 bd2 ba2.2k sqft248 Puma Place, Fairplay, CO 80440For SaleMLS ID #S1068914, Laurel McQuate, LIV Sotheby's I.R.. Altitude Realtors
- $925,0003 bd3 ba1.9k sqft790 Mountain View Drive, Fairplay, CO 80440For SaleMLS ID #S1069656, Jeni Friedrich, LIV Sotheby's I.R.. Altitude Realtors
- $899,9003 bd3 ba1.9k sqft572 Gold Trail Circle, Fairplay, CO 80440For SaleMLS ID #S1070268, Kerri Karcz, Colorado R.E. Summit County. Altitude Realtors
- $799,0003 bd2 ba3k sqft192 Gold Trail, Fairplay, CO 80440For Sale
 MLS ID #2238446, Kyle Baseggio, Milehimodern. REcolorado as distributed by MLS GRID
 - $875,0004 bd3 ba3.5k sqft1528 Silverheels Rd, Fairplay, CO 80440For SaleMLS ID #1056982, Amanda Romero, C3 Real Estate Solutions, LLC. IRES as distributed by MLS GRID
- $1,185,0004 bd5 ba3.4k sqft917 Sheep Ridge Road, Fairplay, CO 80440For SaleMLS ID #S1069740, Cody Thomas, Paffrath & Thomas R.E.S.C. Altitude Realtors
- $825,0003 bd3 ba1.9k sqft566 Miners Way, Fairplay, CO 80440For SaleMLS ID #S1069446, Jeni Friedrich, LIV Sotheby's I.R.. Altitude Realtors
- $825,0003 bd3 ba2k sqft181 Valley Of The Sun Drive, Fairplay, CO 80440For SaleMLS ID #S1070591, Adrienne Wilson, Winterwood Real Estate LLC. Altitude Realtors
- $644,0003 bd2 ba1.7k sqft50 Puma Crossing, Fairplay, CO 80440For SaleMLS ID #S1069387, Keta Braggins, Breckenridge Real Estate Group. Altitude Realtors
