Built in 2019, this well-designed custom home offers modern comfort, mountain views, and incredible flexibility — featuring not one but two income-ready ADUs! The main level features an open-concept living and kitchen area with abundant natural light, a wood stove, and seamless flow for everyday living and entertaining. Also on this level are a ¾ bath, laundry, and a deck showcasing some of the most beautiful mountain views Leadville has to offer.
You'll immediately notice the attention to detail throughout this beautiful home. Upstairs you'll find spacious bedrooms with large closets and two full bathrooms. The primary suite includes a double vanity, generous closet space, and a luxurious bathroom with heated floors, all with tasteful modern finish.
The lower level offers a fully independent ADU with its own full kitchen, bedroom, living area, and full bathroom — ideal for rental income, guests, or multi-generational living. Tap and sewer fees have been paid, adding valuable peace of mind and utility.
Adding even more versatility, a detached 2-car garage comes complete with a second ADU above — featuring a spacious 2 bedroom, 1 bath unit offering additional income potential or living space. Because the garage/ADU is on its own confirmed separate legal parcel, it adds significant standalone value — giving a buyer the rare opportunity to acquire additional rental income, a workshop/storage garage, or a true compound-style setup with two separately titled properties in one prime location.
Ideally located on the corner of E 6th and Alder St, within an easy walk to downtown Leadville and within minutes of the East Side Trails, this home offers both convenience and direct access to outdoor recreation.
Thoughtfully built with character and functionality, this property — with its main home, basement ADU, and detached garage ADU — provides exceptional versatility in a prime location! (Seller is willing to negotiate the house property w/o the garage/ADU)
For sale
$1,290,000
507 & 505 Alder Street, Leadville, CO 80461
4beds
2,772sqft
Single Family Residence
Built in 2019
6,534 Square Feet Lot
$-- Zestimate®
$465/sqft
$-- HOA
What's special
Mountain viewsPrimary suiteModern comfortAbundant natural lightGenerous closet spaceDouble vanityWood stove
- 25 days |
- 365 |
- 17 |
Zillow last checked:
Listing updated:
Listed by:
Heather Lindh 719-486-1930 heatherlindh@gmail.com,
Aspen Leaf Realty,
Yasmine Pereida 970-331-4823,
Aspen Leaf Realty
Source: REcolorado as distributed by MLS GRID,MLS#: 9377999
Facts & features
Interior
Bedrooms & bathrooms
- Bedrooms: 4
- Bathrooms: 4
- Full bathrooms: 3
- 3/4 bathrooms: 1
- Main level bathrooms: 1
Bedroom
- Features: Primary Suite
- Level: Upper
Bedroom
- Level: Upper
Bedroom
- Level: Basement
Bedroom
- Level: Upper
Bathroom
- Level: Main
Bathroom
- Features: En Suite Bathroom
- Level: Upper
Bathroom
- Level: Upper
Bathroom
- Level: Basement
Kitchen
- Level: Main
Kitchen
- Level: Basement
Living room
- Level: Main
Living room
- Level: Basement
Utility room
- Level: Basement
Heating
- Baseboard, Hot Water
Cooling
- None
Appliances
- Included: Dishwasher, Dryer, Microwave, Range, Refrigerator
Features
- Basement: Bath/Stubbed,Finished,Full,Walk-Out Access
- Number of fireplaces: 1
- Fireplace features: Family Room, Wood Burning Stove
Interior area
- Total structure area: 2,772
- Total interior livable area: 2,772 sqft
- Finished area above ground: 1,848
- Finished area below ground: 924
Property
Parking
- Total spaces: 2
- Details: Off Street Spaces: 2
Features
- Levels: Two
- Stories: 2
- Patio & porch: Front Porch
- Fencing: None
- Has view: Yes
- View description: City, Mountain(s)
Lot
- Size: 6,534 Square Feet
- Features: Corner Lot, Historical District
Details
- Parcel number: 263324320021 & 263324320022
- Zoning: Traditional Residential
- Special conditions: Standard
Construction
Type & style
- Home type: SingleFamily
- Property subtype: Single Family Residence
Materials
- Frame, Wood Siding
- Foundation: Concrete Perimeter
Condition
- Year built: 2019
Utilities & green energy
- Sewer: Public Sewer
- Water: Public
Community & HOA
Community
- Subdivision: Alice Placer
HOA
- Has HOA: No
Location
- Region: Leadville
Financial & listing details
- Price per square foot: $465/sqft
- Annual tax amount: $4,927
- Date on market: 7/26/2026
- Listing terms: Cash,Conventional
- Exclusions: Seller's Personal Property And Furnishings
- Ownership: Individual
Estimated market value
Not available
Estimated sales range
Not available
Not available
Price history
| Date | Event | Price |
|---|---|---|
| 7/26/2026 | Listed for sale | $1,290,000$465/sqft |
Source:  REcolorado as distributed by MLS GRID #9377999 Report a problem REcolorado as distributed by MLS GRID #9377999 Report a problem | ||
Public tax history
Tax history is unavailable.
Monthly payment
Est. payment
Payment breakdown
Explore the cost of this home by adjusting the details. Changes won't be saved.Climate risks
Neighborhood: 80461
Nearby schools
GreatSchools rating
- NAWestpark Elementary SchoolGrades: PK-2Distance: 0.6 mi
- 3/10Lake County High SchoolGrades: 7-12Distance: 1.1 mi
- 4/10Lake County Middle SchoolGrades: 3-6Distance: 1.1 mi
Schools provided by the listing agent
- Elementary: Westpark
- Middle: Lake County
- High: Lake County
- District: Lake County R-1
Source: REcolorado as distributed by MLS GRID. This data may not be complete. We recommend contacting the local school district to confirm school assignments for this home.
- $1,244,8003,484 sqft507 Alder St, Leadville, CO 80461Off Market

- $1,8502 bd1 ba-- sqft505 Alder St #ADU, Leadville, CO 80461For Rent
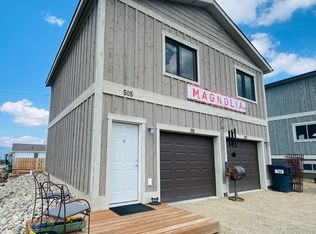
- $419,8503,484 sqft505 Alder St, Leadville, CO 80461Off Market

- $561,4003 bd2 ba1.3k sqft425 E 6th St, Leadville, CO 80461Off Market

- $437,5003 bd1 ba1.2k sqft505 E 6th St, Leadville, CO 80461Off Market
- $517,7003 bd2 ba1.6k sqft423 E 6th St, Leadville, CO 80461Off Market
- $486,3003 bd1 ba1k sqft432 E 6th St, Leadville, CO 80461Off Market
- $561,0003 bd1 ba1.3k sqft330 E 5th St, Leadville, CO 80461Off Market
A local agent can set up tours, give advice and negotiate with sellers.
Similar homes
- $1,245,0004 bd4 ba2.6k sqft1218 Silver Vault Street, Leadville, CO 80461For Sale

 MLS ID #2512273, Mark Heyde, eXp Realty - ROCC. REcolorado as distributed by MLS GRID
 - $1,199,0004 bd3 ba3k sqft10825 US Highway 24, Leadville, CO 80461For Sale
 MLS ID #8213525, Sheryl Archuleta, HomeSmart. REcolorado as distributed by MLS GRID
 - $995,0004 bd3 ba2.2k sqft428 W 6th Street, Leadville, CO 80461For Sale
 MLS ID #7074817, Tanner Curry, HomeSmart Realty. REcolorado as distributed by MLS GRID
 - $749,0006 bd4 ba2.6k sqft205 E 4th Street, Leadville, CO 80461For Sale
 MLS ID #2525678, Candace Alonzo-Ochoa, Aspen Leaf Realty. REcolorado as distributed by MLS GRID
 - $998,0003 bd3 ba1.6k sqft154 Brooklyn Circle, Leadville, CO 80461For SaleMLS ID #3290157, Deni Niethammer, The Resource Group LLC. REcolorado as distributed by MLS GRID
- $680,0003 bd2 ba2.4k sqft610 Poplar Street, Leadville, CO 80461For SaleMLS ID #9610133, Elaine Feeney, GDI Real Estate. REcolorado as distributed by MLS GRID
- $925,0003 bd2 ba2.8k sqft115 E 5th Street, Leadville, CO 80461For SaleMLS ID #8124825, Heather Lindh, Aspen Leaf Realty. REcolorado as distributed by MLS GRID
- $1,097,0005 bd3 ba3.5k sqft353 Wood Rose Way, Leadville, CO 80461For SaleMLS ID #4935178, Heather Lindh, Aspen Leaf Realty. REcolorado as distributed by MLS GRID
- $1,100,0003 bd2 ba2.6k sqft22980 US Highway 24, Leadville, CO 80461For SaleMLS ID #5100642, Alex Haler, MODUS Real Estate. REcolorado as distributed by MLS GRID
- $749,0004 bd3 ba3.2k sqft112 E 3rd Street, Leadville, CO 80461For SaleMLS ID #4578771, Heather Lindh, Aspen Leaf Realty. REcolorado as distributed by MLS GRID
- $699,0006 bd2 ba2k sqft101 S Maple Street, Leadville, CO 80461For SaleMLS ID #1729271, Anthony Sole, LIV Sotheby's International Realty. REcolorado as distributed by MLS GRID
- $689,0005 bd4 ba2.8k sqft1705 Delane Street, Leadville, CO 80461For SaleMLS ID #4314568, Christine A Turner, Chris Turner Realty. REcolorado as distributed by MLS GRID
- $809,0004 bd4 ba3.6k sqft245 Baby Doe Drive, Leadville, CO 80461For SaleMLS ID #9498577, Amy Morrison, Aspen Leaf Realty. REcolorado as distributed by MLS GRID
- $725,0003 bd3 ba2.5k sqft172 Brooklyn Circle, Leadville, CO 80461For SaleMLS ID #8122897, Christine A Turner, Chris Turner Realty. REcolorado as distributed by MLS GRID
- $665,0002 bd2 ba1.4k sqft618 Chestnut Street, Leadville, CO 80461For SaleMLS ID #2184684, Adrienne Haydu, Berkshire Hathaway HomeServices Colorado Properties. REcolorado as distributed by MLS GRID
- $695,0003 bd2 ba2.1k sqft143 Elk Road, Leadville, CO 80461For SaleMLS ID #8277765, Tory Hoefar, LIV Sotheby's International Realty. REcolorado as distributed by MLS GRID
- $849,0003 bd3 ba2.3k sqft116 E 13th Street, Leadville, CO 80461New ConstructionMLS ID #3926169, Kim Stockton, HomeSmart. REcolorado as distributed by MLS GRID
- $--3 bd3 ba2k sqft492 Kimmes Ln, Breckenridge, CO 80424AuctionAuction.com 2
- $873,0004 bd4 ba2.9k sqft920 Copper Drive, Leadville, CO 80461New ConstructionMLS ID #4243092, Heather Lindh, Aspen Leaf Realty. REcolorado as distributed by MLS GRID
- $784,9003 bd4 ba1.6k sqft300 McClary Park, Leadville, CO 80461New ConstructionMLS ID #6600486, Mark Heyde, eXp Realty - ROCC. REcolorado as distributed by MLS GRID
