RARE mixed use opportunity in the heart of downtown Leadville! A unique property that offers both commercial and residential space under one roof, with numerous recent improvements, including a brand-new roof, new insulation, new plywood, updated windows, and new siding! To top it off, in a great location just off of Harrison Avenue.
The space on the main level is full of character and charm, featuring three private office spaces, a larger office area, a spacious common gathering or bonus room, beautiful wood floors, abundant natural light, ample storage, and a convenient half bath. Bright, inviting, and versatile, this space is ready to accommodate a variety of business ventures, retail concepts, creative studios, or professional offices.
Upstairs, residential living space with three bedrooms, a 3/4 bath, and an open kitchen and living area filled with natural sunlight. Whether used as an owner's residence, employee housing, or rental income opportunity, the upper level offers flexibility to fit your needs.. Outside, the fully fenced lot provides privacy and functionality, with convenient rear alley access and off-street parking.
Whether you envision operating your business downstairs while living upstairs, creating an income-producing investment, or transforming the space to suit your own vision, this property presents a rare opportunity with endless possibilities for business owners, investors, or those seeking a live/work lifestyle!
For sale
$925,000
115 E 5th Street, Leadville, CO 80461
3beds
2,890sqft
:
Get pre-qualified$5,844/mo
Single Family Residence
Built in 1888
5,227 Square Feet Lot
$-- Zestimate®
$320/sqft
$-- HOA
What's special
- 48 days |
- 315 |
- 11 |
Zillow last checked:
Listing updated:
Listed by:
Heather Lindh 719-486-1930 heatherlindh@gmail.com,
Aspen Leaf Realty,
Yasmine Pereida 970-331-4823,
Aspen Leaf Realty
Source: REcolorado as distributed by MLS GRID,MLS#: 8124825
Facts & features
Interior
Bedrooms & bathrooms
- Bedrooms: 3
- Bathrooms: 2
- 3/4 bathrooms: 1
- 1/2 bathrooms: 1
- Main level bathrooms: 1
Bedroom
- Level: Upper
Bedroom
- Level: Upper
Bedroom
- Level: Upper
Bathroom
- Level: Main
Bathroom
- Level: Upper
Bonus room
- Level: Main
Den
- Level: Main
Dining room
- Level: Upper
Kitchen
- Level: Upper
Laundry
- Level: Upper
Living room
- Level: Main
Living room
- Level: Upper
Office
- Level: Main
Office
- Level: Main
Heating
- Hot Water, Natural Gas
Cooling
- None
Appliances
- Included: Dishwasher, Dryer, Microwave, Range, Refrigerator, Washer
Features
- Flooring: Carpet, Vinyl, Wood
- Has basement: No
Interior area
- Total structure area: 2,890
- Total interior livable area: 2,890 sqft
- Finished area above ground: 2,890
Property
Parking
- Total spaces: 4
- Details: Off Street Spaces: 4
Features
- Levels: Two
- Stories: 2
- Exterior features: Private Yard
- Fencing: Full
- Has view: Yes
- View description: City
Lot
- Size: 5,227 Square Feet
- Features: Historical District
Details
- Parcel number: 263324325007
- Zoning: Transitional Commerical
- Special conditions: Standard
Construction
Type & style
- Home type: SingleFamily
- Property subtype: Single Family Residence
Materials
- Frame
- Roof: Membrane
Condition
- Year built: 1888
Utilities & green energy
- Sewer: Public Sewer
- Water: Public
Community & HOA
Community
- Subdivision: Steves And Leiter
HOA
- Has HOA: No
Location
- Region: Leadville
Financial & listing details
- Price per square foot: $320/sqft
- Tax assessed value: $548,827
- Annual tax amount: $5,849
- Date on market: 6/10/2026
- Listing terms: Cash,Conventional
- Exclusions: Seller's And Tenants Personal Property
- Ownership: Individual
Estimated market value
Not available
Estimated sales range
Not available
Not available
Price history
| Date | Event | Price |
|---|---|---|
| 6/10/2026 | Listed for sale | $925,000+85%$320/sqft |
Source:  REcolorado as distributed by MLS GRID #8124825 Report a problem REcolorado as distributed by MLS GRID #8124825 Report a problem | ||
| 8/3/2022 | Sold | $500,000-16.5%$173/sqft |
Source:  Altitude Realtors #S1036965 Report a problem Altitude Realtors #S1036965 Report a problem | ||
| 8/3/2022 | Pending sale | $599,000$207/sqft |
Source:  RE/MAX International #S1036965 Report a problem RE/MAX International #S1036965 Report a problem | ||
| 8/3/2022 | Listing removed | -- |
Source: RE/MAX International Report a problem | ||
| 7/6/2022 | Pending sale | $599,000$207/sqft |
Source: Altitude Realtors #S1036965 Report a problem | ||
| 6/22/2022 | Listed for sale | $599,000$207/sqft |
Source: Altitude Realtors #S1036965 Report a problem | ||
Public tax history
| Year | Property taxes | Tax assessment |
|---|---|---|
| 2025 | -- | $55,329 +41% |
| 2024 | $4,100 | $39,243 |
| 2023 | -- | $39,243 -0.1% |
| 2022 | $3,693 -12.8% | $39,264 -1.2% |
| 2021 | $4,234 +1.5% | $39,753 +1.8% |
| 2020 | $4,171 +20.6% | $39,063 |
| 2019 | $3,459 -17.1% | $39,063 +32.7% |
| 2018 | $4,171 +77.8% | $29,435 |
| 2017 | $2,345 -22.1% | $29,435 -5.4% |
| 2016 | $3,009 +9.6% | $31,106 |
| 2015 | $2,746 | $31,106 -0.4% |
| 2014 | $2,746 | $31,235 |
| 2013 | -- | $31,235 |
| 2012 | -- | -- |
| 2011 | -- | $31,190 +1.6% |
| 2010 | -- | $30,711 |
Find assessor info on the county website
Monthly payment
Est. payment
Payment breakdown
Explore the cost of this home by adjusting the details. Changes won't be saved.Climate risks
Neighborhood: 80461
Getting around
69 / 100
Somewhat WalkableNearby schools
GreatSchools rating
- NAWestpark Elementary SchoolGrades: PK-2Distance: 0.5 mi
- 3/10Lake County High SchoolGrades: 7-12Distance: 0.7 mi
- 3/10Lake County Middle SchoolGrades: 3-6Distance: 0.8 mi
Schools provided by the listing agent
- Elementary: Westpark
- Middle: Lake County
- High: Lake County
- District: Lake County R-1
Source: REcolorado as distributed by MLS GRID. This data may not be complete. We recommend contacting the local school district to confirm school assignments for this home.
- $1,973,2788,624 Square Feet414-422 Harrison Ave, Leadville, CO 80461Off Market
- $4,489,600-- bd1 ba13k sqft460 Harrison Ave, Leadville, CO 80461Off Market
- $738,100-- bd1 ba8.1k sqft400 Harrison Ave, Leadville, CO 80461Off Market
- $663,451-- bd3 ba10k sqft431 Harrison Ave, Leadville, CO 80461Off Market
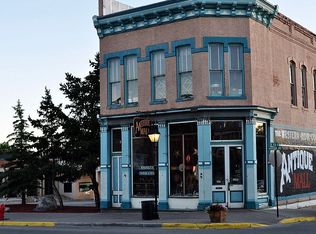
- $980,000-- bd-- ba9.9k sqft500 Harrison Ave, Leadville, CO 80461Sold
- $133,6315,227 Square Feet122 E 4th St, Leadville, CO 80461Off Market
- $542,8003 bd1 ba1.7k sqft116 E 4th St, Leadville, CO 80461Off Market
- $500,6002 bd1 ba1.1k sqft125 E 5th St, Leadville, CO 80461Off Market
A local agent can set up tours, give advice and negotiate with sellers.
Similar homes
- $995,0004 bd3 ba2.2k sqft428 W 6th Street, Leadville, CO 80461For Sale
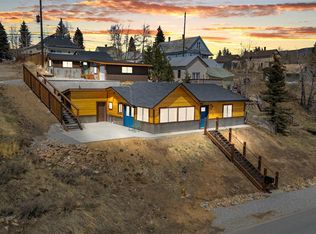
 MLS ID #7074817, Tanner Curry, HomeSmart Realty. REcolorado as distributed by MLS GRID
 - $899,0004 bd3 ba3.2k sqft112 E 3rd Street, Leadville, CO 80461For Sale
 MLS ID #4578771, Heather Lindh, Aspen Leaf Realty. REcolorado as distributed by MLS GRID
 - $765,0003 bd3 ba2.5k sqft172 Brooklyn Circle, Leadville, CO 80461For Sale
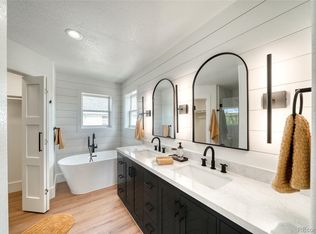 MLS ID #8122897, Christine A Turner, Chris Turner Realty. REcolorado as distributed by MLS GRID
 - $998,0003 bd3 ba1.6k sqft154 Brooklyn Circle, Leadville, CO 80461For Sale
 MLS ID #3290157, Deni Niethammer, The Resource Group LLC. REcolorado as distributed by MLS GRID
 - $635,0004 bd2 ba1.8k sqft215 Elm Street, Leadville, CO 80461For SaleMLS ID #5296173, Shenan Pordon, Colorado Key Real Estate. REcolorado as distributed by MLS GRID
- $689,0005 bd4 ba2.8k sqft1705 Delane Street, Leadville, CO 80461For SaleMLS ID #4314568, Christine A Turner, Chris Turner Realty. REcolorado as distributed by MLS GRID
- $599,9993 bd1 ba2.1k sqft301 E 5th Street, Leadville, CO 80461For SaleMLS ID #7701412, Amy M Tait, Centennial Ent & Real Estate, Inc. REcolorado as distributed by MLS GRID
- $819,0004 bd4 ba3.6k sqft245 Baby Doe Drive, Leadville, CO 80461For SaleMLS ID #9498577, Amy Morrison, Aspen Leaf Realty. REcolorado as distributed by MLS GRID
- $699,0006 bd2 ba2k sqft101 S Maple Street, Leadville, CO 80461For SaleMLS ID #1729271, Anthony Sole, LIV Sotheby's International Realty. REcolorado as distributed by MLS GRID
- $1,250,0004 bd3 ba3k sqft10825 US Highway 24, Leadville, CO 80461For SaleMLS ID #8213525, Sheryl Archuleta, HomeSmart. REcolorado as distributed by MLS GRID
- $550,0003 bd2 ba1.4k sqft1012 Harrison Avenue, Leadville, CO 80461For SaleMLS ID #7956851, Christine A Turner, Chris Turner Realty. REcolorado as distributed by MLS GRID
- $695,0003 bd2 ba2.1k sqft143 Elk Road, Leadville, CO 80461For SaleMLS ID #8277765, Tory Hoefar, LIV Sotheby's International Realty. REcolorado as distributed by MLS GRID
- $559,9003 bd2 ba1.6k sqft136 W 6th Street, Leadville, CO 80461For SaleMLS ID #3587261, Strawberry Melissa Windholz, Corcoran Perry & Co.. REcolorado as distributed by MLS GRID
- $529,9003 bd2 ba1.8k sqft422 W 7th Street, Leadville, CO 80461For SaleMLS ID #9181449, Heather Lindh, Aspen Leaf Realty. REcolorado as distributed by MLS GRID
- $825,0003 bd3 ba1.7k sqft10818 Us Highway 24, Leadville, CO 80461For Sale
 MLS ID #S1068529, John Welsh, Worth Clark Realty. Altitude Realtors
 - $520,0002 bd1 ba1.6k sqft520 Chestnut Street, Leadville, CO 80461For SaleMLS ID #3566559, Arthur Serna, Full Circle Real Estate Group. REcolorado as distributed by MLS GRID
- $1,095,0004 bd4 ba2.1k sqft1206 Mineral Belt Green, Leadville, CO 80461For SaleMLS ID #4442262, Heather Lindh, Aspen Leaf Realty. REcolorado as distributed by MLS GRID
- $649,0002 bd2 ba1.8k sqft601 Chestnut Street, Leadville, CO 80461For SaleMLS ID #7932619, Sheryl Archuleta, HomeSmart. REcolorado as distributed by MLS GRID
- $565,0003 bd1 ba2.1k sqft421 W 8th Street, Leadville, CO 80461For SaleMLS ID #6325502, Amy Morrison, Aspen Leaf Realty. REcolorado as distributed by MLS GRID
- $1,295,0004 bd4 ba2.6k sqft1218 Silver Vault Street, Leadville, CO 80461For SaleMLS ID #2512273, Mark Heyde, eXp Realty - ROCC. REcolorado as distributed by MLS GRID
