Your mountain retreat starts here — just minutes from Breckenridge, yet tucked away in the quiet beauty of the pines.
Set in a peaceful mountain setting, this beautifully maintained home offers the ideal blend of privacy, comfort, and easy access to everything Summit County is known for. With 3 bedrooms plus a spacious bonus sleeping area above the garage, the home comfortably accommodates family and guests, creating a warm and flexible layout for weekend getaways, extended stays, or rental potential.
Two inviting living areas provide room to gather, relax, and unwind after a day on the slopes, trails, or bike paths. High-end finishes, a large garage, and a wraparound porch add to the home’s mountain charm and everyday functionality.
Located just 15 minutes from Main Street Breckenridge, this property offers convenient access to world-class skiing, hiking, biking, fishing, dining, shopping, and year-round community events. Whether you are looking for a private mountain escape, a family retreat, or an investment opportunity, this home delivers the space, setting, and lifestyle buyers come to the mountains to find.
For sale
$1,150,000
532 Kimmes Lane, Breckenridge, CO 80424
3beds
2,219sqft
:
Get pre-qualified$6,863/mo
Single Family Residence
Built in 2008
0.5 Acres Lot
$1,113,600 Zestimate®
$518/sqft
$72/mo HOA
What's special
High-end finishesWraparound porchLarge garagePeaceful mountain setting
- 25 days |
- 846 |
- 70 |
Likely to sell faster than
Zillow last checked:
Listing updated:
Listed by:
Dina Sanchez dina@breckenridgeassociates.com,
Breckenridge Associates R.E.
Source: Altitude Realtors,MLS#: S1069931 Originating MLS: Summit Association of Realtors
Originating MLS: Summit Association of RealtorsFacts & features
Interior
Bedrooms & bathrooms
- Bedrooms: 3
- Bathrooms: 4
- Full bathrooms: 2
- 3/4 bathrooms: 1
- 1/2 bathrooms: 1
Heating
- Radiant
Appliances
- Included: Dryer, Dishwasher, Gas Cooktop, Disposal, Microwave, Refrigerator, Washer, Washer/Dryer
Features
- Fireplace
- Flooring: Carpet, Tile, Wood
- Has fireplace: Yes
- Fireplace features: Gas
- Furnished: Yes
Interior area
- Total interior livable area: 2,219 sqft
Property
Parking
- Total spaces: 2
- Parking features: Garage
- Garage spaces: 2
Features
- Levels: Two
- Has view: Yes
- View description: Trees/Woods
Lot
- Size: 0.5 Acres
- Features: See Remarks
Details
- Parcel number: 2802272
- Zoning description: Single Family
Construction
Type & style
- Home type: SingleFamily
- Property subtype: Single Family Residence
Materials
- Wood Frame
- Roof: Asphalt
Condition
- Resale
- Year built: 2008
Utilities & green energy
- Sewer: Septic Tank
- Water: Well
- Utilities for property: Cable Available, Electricity Available, Propane, Septic Available
Community & HOA
Community
- Features: None
- Subdivision: Quandary Village Sub Aka Northstar Village
HOA
- Has HOA: Yes
- HOA fee: $865 annually
Location
- Region: Breckenridge
Financial & listing details
- Price per square foot: $518/sqft
- Tax assessed value: $1,136,500
- Annual tax amount: $3,903
- Date on market: 7/1/2026
- Exclusions: No
- Road surface type: Dirt
Estimated market value
$1,113,600
$1.06M - $1.17M
$6,073/mo
Price history
| Date | Event | Price |
|---|---|---|
| 7/1/2026 | Listed for sale | $1,150,000+7%$518/sqft |
Source:  Altitude Realtors #S1069931 Report a problem Altitude Realtors #S1069931 Report a problem | ||
| 8/1/2025 | Sold | $1,075,000-8.5%$484/sqft |
Source: Altitude Realtors #S1059368 Report a problem | ||
| 7/14/2025 | Pending sale | $1,175,000$530/sqft |
Source: Altitude Realtors #S1059368 Report a problem | ||
| 7/10/2025 | Price change | $1,175,000-1.7%$530/sqft |
Source: Altitude Realtors #S1059368 Report a problem | ||
| 6/2/2025 | Listed for sale | $1,195,000-4%$539/sqft |
Source: Altitude Realtors #S1059368 Report a problem | ||
| 4/29/2025 | Listing removed | $1,245,000$561/sqft |
Source: Altitude Realtors #S1056586 Report a problem | ||
| 4/10/2025 | Price change | $1,245,000-2.4%$561/sqft |
Source: Altitude Realtors #S1056586 Report a problem | ||
| 3/14/2025 | Listed for sale | $1,275,000+15.9%$575/sqft |
Source: Altitude Realtors #S1056586 Report a problem | ||
| 2/23/2021 | Sold | $1,100,000+4.8%$496/sqft |
Source: Public Record Report a problem | ||
| 1/25/2021 | Pending sale | $1,050,000$473/sqft |
Source: Christie`s International Real Estate CO LLC #S1023539 Report a problem | ||
| 1/22/2021 | Listed for sale | $1,050,000+427.6%$473/sqft |
Source: Christie`s International Real Estate CO LLC #S1023539 Report a problem | ||
| 7/26/2011 | Sold | $199,000+134.1%$90/sqft |
Source: Public Record Report a problem | ||
| 3/26/2007 | Sold | $85,000-92.3%$38/sqft |
Source: Public Record Report a problem | ||
| 1/1/2000 | Sold | $1,100,000$496/sqft |
Source: Agent Provided Report a problem | ||
Public tax history
| Year | Property taxes | Tax assessment |
|---|---|---|
| 2025 | $3,630 -1.7% | $71,031 -9.8% |
| 2024 | $3,693 +48.4% | $78,772 -1% |
| 2023 | $2,489 -1.8% | $79,536 +67.9% |
| 2022 | $2,535 +7.6% | $47,364 -2.8% |
| 2021 | $2,357 +1.5% | $48,727 +8.5% |
| 2019 | $2,323 -99% | $44,919 +32.9% |
| 2017 | $237,464 +14286.3% | $33,807 -29.4% |
| 2016 | $1,651 -30.5% | $47,894 |
| 2015 | $2,375 +3.3% | $47,894 +31.9% |
| 2014 | $2,298 +30.2% | $36,312 |
| 2013 | $1,766 | $36,312 +20.6% |
| 2012 | -- | $30,097 +43.2% |
| 2011 | -- | $21,015 -17.8% |
| 2010 | -- | $25,575 |
Find assessor info on the county website
Monthly payment
Est. payment
Payment breakdown
Explore the cost of this home by adjusting the details. Changes won't be saved.Climate risks
Neighborhood: 80424
Nearby schools
GreatSchools rating
- 5/10Breckenridge Elementary SchoolGrades: K-5Distance: 7.2 mi
- 4/10Summit Middle SchoolGrades: 6-8Distance: 14.4 mi
- 5/10Summit High SchoolGrades: 9-12Distance: 13.1 mi
- $1,425,0004 bd5 ba3.6k sqft521 Kimmes Ln, Breckenridge, CO 80424Sold
- $219,500-- bd-- ba-- sqft512 Kimmes Ln, Breckenridge, CO 80424Off Market
- $176,1000.5 Acres562 Kimmes Ln, Breckenridge, CO 80424Off Market
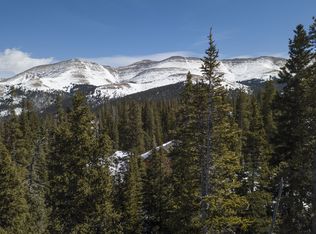
- $169,000-- bd-- ba-- sqft501 Kimmes Ln, Breckenridge, CO 80424Off Market
- $142,0000.5 Acres571 Kimmes Ln, Breckenridge, CO 80424Off Market
- $862,7003 bd3 ba2k sqft492 Kimmes Ln, Breckenridge, CO 80424Off Market
- $1,065,5003 bd3 ba2k sqft492 Kimmes Lane, Breckenridge, CO 80424Off Market
- $176,1000.5 Acres582 Kimmes Ln, Breckenridge, CO 80424Off Market
A local agent can set up tours, give advice and negotiate with sellers.
A local lender can help you make sure your offer is ready when you are.
Similar homes
- $1,049,0003 bd3 ba2.4k sqft261 Kimmes Lane, Breckenridge, CO 80424For Sale

 MLS ID #S1070127, Glenn Brady, Christie's International Real Estate CO LLC. Altitude Realtors
 - $1,224,0004 bd3 ba2.3k sqft66 McDill Road, Breckenridge, CO 80424For Sale
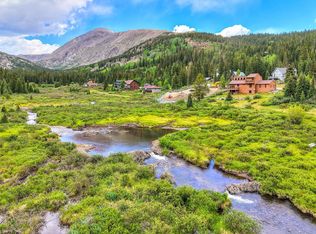 MLS ID #S1070192, Jason Hart, Breckenridge Associates R.E.. Altitude Realtors
 - $1,190,0003 bd3 ba1.8k sqft16 Bemrose Trail, Blue River, CO 80424For Sale
 MLS ID #S1069837, Daniel Hamlin, Colo Mtn. Retreats Realty, Inc. Altitude Realtors
 - $899,0003 bd3 ba1.7k sqft0516 County Road 674, Breckenridge, CO 80424For Sale
 MLS ID #S1069310, Michael Healy, Colorado R.E. Summit County. Altitude Realtors
 - $1,225,0003 bd2 ba1.6k sqft293 Regal Circle, Breckenridge, CO 80424For SaleMLS ID #S1068500, Aniela Wasmanski, LIV Sotheby's I.R.. Altitude Realtors
- $1,390,0004 bd3 ba2.3k sqft112 Grey Squirrel Lane, Blue River, CO 80424For SaleMLS ID #S1066155, Cynthia Nelson, MileHimodern, LLC. Altitude Realtors
- $1,175,0002 bd3 ba1.3k sqft465 Four Oclock Road UNIT 320, Breckenridge, CO 80424For SaleMLS ID #S1070222, Andrew Biggin, Breckenridge Associates R.E.. Altitude Realtors
- $1,350,0003 bd2 ba1.8k sqft73 Washington Lode Road, Breckenridge, CO 80424For SaleMLS ID #S1070040, Leah A. Canfield, Coldwell Banker Mountain Properties. Altitude Realtors
- $1,325,0003 bd2 ba1.4k sqft506 Cnty Rd 528, Breckenridge, CO 80424For SaleMLS ID #S1069532, Stephany Epps, Breckenridge Associates R.E.. Altitude Realtors
- $1,499,0003 bd4 ba3.1k sqft35 Monte Cristo Road, Breckenridge, CO 80424For SaleMLS ID #S1070011, Megan L. Galbreath, Breckenridge Associates R.E.. Altitude Realtors
- $1,299,0002 bd2 ba1.2k sqft446 Blue River Road, Blue River, CO 80424For SaleMLS ID #S1067963, Megan Weisiger, Woodwinds Realty, Inc.. Altitude Realtors
- $1,249,0004 bd2 ba1.5k sqft384 Blue Ridge Road, Breckenridge, CO 80424For SaleMLS ID #S1068271, Steven Olds, RE/MAX Properties of the Summit. Altitude Realtors
- $1,175,0003 bd3 ba1.6k sqft876 Broken Lance Drive UNIT 876, Breckenridge, CO 80424For SaleMLS ID #S1069206, Andrew Clapp, Breckenridge Associates R.E.. Altitude Realtors
- $1,595,0003 bd3 ba2.6k sqft361 Lakeshore Loop, Blue River, CO 80424For SaleMLS ID #S1068891, Susan Cortright, RE/MAX Properties of the Summit. Altitude Realtors
- $695,0003 bd2 ba1.2k sqft193 range rd, Breckenridge, CO 80424For SaleMLS ID #S1070152, Aspen Davis, Breckliving.com. Altitude Realtors
- $1,075,0002 bd2 ba1.2k sqft405 Four Oclock Road UNIT C, Breckenridge, CO 80424For SaleMLS ID #S1070031, Laurel McQuate, LIV Sotheby's I.R.. Altitude Realtors
- $1,000,0003 bd3 ba1.3k sqft187 N Fuller Placer Road UNIT B, Breckenridge, CO 80424For SaleMLS ID #S1068997, Derrick Fowler, Colorado Mountain Homes. Altitude Realtors
- $1,175,0003 bd3 ba1.9k sqft41 Washington Lode, Breckenridge, CO 80424For SaleMLS ID #S1066119, Anne Marie Ohly, Omni Real Estate. Altitude Realtors
- $1,225,0003 bd3 ba1.9k sqft1692 Boreas Pass Road UNIT D, Breckenridge, CO 80424For SaleMLS ID #S1067724, Aniela Wasmanski, LIV Sotheby's I.R.. Altitude Realtors
- $1,725,0003 bd3 ba3.1k sqft126 Hummingbird Drive, Breckenridge, CO 80424For SaleMLS ID #S1068468, Michael O'Neill, O'Neill Properties. Altitude Realtors
