Nestled among the aspens on 5 private wooded acres, this exceptional mountain retreat offers the perfect blend of privacy, comfort, and convenience. Designed for gathering and entertaining, the home features a spacious kitchen and family room combination with vaulted ceilings, in-floor radiant heat throughout, and two cozy wood stoves that add warmth and mountain ambiance. The main floor primary suite provides convenient single-level living, while the finished lower level includes a large guest suite, a stunning library/office, media room, and a nostalgic wet bar, creating additional space for relaxing and entertaining. High-speed fiber optic internet makes this home ideal as a full-time residence, vacation getaway, or investment property with rental opportunities. Additionally, new metal roof was installed in 2021. You'll also find an oversized 3-car garage complete with a lift, plus a custom-built storage shed with high ceilings and ample room for all your mountain toys. The horseshoe driveway provides easy pull-through access for a camper, trailer, or recreational vehicles. Step onto the deck and soak in the serenity in your hot tub while enjoying wildlife, and breathtaking star-filled skies that make mountain living so special. Enjoy the peace and quiet of your private setting while remaining just minutes from Hwy 285, with easy access to Breckenridge (~35 minutes), Buena Vista (~40 minutes), and the greater Denver area (~1 hour 20 minutes). Whether your adventures are on the trails, slopes, rivers, or simply in your own backyard, this mountain home is ready to be enjoyed year-round. Bring your summer and winter gear and make this incredible Colorado retreat your own before it's gone! Remote work, streaming, and staying connected are easy here with high-speed fiber optic internet. In Fairplay, this level of connectivity is rare and highly desirable!
For sale
Price cut: $25K (9/25)
$1,225,000
331 Canthook Lane, Fairplay, CO 80440
4beds
4,240sqft
Single Family Residence
Built in 1992
5 Acres Lot
$1,173,700 Zestimate®
$289/sqft
$13/mo HOA
What's special
- 56 days
- 190
- 2
Zillow last checked:
Listing updated:
Listed by:
Stephanie Lanker stephanie.mountainliving@gmail.com,
RE/MAX Properties of the Summit
Source: Altitude Realtors,MLS#: S1071290 Originating MLS: Summit Association of Realtors
Originating MLS: Summit Association of RealtorsFacts & features
Interior
Bedrooms & bathrooms
- Bedrooms: 4
- Bathrooms: 3
- Full bathrooms: 1
- 3/4 bathrooms: 2
Primary bedroom
- Level: Main
Bedroom
- Level: Main
Bedroom
- Level: Main
Bedroom
- Level: Lower
Other
- Level: Main
Great room
- Level: Main
Kitchen
- Level: Main
Laundry
- Level: Main
Library
- Level: Lower
Media room
- Level: Lower
Other
- Level: Main
Other
- Level: Lower
Workshop
- Level: Lower
Heating
- Radiant, Wood Stove
Appliances
- Included: Convection Oven, Double Oven, Gas Range, Microwave Hood Fan, Microwave, Water Softener, Some Electric Appliances, Dryer, Washer
- Laundry: In Unit
Features
- Ceiling Fan(s), Fireplace, Granite Counters, High Ceilings, High Speed Internet, Primary Suite, Open Floorplan, Pantry, See Remarks, Vaulted Ceiling(s), Utility Room
- Flooring: Tile, Wood
- Basement: Finished
- Number of fireplaces: 2
- Fireplace features: Wood Burning
Interior area
- Total interior livable area: 4,240 sqft
Property
Parking
- Parking features: Circular Driveway, Detached, Garage, RV Access/Parking, Three or more Spaces, See Remarks
- Has garage: Yes
Features
- Levels: Two
- Patio & porch: Deck, Patio
- Has spa: Yes
- Spa features: Hot Tub
- Has view: Yes
- View description: Mountain(s), Trees/Woods
Lot
- Size: 5 Acres
- Features: See Remarks
Details
- Additional structures: Shed(s)
- Parcel number: 36099
- Zoning description: Residential Rural
- Other equipment: Satellite Dish
Construction
Type & style
- Home type: SingleFamily
- Property subtype: Single Family Residence
Materials
- Wood Siding
- Roof: Metal,See Remarks
Condition
- Resale
- Year built: 1992
Utilities & green energy
- Sewer: Septic Tank
- Water: Well
- Utilities for property: Electricity Available, Natural Gas Available, High Speed Internet Available, Phone Available, Snow Removal, See Remarks, Trash Collection, Septic Available
Community & HOA
Community
- Features: See Remarks
- Subdivision: Silverheels Ranch
HOA
- Has HOA: Yes
- HOA fee: $160 annually
Location
- Region: Fairplay
Financial & listing details
- Price per square foot: $289/sqft
- Tax assessed value: $927,801
- Annual tax amount: $3,521
- Date on market: 8/27/2026
- Listing agreement: Exclusive Right To Sell
- Exclusions: No
- Road surface type: Dirt
Estimated market value
$1,173,700
$1.12M - $1.23M
$4,139/mo
Price history
| Date | Event | Price |
|---|---|---|
| 9/25/2026 | Price change | $1,225,000-2%$289/sqft |
Source:  Altitude Realtors #S1071290 Report a problem Altitude Realtors #S1071290 Report a problem | ||
| 8/27/2026 | Listed for sale | $1,250,000$295/sqft |
Source: Altitude Realtors #S1071290 Report a problem | ||
Public tax history
| Year | Property taxes | Tax assessment |
|---|---|---|
| 2025 | $3,698 -5.8% | $55,460 -17.9% |
| 2024 | $3,926 +98.6% | $67,530 -6.1% |
| 2023 | $1,976 -14.1% | $71,910 +90.1% |
| 2022 | $2,301 -5.8% | $37,830 -2.8% |
| 2021 | $2,444 +18.3% | $38,910 +18.3% |
| 2020 | $2,066 +1.1% | $32,900 |
| 2019 | $2,044 +27.9% | $32,900 +11.6% |
| 2017 | $1,598 -7.5% | $29,490 -7.5% |
| 2016 | $1,727 -2% | $31,870 |
| 2015 | $1,762 +2.1% | $31,870 |
| 2014 | $1,725 -12.3% | -- |
| 2013 | $1,967 +0.9% | $30,770 |
| 2012 | $1,949 +6.9% | -- |
| 2011 | $1,824 | -- |
Find assessor info on the county website
Monthly payment
Est. payment
Payment breakdown
Explore the cost of this home by adjusting the details. Changes won't be saved.Climate risks
Neighborhood: 80440
Nearby schools
Schools provided by the listing agent
- Elementary: Edith Teter
- Middle: South Park
- High: South Park
Source: Altitude Realtors. This data may not be complete. We recommend contacting the local school district to confirm school assignments for this home.

Similar homes
- $1,200,0005 bd4 ba4.1k sqft36 Isabelle Ct, Fairplay, CO 80440For Sale By Owner

- $873,0004 bd3 ba3.8k sqft566 Palmer Peak Drive, Fairplay, CO 80440For Sale
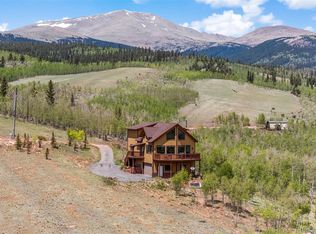
 MLS ID #7799526, Adrienne Wilson, Winterwood Real Estate. REcolorado as distributed by MLS GRID
 - $1,185,0004 bd5 ba3.4k sqft917 Sheep Ridge Road, Fairplay, CO 80440For Sale

 MLS ID #S1069740, Cody Thomas, Paffrath & Thomas R.E.S.C. Altitude Realtors
 - $1,245,0004 bd5 ba3.9k sqft3418 High Creek Road, Fairplay, CO 80440For Sale
 MLS ID #7495467, Drake Guidry, Coldwell Banker Realty BK. REcolorado as distributed by MLS GRID
 - $1,225,0004 bd3 ba3k sqft756 Sheep Ridge Road, Fairplay, CO 80440New ConstructionMLS ID #3347767, Kathryn L Carlson, Homes and Lifestyles of CO. REcolorado as distributed by MLS GRID
- $1,155,0003 bd3 ba2.4k sqft925 Gold Pan Lane, Fairplay, CO 80440For SaleMLS ID #S1071548, Danielle Foster, eXp Realty, LLC, Mountain House Properties. Altitude Realtors
- $875,0004 bd3 ba3.5k sqft1528 Silverheels Rd, Fairplay, CO 80440For Sale
 MLS ID #1056982, Amanda Romero, C3 Real Estate Solutions, LLC. IRES as distributed by MLS GRID
 - $873,0004 bd3 ba3.1k sqft566 Palmer Peak Drive S, Fairplay, CO 80440For SaleMLS ID #S1070588, Adrienne Wilson, Winterwood Real Estate LLC. Altitude Realtors
- $1,160,0003 bd3 ba2.8k sqft416 Foxtail Dr, Fairplay, CO 80440For Sale
 MLS ID #4888867, Dorrie R. Crossley AHWD MRP RENE SRES , Berkshire Hathaway HomeServices Synergy Realty Group. elevateMLS
 - $1,089,0003 bd3 ba2.4k sqft365 Gold Pan Lane, Fairplay, CO 80440For SaleMLS ID #6536672, Ray Cruz-Solano, Equity Colorado Real Estate. REcolorado as distributed by MLS GRID
- $815,0004 bd3 ba3.4k sqft271 Sheep Ridge Road, Fairplay, CO 80440For SaleMLS ID #S1071329, Mark Greer, Cornerstone RE Rocky Mountains. Altitude Realtors
- $748,0004 bd3 ba2.5k sqft408 Foxtail Lane, Fairplay, CO 80440For SaleMLS ID #S1069305, Katie Stamp, eXp Realty, LLC, Mountain House Properties. Altitude Realtors
- $949,0003 bd4 ba3.4k sqft258 Gold Trail Cutoff, Fairplay, CO 80440For SaleMLS ID #S1067493, Scott Dodge, Christie's International Real Estate CO LLC. Altitude Realtors
- $1,599,0004 bd4 ba3.7k sqft84 Ice Axe Court, Alma, CO 80420For SaleMLS ID #S1071475, Keta Braggins, Breckenridge Real Estate Group. Altitude Realtors
- $799,0004 bd3 ba2.5k sqft162 S Silk Sisters Pl, Fairplay, CO 80440For SaleMLS ID #1057555, Melissa Guerri, WK Real Estate Longmont. IRES as distributed by MLS GRID
- $870,0003 bd2 ba2.2k sqft272 Porcupine Road, Fairplay, CO 80440For SaleMLS ID #S1071136, Barrie Stimson CRS, LIV Sotheby's I.R.. Altitude Realtors
- $800,0004 bd3 ba3.5k sqft96 County Road 7, Fairplay, CO 80440For SaleMLS ID #S1067623, Katie Stamp, eXp Realty, LLC, Mountain House Properties. Altitude Realtors
- $889,9003 bd4 ba3.9k sqft4109 County Road 5, Fairplay, CO 80440For SaleMLS ID #S1068054, JoAnn MacDougall, Jefferson Real Estate, Inc.. Altitude Realtors
- $1,060,0004 bd4 ba2.7k sqft526 Porcupine Road, Fairplay, CO 80440For SaleMLS ID #S1066024, JoAnn MacDougall, Jefferson Real Estate, Inc.. Altitude Realtors
