Nestled amidst a serene aspen and pine forest, this beautiful custom mountain contemporary home sits on 2.5 level acres, offering breathtaking meadow and mountain views. The property is meticulously maintained, featuring a spacious open floor plan with high-quality finishes throughout. Highlights include hardwood floors, granite countertops, tongue-and-groove vaulted ceilings, log accents, and an attached oversized two-car garage. Beyond the main garage, the home also boasts a propane-heated detached oversized two-car garage with an 11-foot ceiling and attic storage, providing ample space for all your recreational equipment and storage needs. The flowing floor plan is complemented by two natural gas fireplaces and a freestanding natural gas stove, creating a warm and inviting atmosphere. Large windows allow abundant natural light to fill the home, enhancing the tranquil setting and offering stunning views of the natural surroundings. This cabin is ideal as a peaceful retreat, primary residence, or vacation rental, featuring owner’s lock-out storage for convenience. Accessible year-round via a county-maintained primary road, this fully furnished and decorated turnkey cabin includes three bedrooms and three bathrooms. With a proven rental history, the property comfortably sleeps eight people and offers generous living space for all. The Foxtail Pines neighborhood features a community-maintained, stocked fishing pond, a picnic area, and access to extensive trail systems, Thompson Park, and National Forest land. Fairplay is perfectly located close to world-class skiing, gold medal fishing, national forest recreation, dining and seasonal cultural events. Don’t miss the opportunity to view this exceptional mountain home. Schedule a showing today to experience all that this property has to offer!
For sale
Price cut: $25K (5/20)
$1,160,000
416 Foxtail Dr, Fairplay, CO 80440
3beds
2,824sqft
:
Get pre-qualified$6,756/mo
Single Family Residence
Built in 2006
2.5 Acres Lot
$-- Zestimate®
$411/sqft
$6/mo HOA
What's special
Two natural gas fireplacesHigh-quality finishes throughoutAttached oversized two-car garageTongue-and-groove vaulted ceilingsLog accentsFreestanding natural gas stoveGranite countertops
- 106 days |
- 197 |
- 12 |
Zillow last checked:
Listing updated:
Listed by:
Dorrie R. Crossley AHWD MRP RENE SRES 719-661-4760,
Berkshire Hathaway HomeServices Synergy Realty Group
Source: elevateMLS,MLS#: 4888867
Facts & features
Interior
Bedrooms & bathrooms
- Bedrooms: 3
- Bathrooms: 3
- Full bathrooms: 3
Other
- Level: Main
- Area: 459 Square Feet
- Dimensions: 27 x 17
Heating
- Forced Air, Natural Gas, Propane, See Prop Desc Remarks
Cooling
- Ceiling Fan(s)
Appliances
- Included: Dishwasher, Disposal, Dryer, Gas in Kitchen, Exhaust Fan, Microwave, Range, Refrigerator, Self Cleaning Oven, Washer
- Laundry: Electric Hook-up, Gas Hook-up, Main Level
Features
- 5-Pc Bath, 9Ft + Ceilings, Great Room, Vaulted Ceiling(s), See Prop Desc Remarks, High Speed Internet, Pantry, Secondary Suite w/in Home, Smart Home Door Locks, Smart Thermostat
- Flooring: Carpet, Ceramic Tile, Stone, Tile, Wood
- Windows: Window Coverings
- Has basement: No
- Attic: Storage
- Number of fireplaces: 4
- Fireplace features: Gas, Three
Interior area
- Total structure area: 2,824
- Total interior livable area: 2,824 sqft
- Finished area above ground: 2,824
- Finished area below ground: 0
Video & virtual tour
Property
Parking
- Total spaces: 4
- Parking features: Attached, Detached, Garage Door Opener, Heated Garage, Oversized, See Remarks, Gravel Driveway
- Attached garage spaces: 4
Features
- Levels: Two
- Stories: 2
- Patio & porch: Concrete, Wood Deck, See Prop Desc Remarks
- Fencing: None
- Has view: Yes
- View description: Mountain(s)
Lot
- Size: 2.5 Acres
- Features: Level, Meadow, Rural, Wooded, See Remarks, Hiking Trail, Near Park, HOA Required $
Details
- Parcel number: R0038034
Construction
Type & style
- Home type: SingleFamily
- Property subtype: Single Family Residence
Materials
- Cedar, Framed on Lot, Frame, See Prop Desc Remarks
- Foundation: Slab, Walk Out
- Roof: Composite Shingle
Condition
- Existing Home
- New construction: No
- Year built: 2006
Utilities & green energy
- Water: Well
- Utilities for property: Electricity Connected, Natural Gas Connected, Propane, Phone Available, See Remarks
Community & HOA
Community
- Features: Hiking or Biking Trails, Lake, Parks or Open Space, See Prop Desc Remarks
- Security: Security System
HOA
- Has HOA: Yes
- Services included: See Show/Agent Remarks
- HOA fee: $75 annually
Location
- Region: Fairplay
Financial & listing details
- Price per square foot: $411/sqft
- Tax assessed value: $1,002,107
- Annual tax amount: $4,263
- Date on market: 4/14/2026
- Listing terms: Cash,Conventional,Other,See Show/Agent Remarks
- Electric utility on property: Yes
Estimated market value
Not available
Estimated sales range
Not available
Not available
Price history
| Date | Event | Price |
|---|---|---|
| 5/20/2026 | Price change | $1,160,000-2.1%$411/sqft |
Source:  elevateMLS #4888867 Report a problem elevateMLS #4888867 Report a problem | ||
| 4/14/2026 | Listed for sale | $1,185,000-4.8%$420/sqft |
Source: elevateMLS #4888867 Report a problem | ||
| 11/15/2025 | Listing removed | $1,245,000$441/sqft |
Source: elevateMLS #8045712 Report a problem | ||
| 10/27/2025 | Price change | $1,245,000-1.6%$441/sqft |
Source: elevateMLS #8045712 Report a problem | ||
| 10/17/2025 | Price change | $1,265,000-0.8%$448/sqft |
Source: elevateMLS #8045712 Report a problem | ||
| 9/20/2025 | Price change | $1,275,000-1.9%$451/sqft |
Source: elevateMLS #8045712 Report a problem | ||
| 8/25/2025 | Listed for sale | $1,300,000+83.1%$460/sqft |
Source: elevateMLS #8045712 Report a problem | ||
| 10/23/2020 | Sold | $710,000+59.7%$251/sqft |
Source:  Altitude Realtors #S1022263 Report a problem Altitude Realtors #S1022263 Report a problem | ||
| 5/29/2007 | Sold | $444,500+887.8%$157/sqft |
Source: Public Record Report a problem | ||
| 11/9/2005 | Sold | $45,000$16/sqft |
Source: Public Record Report a problem | ||
Public tax history
| Year | Property taxes | Tax assessment |
|---|---|---|
| 2025 | $3,639 +4.6% | $67,140 +12.1% |
| 2024 | $3,480 +38.7% | $59,870 -6.7% |
| 2023 | $2,509 +5.2% | $64,170 +63.7% |
| 2022 | $2,385 -5.9% | $39,210 -2.8% |
| 2021 | $2,534 +32.3% | $40,340 +32.3% |
| 2020 | $1,915 +1.1% | $30,490 |
| 2019 | $1,894 +17.6% | $30,490 +2.6% |
| 2017 | $1,611 -6.2% | $29,730 -6.2% |
| 2016 | $1,718 -2% | $31,700 |
| 2015 | $1,752 -5.1% | $31,700 |
| 2014 | $1,845 +3% | -- |
| 2013 | $1,791 +0.9% | $32,910 |
| 2012 | $1,775 +6.9% | -- |
| 2011 | $1,661 | -- |
Find assessor info on the county website
Monthly payment
Est. payment
Payment breakdown
Explore the cost of this home by adjusting the details. Changes won't be saved.Climate risks
Neighborhood: 80440
Nearby schools
GreatSchools rating
- 4/10Edith Teter Elementary SchoolGrades: PK-5Distance: 3 mi
- 6/10Silverheels Middle SchoolGrades: 6-8Distance: 3 mi
- 4/10South Park High SchoolGrades: 9-12Distance: 3 mi
Schools provided by the listing agent
- Elementary: Edith Teter
- High: South Park
- District: Park RE-2
Source: elevateMLS. This data may not be complete. We recommend contacting the local school district to confirm school assignments for this home.
- $123,1865 Acres455 Foxtail Dr, Fairplay, CO 80440Off Market
- $184,9003 AcresPcs 38033 Foxtail Dr, Fairplay, CO 80440Lot/Land

- $660,0003 bd2 ba1.5k sqft364 Foxtail Dr, Fairplay, CO 80440Sold
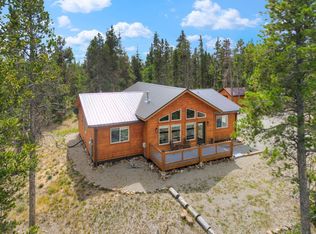
- $184,9003 AcresPcs 38033 Foxtail Dr LOT 142, Fairplay, CO 80440Lot/Land

- $812,0005 bd3 ba2.8k sqft46 Timothy Ct, Fairplay, CO 80440Sold
- $1,094,6253 bd3 ba3.2k sqft377 Wild Rye Rd, Fairplay, CO 80440Sold
- $522,6002 bd1 ba1k sqft35 Timothy Ct, Fairplay, CO 80440Off Market
- $113,0352.5 AcresTimothy Ct, Fairplay, CO 80440Off Market
A local agent can set up tours, give advice and negotiate with sellers.
Similar homes
- $1,100,0004 bd3 ba2.2k sqft272 Coil Drive, Fairplay, CO 80440For Sale

 MLS ID #6366343, Tupper's Team, Madison & Company Properties. REcolorado as distributed by MLS GRID
 - $1,074,9503 bd3 ba3.1k sqft2649 COIL DR, Fairplay, CO 80440For Sale

 MLS ID #S1068917, Marilee Devries, Caniglia Real Estate Group,LLC. Altitude Realtors
 - $999,0003 bd3 ba2k sqft40 Thurber Court, Fairplay, CO 80440For Sale
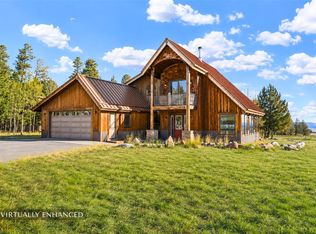 MLS ID #S1069177, Anne Skinner, Keller Williams Top Of Rockies. Altitude Realtors
 - $1,225,0004 bd3 ba2.9k sqft756 Sheep Ridge Road, Fairplay, CO 80440New Construction
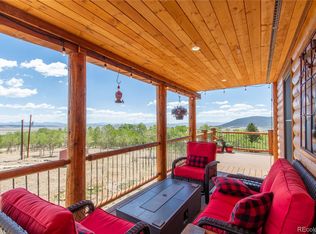 MLS ID #3347767, Kathryn L Carlson, Homes and Lifestyles of CO. REcolorado as distributed by MLS GRID
 - $1,185,0004 bd5 ba3.4k sqft917 Sheep Ridge Road, Fairplay, CO 80440For SaleMLS ID #S1069740, Cody Thomas, Paffrath & Thomas R.E.S.C. Altitude Realtors
- $659,0003 bd3 ba2.1k sqft96 Bluestem Court, Fairplay, CO 80440For SaleMLS ID #S1064160, Jonathan Jones, Fortunato Properties. Altitude Realtors
- $1,255,0004 bd5 ba3.9k sqft3418 High Creek Road, Fairplay, CO 80440For SaleMLS ID #S1067839, Marilee Devries, Caniglia Real Estate Group,LLC. Altitude Realtors
- $1,195,0003 bd2 ba2.8k sqft36 Silk Sisters Place, Fairplay, CO 80440For SaleMLS ID #S1069789, Jenny Blackburn, Berkshire Hathaway HomeServices Colorado Propertie. Altitude Realtors
- $1,040,0004 bd4 ba2.7k sqft1933 Valley of The Sun Drive, Fairplay, CO 80440For SaleMLS ID #S1068911, Danielle Foster, eXp Realty, LLC, Mountain House Properties. Altitude Realtors
- $675,0003 bd2 ba2k sqft314 Bluestem Way, Fairplay, CO 80440For SaleMLS ID #S1069922, Anne Skinner, Keller Williams Top Of Rockies. Altitude Realtors
- $1,175,0004 bd4 ba2.7k sqft526 Porcupine Road, Fairplay, CO 80440For SaleMLS ID #S1066024, JoAnn MacDougall, Jefferson Real Estate, Inc.. Altitude Realtors
- $1,350,0004 bd3 ba3.3k sqft180 Zebulon Court, Fairplay, CO 80440For SaleMLS ID #S1070066, Keta Braggins, Breckenridge Real Estate Group. Altitude Realtors
- $925,0003 bd3 ba1.9k sqft790 Mountain View Drive, Fairplay, CO 80440For SaleMLS ID #S1069656, Jeni Friedrich, LIV Sotheby's I.R.. Altitude Realtors
- $839,0003 bd3 ba2k sqft181 Valley Of The Sun Drive, Fairplay, CO 80440For SaleMLS ID #S1070591, Adrienne Wilson, Winterwood Real Estate LLC. Altitude Realtors
- $974,9003 bd4 ba3.4k sqft258 Gold Trail Cutoff, Fairplay, CO 80440For SaleMLS ID #S1067493, Scott Dodge, Christie's International Real Estate CO LLC. Altitude Realtors
- $887,0003 bd3 ba2.3k sqft137 Porcupine Road, Fairplay, CO 80440For SaleMLS ID #S1070091, Scott Dodge, Christie's International Real Estate CO LLC. Altitude Realtors
- $849,0004 bd3 ba2.6k sqft2977 High Creek Road, Fairplay, CO 80440For SaleMLS ID #6148431, Clark Hess, Worth Clark Realty. REcolorado as distributed by MLS GRID
- $825,0003 bd3 ba1.9k sqft889 Venture Road, Fairplay, CO 80440For SaleMLS ID #S1061266, Katherine D. Briggs, Keller Williams Top Of Rockies. Altitude Realtors
- $835,0004 bd3 ba2.8k sqft36 Iron Mountain Road, Fairplay, CO 80440For SaleMLS ID #S1069680, Dina Sanchez, Breckenridge Associates R.E.. Altitude Realtors
- $750,0003 bd2 ba2.9k sqft1119 venture road Road, Fairplay, CO 80440For SaleMLS ID #5449895, Vincent Pallone, MB Pallone & Associates. REcolorado as distributed by MLS GRID
