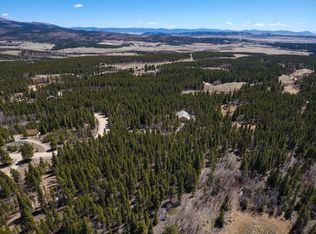
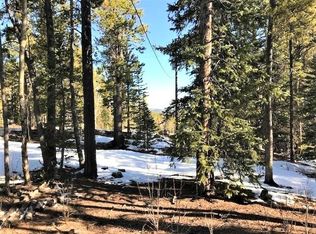
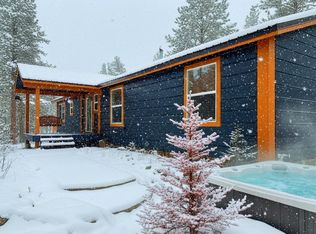
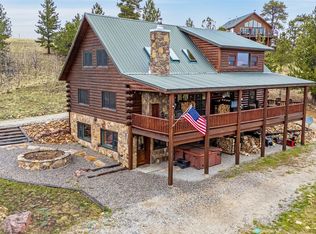
Unparalleled Luxury on 10 Private Acres Discover the pinnacle of Colorado mountain living—where unmatched privacy, robust financial performance, and high-alpine elegance intersect. Situated in the exclusive Valley of the Sun subdivision, 36 Isabelle is a sprawling, income-producing masterpiece offering 10 acres of pristine treed meadows, soaring mountain views, and the expansive layout serves as the ultimate private sanctuary for large families or corporate retreats. Secluded 10-Acre Sanctuary: Surrounded by mature trees, wildlife, and breathtaking views, yet located minutes from downtown Fairplay.Prime Location: Only 35 minutes to world-class skiing in Breckenridge.Paved Convenience: Rare, flat, year-round paved driveway access.?? Interior Highlights Designed for HostingWarmth & Grandeur: Vaulted tongue-and-groove ceilings paired with cozy, commanding stone fireplaces.Chef’s Kitchen: Spacious, high-end kitchen with stainless steel appliances, designed for catering large gatherings.Primary Oasis: Large main-level primary suite with a personal fireplace, five-piece bath, and a calming, deep jetted tu. Multiple living, dining, and flex spaces.Lower Level Escape: Features a dedicated recreation room, private suite, and an indoor sauna. Unmatched Outdoor Living & AmenitiesExpansive Decking: Low-maintenance Trex decking, perfect for al fresco dining under the stars. Adventure Ready: Private seasonal pond, hot tub, and a thrilling on-site zip-line. Functional Luxury: Radiant in-floor heat—including the garage—ensures comfort in every season, plus a dedicated workshop for projects.Whether you are looking to secure a high-performance short-term rental or create a legacy family lodge, this property offers the best of both worlds. Renovations to be completed in August 2026.
For sale by owner
Price increase: $350K (9/20)
$1,200,000
36 Isabelle Ct, Fairplay, CO 80440
5beds
4,160sqft
Detached Single Family
Built in 2000
10 Acres Lot
$-- Zestimate®
$288/sqft
$-- HOA
What's special
Soaring mountain viewsCozy commanding stone fireplacesHot tubDedicated workshop for projectsDedicated recreation roomPrivate seasonal pondThrilling on-site zip-line
- 8 days
- 415
- 24
Listed by:
Property Owner (720) 250-6040
Facts & features
Interior
Bedrooms & bathrooms
- Bedrooms: 5
- Bathrooms: 4
- Full bathrooms: 3
- 1/2 bathrooms: 1
Heating
- Radiant, Electric, Propane / Butane
Cooling
- None
Appliances
- Included: Dishwasher, Dryer, Freezer, Garbage disposal, Microwave, Range / Oven, Refrigerator, Washer
- Laundry: Washer/Dryer Included
Features
- Window Coverings, Wet Bar, Kitchen Island, Pantry, Sauna, Walk-In Closet(s), Breakfast Nook, Built-in Features, Hot Tub/Spa, Exercise Room, Master Suite, Eating Space / Kitchen, Internet Access (Wired), Vaulted, Five Piece Bath, Smoke Free, Foyer/Entry, Interior Basement Entrance, Fully Furnished, T&G Ceilings
- Flooring: Tile, Carpet
- Basement: Finished
- Has fireplace: Yes
- Fireplace features: Wood, Gas/Gas Logs
Interior area
- Total interior livable area: 4,160 sqft
Property
Parking
- Total spaces: 2
- Parking features: Carport, Garage - Attached
Features
- Exterior features: Stone, Wood
- Has spa: Yes
- Has view: Yes
- View description: Territorial
Lot
- Size: 10 Acres
- Features: Secluded
Details
- Parcel number: R0010073
- Zoning: residential rural
Construction
Type & style
- Home type: SingleFamily
- Property subtype: Detached Single Family
Materials
- Frame
- Foundation: Concrete
- Roof: Metal
Condition
- New construction: No
- Year built: 2000
Utilities & green energy
- Sewer: Septic Tank
- Water: Well
Community & HOA
Location
- Region: Fairplay
Financial & listing details
- Price per square foot: $288/sqft
- Tax assessed value: $1,176,972
- Annual tax amount: $4,651
- Date on market: 9/20/2026
Estimated market value
Not available
Estimated sales range
Not available
$4,102/mo
Price history
| Date | Event | Price |
|---|---|---|
| 9/20/2026 | Price change | $1,200,000+41.2%$288/sqft |
Source: Owner Report a problem | ||
| 9/4/2026 | Listed for sale | $850,000$204/sqft |
Source:  Altitude Realtors #S1070517 Report a problem Altitude Realtors #S1070517 Report a problem | ||
| 7/24/2026 | Pending sale | $850,000$204/sqft |
Source: Altitude Realtors #S1070517 Report a problem | ||
| 7/21/2026 | Price change | $850,000-6.6%$204/sqft |
Source: Altitude Realtors #S1070517 Report a problem | ||
| 6/25/2026 | Price change | $910,000-41.3%$219/sqft |
Source: Owner Report a problem | ||
| 5/18/2026 | Price change | $1,550,000+31.9%$373/sqft |
Source: Owner Report a problem | ||
| 5/13/2026 | Price change | $1,175,000-1.7%$282/sqft |
Source: Owner Report a problem | ||
| 4/24/2026 | Price change | $1,195,000-4.4%$287/sqft |
Source: Altitude Realtors #S1068224 Report a problem | ||
| 4/17/2026 | Price change | $1,250,000+8.7%$300/sqft |
Source: Altitude Realtors #S1068224 Report a problem | ||
| 3/26/2026 | Price change | $1,150,000-8%$276/sqft |
Source: Owner Report a problem | ||
| 3/7/2026 | Price change | $1,250,000-16.7%$300/sqft |
Source: Owner Report a problem | ||
| 3/1/2026 | Price change | $1,500,000-3.2%$361/sqft |
Source: Owner Report a problem | ||
| 2/20/2026 | Price change | $1,550,000+37.8%$373/sqft |
Source: Owner Report a problem | ||
| 7/21/2025 | Price change | $1,125,000-26.2%$270/sqft |
Source: Owner Report a problem | ||
| 7/7/2025 | Price change | $1,525,000-3.2%$367/sqft |
Source: Owner Report a problem | ||
| 7/1/2025 | Price change | $1,575,000+40%$379/sqft |
Source: Owner Report a problem | ||
| 5/23/2025 | Price change | $1,125,000-4.3%$270/sqft |
Source: Owner Report a problem | ||
| 5/19/2025 | Price change | $1,175,000-2.1%$282/sqft |
Source: Owner Report a problem | ||
| 2/6/2025 | Price change | $1,200,000-5.9%$288/sqft |
Source:  elevateMLS #6717563 Report a problem elevateMLS #6717563 Report a problem | ||
| 1/31/2025 | Price change | $1,275,000-1.2%$306/sqft |
Source: Owner Report a problem | ||
| 1/23/2025 | Price change | $1,290,000+3.2%$310/sqft |
Source: Owner Report a problem | ||
| 1/21/2025 | Price change | $1,250,000-16.7%$300/sqft |
Source: Owner Report a problem | ||
| 1/1/2025 | Price change | $1,500,000-1.6%$361/sqft |
Source: Owner Report a problem | ||
| 12/22/2024 | Price change | $1,525,000-1.6%$367/sqft |
Source: Owner Report a problem | ||
| 12/6/2024 | Listed for sale | $1,550,000+158.3%$373/sqft |
Source: Owner Report a problem | ||
| 9/16/2019 | Sold | $600,000$144/sqft |
Source: Altitude Realtors #S1010601 Report a problem | ||
Public tax history
| Year | Property taxes | Tax assessment |
|---|---|---|
| 2025 | $4,651 +4.6% | $78,860 +3.1% |
| 2024 | $4,448 +33.1% | $76,520 -13.9% |
| 2023 | $3,342 +5.2% | $88,870 +70.2% |
| 2022 | $3,176 -5.9% | $52,220 -2.8% |
| 2021 | $3,374 +29.1% | $53,720 +29.1% |
| 2020 | $2,613 +1.1% | $41,610 |
| 2019 | $2,585 +27.9% | $41,610 +11.6% |
| 2017 | $2,021 -3.9% | $37,290 -3.9% |
| 2016 | $2,104 -2% | $38,820 |
| 2015 | $2,146 +7% | $38,820 |
| 2014 | $2,005 -8.6% | -- |
| 2013 | $2,193 +0.9% | $35,760 |
| 2012 | $2,174 +6.9% | -- |
| 2011 | $2,034 | -- |
Find assessor info on the county website
Monthly payment
Est. payment
Payment breakdown
Explore the cost of this home by adjusting the details. Changes won't be saved.Climate risks
Neighborhood: 80440
Nearby schools
Schools provided by the listing agent
- Elementary: Edith Teter
- Middle: Lake George Charter
- High: South Park
- District: Park County RE-2
Source: The MLS. This data may not be complete. We recommend contacting the local school district to confirm school assignments for this home.
Similar homes
- $1,225,0004 bd3 ba4.2k sqft331 Canthook Lane, Fairplay, CO 80440For Sale
 MLS ID #S1071290, Stephanie Lanker, RE/MAX Properties of the Summit. Altitude Realtors
 - $1,155,0003 bd3 ba2.3k sqft925 Gold Pan Lane, Fairplay, CO 80440For Sale
 MLS ID #S1071548, Danielle Foster, eXp Realty, LLC, Mountain House Properties. Altitude Realtors
 - $1,185,0004 bd5 ba3.4k sqft917 Sheep Ridge Road, Fairplay, CO 80440For Sale
 MLS ID #S1069740, Cody Thomas, Paffrath & Thomas R.E.S.C. Altitude Realtors
 - $1,245,0004 bd5 ba3.9k sqft3418 High Creek Road, Fairplay, CO 80440For Sale
 MLS ID #S1067839, Marilee Devries, Caniglia Real Estate Group,LLC. Altitude Realtors
 - $1,089,0003 bd3 ba2.4k sqft365 Gold Pan Lane, Fairplay, CO 80440For Sale
 MLS ID #6536672, Ray Cruz-Solano, Equity Colorado Real Estate. REcolorado as distributed by MLS GRID
 - $1,160,0003 bd3 ba2.8k sqft416 Foxtail Dr, Fairplay, CO 80440For Sale
 MLS ID #4888867, Dorrie R. Crossley AHWD MRP RENE SRES , Berkshire Hathaway HomeServices Synergy Realty Group. elevateMLS
 - $1,074,9503 bd3 ba3.1k sqft2649 COIL DR, Fairplay, CO 80440For SaleMLS ID #S1068917, Marilee Devries, Caniglia Real Estate Group,LLC. Altitude Realtors
- $873,0004 bd3 ba3.1k sqft566 Palmer Peak Drive S, Fairplay, CO 80440For SaleMLS ID #S1070588, Adrienne Wilson, Winterwood Real Estate LLC. Altitude Realtors
- $873,0004 bd3 ba3.8k sqft566 Palmer Peak Drive, Fairplay, CO 80440For SaleMLS ID #7799526, Adrienne Wilson, Winterwood Real Estate. REcolorado as distributed by MLS GRID
- $1,225,0004 bd3 ba3k sqft756 Sheep Ridge Road, Fairplay, CO 80440New ConstructionMLS ID #3347767, Kathryn L Carlson, Homes and Lifestyles of CO. REcolorado as distributed by MLS GRID
- $1,399,0004 bd6 ba3.1k sqft1586 Sheep Ridge Road, Fairplay, CO 80440For SaleMLS ID #S1070697, Anastasia Bell, Breckenridge Associates R.E.. Altitude Realtors
- $799,0004 bd3 ba2.5k sqft162 S Silk Sisters Pl, Fairplay, CO 80440For Sale
 MLS ID #1057555, Melissa Guerri, WK Real Estate Longmont. IRES as distributed by MLS GRID
 - $949,0003 bd4 ba3.4k sqft258 Gold Trail Cutoff, Fairplay, CO 80440For SaleMLS ID #S1067493, Scott Dodge, Christie's International Real Estate CO LLC. Altitude Realtors
- $875,0004 bd3 ba3.5k sqft1528 Silverheels Rd, Fairplay, CO 80440For SaleMLS ID #1056982, Amanda Romero, C3 Real Estate Solutions, LLC. IRES as distributed by MLS GRID
- $1,120,0004 bd4 ba2.7k sqft526 Porcupine Road, Fairplay, CO 80440For SaleMLS ID #S1066024, JoAnn MacDougall, Jefferson Real Estate, Inc.. Altitude Realtors
- $749,0004 bd4 ba2.5k sqft163 Meadow View Lane, Fairplay, CO 80440For SaleMLS ID #S1070266, Austin Dondanville, Paffrath & Thomas R.E.S.C. Altitude Realtors
- $870,0003 bd2 ba2.2k sqft272 Porcupine Road, Fairplay, CO 80440For SaleMLS ID #S1071136, Barrie Stimson CRS, LIV Sotheby's I.R.. Altitude Realtors
- $748,0004 bd3 ba2.5k sqft408 Foxtail Lane, Fairplay, CO 80440For SaleMLS ID #S1069305, Katie Stamp, eXp Realty, LLC, Mountain House Properties. Altitude Realtors
- $1,799,9003 bd3 ba2.3k sqft3385 CR 1, Fairplay, CO 80440For SaleMLS ID #S1070651, Marilee Devries, Caniglia Real Estate Group,LLC. Altitude Realtors
