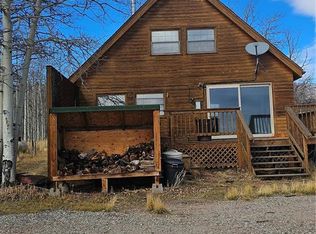
NEW BUYER FRIENDLY PRICE! Welcome to your own private mountain retreat in the highly sought-after Silverheels Ranch community. Set on 5 secluded acres surrounded by towering pines, aspens, rock outcroppings, abundant wildlife, and breathtaking mountain views, this property offers the Colorado lifestyle buyers dream about.
One of the most desirable features of this location is the incredible access to the outdoors. The Crooked Creek Road trailhead is just 0.7 miles away, providing miles of hiking, horseback riding, hunting, wildlife viewing, and backcountry exploration practically from your doorstep. Opportunities like this are exactly why so many buyers are drawn to Silverheels Ranch.
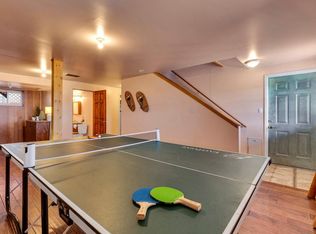
Inside, the home offers over 3,800 square feet of thoughtfully designed living space with soaring ceilings, expansive windows, exposed beams, and an open-concept layout that perfectly captures the surrounding mountain views. The spacious kitchen features granite countertops and stainless steel appliances, while the great room creates the ideal gathering space for entertaining family and friends.
Recent updates include new composite siding, fresh exterior paint, gutters and downspouts, a French drain beneath the driveway for improved drainage, recycled asphalt driveway surfacing, and luxury vinyl plank flooring throughout the main level.
The home's southern orientation allows the Colorado sunshine to naturally warm the interior, creating an inviting and energy-conscious living environment year-round while providing plenty of flexibility for full-time living, vacation use, or hosting guests.
Owners enjoy access to stocked fishing ponds within the community, while the property itself is frequented by moose, elk, and deer. Horses are permitted, county-maintained roads provide reliable year-round access, and you're only minutes from Fairplay, Breckenridge, and Buena Vista.
For sale
Price cut: $50.9K (8/6)
$899,000
566 Palmer Peak Drive, Fairplay, CO 80440
4beds
3,859sqft
Single Family Residence
Built in 2006
5 Acres Lot
$-- Zestimate®
$233/sqft
$7/mo HOA
What's special
- 80 days |
- 323 |
- 17 |
Zillow last checked:
Listing updated:
Listed by:
Adrienne Wilson 970-317-4255 CoRealestateAdrienne@gmail.com,
Winterwood Real Estate
Source: REcolorado as distributed by MLS GRID,MLS#: 7799526
Facts & features
Interior
Bedrooms & bathrooms
- Bedrooms: 4
- Bathrooms: 3
- Full bathrooms: 2
- 3/4 bathrooms: 1
- Main level bathrooms: 1
- Main level bedrooms: 2
Bedroom
- Level: Main
- Area: 196 Square Feet
- Dimensions: 14 x 14
Bedroom
- Level: Main
- Area: 210 Square Feet
- Dimensions: 14 x 15
Bedroom
- Features: Primary Suite
- Level: Upper
- Area: 448 Square Feet
- Dimensions: 16 x 28
Bedroom
- Level: Basement
- Area: 224 Square Feet
- Dimensions: 14 x 16
Bathroom
- Level: Main
- Area: 84 Square Feet
- Dimensions: 6 x 14
Bathroom
- Features: Primary Suite
- Level: Upper
- Area: 100 Square Feet
- Dimensions: 10 x 10
Bathroom
- Level: Basement
- Area: 48 Square Feet
- Dimensions: 6 x 8
Bonus room
- Level: Basement
- Area: 294 Square Feet
- Dimensions: 14 x 21
Family room
- Level: Main
- Area: 560 Square Feet
- Dimensions: 20 x 28
Kitchen
- Level: Main
- Area: 210 Square Feet
- Dimensions: 14 x 15
Laundry
- Level: Main
- Area: 60 Square Feet
- Dimensions: 6 x 10
Loft
- Level: Upper
- Area: 140 Square Feet
- Dimensions: 10 x 14
Utility room
- Level: Basement
- Area: 48 Square Feet
- Dimensions: 6 x 8
Heating
- Passive Solar, Radiant Floor
Cooling
- None
Appliances
- Included: Dishwasher, Disposal, Dryer, Gas Water Heater, Microwave, Oven, Range, Refrigerator, Self Cleaning Oven, Washer
- Laundry: In Unit
Features
- Ceiling Fan(s), Five Piece Bath, Granite Counters, High Ceilings, High Speed Internet, Kitchen Island, Open Floorplan, Primary Suite, Radon Mitigation System, Smoke Free, Vaulted Ceiling(s), Walk-In Closet(s), Wired for Data
- Flooring: Carpet, Laminate, Tile
- Windows: Double Pane Windows, Window Coverings
- Basement: Bath/Stubbed,Daylight,Exterior Entry,Finished,Full,Interior Entry,Walk-Out Access
- Furnished: Yes
Interior area
- Total structure area: 3,859
- Total interior livable area: 3,859 sqft
- Finished area above ground: 2,347
- Finished area below ground: 812
Video & virtual tour
Property
Parking
- Total spaces: 2
- Parking features: Exterior Access Door, Storage
- Attached garage spaces: 2
Features
- Levels: Three Or More
- Entry location: Stairs
- Patio & porch: Deck, Front Porch
- Exterior features: Private Yard
- Fencing: None
- Has view: Yes
- View description: Mountain(s), Valley
Lot
- Size: 5 Acres
- Features: Many Trees, Mountainous, Rock Outcropping, Secluded, Sloped
- Residential vegetation: Aspen, Mixed, Natural State, Partially Wooded, Wooded
Details
- Parcel number: 36246
- Zoning: Residential
- Special conditions: Standard
- Horses can be raised: Yes
Construction
Type & style
- Home type: SingleFamily
- Architectural style: Mountain Contemporary
- Property subtype: Single Family Residence
Materials
- Frame, Other
- Foundation: Block
Condition
- Year built: 2006
Utilities & green energy
- Water: Well
- Utilities for property: Cable Available, Electricity Connected, Natural Gas Connected, Phone Available, Propane
Community & HOA
Community
- Security: Carbon Monoxide Detector(s), Smoke Detector(s)
- Subdivision: Silverheels Ranch
HOA
- Has HOA: Yes
- HOA fee: $80 annually
- HOA name: Silverheels Ranch Owners Association
- HOA phone: 000-000-0000
Location
- Region: Fairplay
Financial & listing details
- Price per square foot: $233/sqft
- Tax assessed value: $887,673
- Annual tax amount: $3,777
- Date on market: 6/7/2026
- Listing terms: 1031 Exchange,Cash,Conventional
- Exclusions: Sellers' Personal Property, Atv With Plow.
- Ownership: Individual
- Electric utility on property: Yes
- Road surface type: Dirt, Gravel
Estimated market value
Not available
Estimated sales range
Not available
Not available
Price history
| Date | Event | Price |
|---|---|---|
| 8/6/2026 | Price change | $899,000-5.4%$233/sqft |
Source:  REcolorado as distributed by MLS GRID #7799526 Report a problem REcolorado as distributed by MLS GRID #7799526 Report a problem | ||
| 6/25/2026 | Price change | $949,900-4.9%$246/sqft |
Source: REcolorado as distributed by MLS GRID #7799526 Report a problem | ||
| 6/7/2026 | Listed for sale | $999,000+46.7%$259/sqft |
Source: REcolorado as distributed by MLS GRID #7799526 Report a problem | ||
| 12/23/2020 | Sold | $681,000-2.3%$176/sqft |
Source: Public Record Report a problem | ||
| 11/13/2020 | Pending sale | $697,000$181/sqft |
Source: Donahoe Realty Services #8954670 Report a problem | ||
| 9/23/2020 | Listed for sale | $697,000+39.4%$181/sqft |
Source: Donahoe Realty Services #8954670 Report a problem | ||
| 3/29/2013 | Sold | $500,000$130/sqft |
Source:  Altitude Realtors #S377850 Report a problem Altitude Realtors #S377850 Report a problem | ||
| 9/1/2011 | Sold | $500,000$130/sqft |
Source: Public Record Report a problem | ||
Public tax history
| Year | Property taxes | Tax assessment |
|---|---|---|
| 2025 | $3,699 +4.6% | $59,470 -2.3% |
| 2024 | $3,538 +51.2% | $60,860 -6.6% |
| 2023 | $2,339 +5.2% | $65,180 +78.3% |
| 2022 | $2,223 -5.9% | $36,550 -2.8% |
| 2021 | $2,361 +7% | $37,600 +7% |
| 2020 | $2,207 +1.1% | $35,140 |
| 2019 | $2,183 +19.4% | $35,140 +4.1% |
| 2017 | $1,828 -6.3% | $33,740 -6.3% |
| 2016 | $1,951 -2% | $36,010 |
| 2015 | $1,990 +1.4% | $36,010 |
| 2014 | $1,963 -7.5% | -- |
| 2013 | $2,124 -2.8% | $35,010 |
| 2012 | $2,185 +5.9% | -- |
| 2011 | $2,063 | -- |
Find assessor info on the county website
Monthly payment
Est. payment
Payment breakdown
Explore the cost of this home by adjusting the details. Changes won't be saved.Climate risks
Neighborhood: 80440
Getting around
0 / 100
Car-DependentNearby schools
GreatSchools rating
- 3/10Edith Teter Elementary SchoolGrades: PK-5Distance: 2.2 mi
- 5/10Silverheels Middle SchoolGrades: 6-8Distance: 2.2 mi
- 4/10South Park High SchoolGrades: 9-12Distance: 2.2 mi
Schools provided by the listing agent
- Elementary: Edith Teter
- Middle: South Park
- High: South Park
- District: Park County RE-2
Source: REcolorado as distributed by MLS GRID. This data may not be complete. We recommend contacting the local school district to confirm school assignments for this home.
- $899,0004 bd3 ba3.1k sqft566 Palmer Peak Dr S, Fairplay, CO 80440For Sale

- $172,6636.02 acres824 Palmer Peak Dr, Fairplay, CO 80440Off Market

- $370,0002 bd1 ba1.1k sqft563 Palmer Peak Dr, Fairplay, CO 80440Sold
- $159,0005.99 acres562 Palmer Peak Dr, Fairplay, CO 80440Lot/Land

- $1,035,3004 bd3 ba3.7k sqft336 Palmer Peak Dr, Fairplay, CO 80440Off Market
- $944,0004 bd3 ba4.5k sqft336 Palmer Peak, Fairplay, CO 80440Off Market
- $--6.02 acres666 Palmer Peak Dr, Fairplay, CO 80440Off Market
- $619,4003 bd3 ba1.5k sqft487 Palmer Peak Dr, Fairplay, CO 80440Off Market
A local agent can set up tours, give advice and negotiate with sellers.
Similar homes
- $899,0004 bd3 ba3.1k sqft566 Palmer Peak Drive S, Fairplay, CO 80440For Sale
 MLS ID #S1070588, Adrienne Wilson, Winterwood Real Estate LLC. Altitude Realtors
 - $795,0004 bd3 ba2.8k sqft36 Iron Mountain Road, Fairplay, CO 80440For Sale
 MLS ID #S1069680, Dina Sanchez, Breckenridge Associates R.E.. Altitude Realtors
 - $875,0004 bd3 ba3.5k sqft1528 Silverheels Rd, Fairplay, CO 80440For Sale
 MLS ID #1056982, Amanda Romero, C3 Real Estate Solutions, LLC. IRES as distributed by MLS GRID
 - $1,000,0004 bd3 ba2.2k sqft272 Coil Drive, Fairplay, CO 80440For Sale

 MLS ID #6366343, Tupper's Team, Madison & Company Properties. REcolorado as distributed by MLS GRID
 - $925,0003 bd3 ba1.9k sqft790 Mountain View Drive, Fairplay, CO 80440For SaleMLS ID #S1069656, Jeni Friedrich, LIV Sotheby's I.R.. Altitude Realtors
- $825,0003 bd3 ba1.9k sqft889 Venture Road, Fairplay, CO 80440For SaleMLS ID #S1061266, Katherine D. Briggs, Keller Williams Top Of Rockies. Altitude Realtors
- $849,0004 bd3 ba2.5k sqft162 S Silk Sisters Pl, Fairplay, CO 80440For SaleMLS ID #1057555, Melissa Guerri, WK Real Estate Longmont. IRES as distributed by MLS GRID
- $879,0003 bd2 ba2.2k sqft272 Porcupine Road, Fairplay, CO 80440For SaleMLS ID #S1071136, Barrie Stimson CRS, LIV Sotheby's I.R.. Altitude Realtors
- $749,0004 bd4 ba2.5k sqft163 Meadow View Lane, Fairplay, CO 80440For SaleMLS ID #S1070266, Austin Dondanville, Paffrath & Thomas R.E.S.C. Altitude Realtors
- $887,0003 bd3 ba2.3k sqft137 Porcupine Road, Fairplay, CO 80440For SaleMLS ID #S1070091, Scott Dodge, Christie's International Real Estate CO LLC. Altitude Realtors
- $748,0004 bd3 ba2.5k sqft408 Foxtail Lane, Fairplay, CO 80440For SaleMLS ID #S1069305, Katie Stamp, eXp Realty, LLC, Mountain House Properties. Altitude Realtors
- $849,0004 bd3 ba2.6k sqft2977 High Creek Road, Fairplay, CO 80440For SaleMLS ID #6148431, Clark Hess, Worth Clark Realty. REcolorado as distributed by MLS GRID
- $714,0003 bd2 ba2.1k sqft2506 CR-1, Fairplay, CO 80440For SaleMLS ID #S1069397, Katherine D. Briggs, Keller Williams Top Of Rockies. Altitude Realtors
- $974,9003 bd4 ba3.4k sqft258 Gold Trail Cutoff, Fairplay, CO 80440For SaleMLS ID #S1067493, Scott Dodge, Christie's International Real Estate CO LLC. Altitude Realtors
- $1,000,0005 bd3 ba3.6k sqft651 Lamb Mountain Road, Fairplay, CO 80440For SaleMLS ID #S1070534, Christian Vales, LIV Sotheby's I.R.. Altitude Realtors
- $849,0004 bd3 ba3.5k sqft96 County Road 7, Fairplay, CO 80440For SaleMLS ID #S1067623, Katie Stamp, eXp Realty, LLC, Mountain House Properties. Altitude Realtors
- $910,0003 bd3 ba2.3k sqft592 Ponderosa Road, Alma, CO 80440For SaleMLS ID #S1070060, Todd Schroeder, Keller Williams Realty, DTC. Altitude Realtors
- $799,0003 bd3 ba2k sqft18 Puma Crossing, Fairplay, CO 80440For SaleMLS ID #S1070477, Teri Sweetin, Slifer Smith & Frampton R.E.. Altitude Realtors
- $1,074,9503 bd3 ba3.1k sqft2649 COIL DR, Fairplay, CO 80440For SaleMLS ID #S1068917, Marilee Devries, Caniglia Real Estate Group,LLC. Altitude Realtors
- $558,0004 bd3 ba2k sqft119 Bristlecone Lane, Fairplay, CO 80440For SaleMLS ID #S1070604, Anne Marie Ohly, Omni Real Estate. Altitude Realtors
