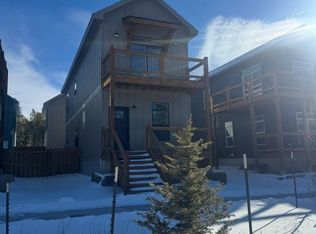
Discover modern mountain living in this newly built 2025 home in the desirable Westwoods Subdivision. Thoughtfully designed with comfort, functionality, and future potential in mind. Open-concept layout with spacious living and kitchen areas, this 3 bedroom 3 bathroom home features quality finishes throughout. Just off the kitchen, you’ll find a convenient mud room/laundry area paired with a half bath for guests. Downstairs, the unfinished basement offers endless possibilities for expansion, storage, recreation space, or a custom finish tailored to your needs. The inviting primary suite includes a double vanity bathroom, while two additional bedrooms share a full hall bath. Outside, enjoy a detached two-car garage with an unfinished ADU above, can be finished and ideal for a future rental opportunity, guest studio, workshop, office, or creative retreat. Situated in a welcoming neighborhood close to trails, schools, and still in walking distance to downtown Leadville, these homes combine modern convenience with mountain-town charm. Incredible opportunity, flexibility, and potential all in one property.
New construction
$779,000
260 Westwoods Drive, Leadville, CO 80461
3beds
2,275sqft
Single Family Residence
Built in 2025
3,920 Square Feet Lot
$-- Zestimate®
$342/sqft
$54/mo HOA
What's special
Quality finishes throughoutInviting primary suiteDetached two-car garageHalf bath for guestsFull hall bathTwo additional bedroomsDouble vanity bathroom
- 107 days
- 124
- 3
Zillow last checked:
Listing updated:
Listed by:
Heather Lindh 719-486-1930 heatherlindh@gmail.com,
Aspen Leaf Realty
Source: REcolorado as distributed by MLS GRID,MLS#: 8911569
Facts & features
Interior
Bedrooms & bathrooms
- Bedrooms: 3
- Bathrooms: 3
- Full bathrooms: 1
- 3/4 bathrooms: 1
- 1/2 bathrooms: 1
- Main level bathrooms: 1
Bedroom
- Features: Primary Suite
- Level: Upper
Bedroom
- Level: Upper
Bedroom
- Level: Upper
Bathroom
- Level: Main
Bathroom
- Features: En Suite Bathroom
- Level: Upper
Bathroom
- Level: Upper
Kitchen
- Level: Main
Laundry
- Level: Main
Living room
- Level: Main
Mud room
- Level: Main
Heating
- Forced Air
Cooling
- None
Appliances
- Included: Disposal, Dryer, Microwave, Range, Refrigerator, Washer
Features
- Open Floorplan, Primary Suite
- Flooring: Carpet
- Basement: Bath/Stubbed,Unfinished
Interior area
- Total structure area: 2,275
- Total interior livable area: 2,275 sqft
- Finished area above ground: 1,517
- Finished area below ground: 0
Property
Parking
- Total spaces: 3
- Parking features: Concrete
- Garage spaces: 2
- Details: Off Street Spaces: 1
Features
- Levels: Two
- Stories: 2
- Patio & porch: Covered, Front Porch
- Exterior features: Balcony
Lot
- Size: 3,920 Square Feet
- Features: Many Trees
Details
- Parcel number: 263322302021
- Special conditions: Standard
Construction
Type & style
- Home type: SingleFamily
- Property subtype: Single Family Residence
Materials
- Frame
Condition
- New Construction
- New construction: Yes
- Year built: 2025
Utilities & green energy
- Sewer: Public Sewer
- Water: Public
Community & HOA
Community
- Subdivision: Westwoods
HOA
- Has HOA: Yes
- Services included: Maintenance Grounds, Road Maintenance, Snow Removal
- HOA fee: $650 annually
- HOA name: Westwoods HOA
- HOA phone: 719-486-1499
Location
- Region: Leadville
Financial & listing details
- Price per square foot: $342/sqft
- Tax assessed value: $390,220
- Annual tax amount: $2,353
- Date on market: 5/18/2026
- Listing terms: Cash,Conventional
- Ownership: Builder
Estimated market value
Not available
Estimated sales range
Not available
Not available
Price history
| Date | Event | Price |
|---|---|---|
| 5/18/2026 | Listed for sale | $779,000$342/sqft |
Source:  REcolorado as distributed by MLS GRID #8911569 Report a problem REcolorado as distributed by MLS GRID #8911569 Report a problem | ||
Public tax history
| Year | Property taxes | Tax assessment |
|---|---|---|
| 2025 | -- | $27,511 -4.3% |
| 2024 | -- | $28,740 +561.1% |
| 2023 | -- | $4,347 +734.4% |
| 2022 | $49 -46.7% | $521 |
| 2021 | $92 | $521 |
Find assessor info on the county website
Monthly payment
Est. payment
Payment breakdown
Explore the cost of this home by adjusting the details. Changes won't be saved.Climate risks
Neighborhood: 80461
Nearby schools
Schools provided by the listing agent
- Elementary: Westpark
- Middle: Lake County
- High: Lake County
- District: Lake County R-1
Source: REcolorado as distributed by MLS GRID. This data may not be complete. We recommend contacting the local school district to confirm school assignments for this home.
Similar homes
- $779,0003 bd3 ba2.2k sqft264 Westwoods Drive, Leadville, CO 80461New Construction
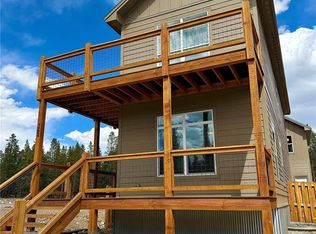
 MLS ID #1753982, Heather Lindh, Aspen Leaf Realty. REcolorado as distributed by MLS GRID
 - $709,0003 bd3 ba1.8k sqft101 Timber Ranch Drive, Leadville, CO 80461New Construction
 REcolorado as distributed by MLS GRID
 - $680,0003 bd2 ba2.4k sqft610 Poplar Street, Leadville, CO 80461For Sale
 MLS ID #9610133, Elaine Feeney, GDI Real Estate. REcolorado as distributed by MLS GRID
 - $699,0003 bd3 ba2.5k sqft172 Brooklyn Circle, Leadville, CO 80461For Sale
 MLS ID #8122897, Christine A Turner, Chris Turner Realty. REcolorado as distributed by MLS GRID
 - $699,0006 bd2 ba2k sqft101 S Maple Street, Leadville, CO 80461For SaleMLS ID #1729271, Anthony Sole, LIV Sotheby's International Realty. REcolorado as distributed by MLS GRID
- $599,0003 bd2 ba1.2k sqft305 Chestnut Street, Leadville, CO 80461For Sale
 MLS ID #S1068950, Jackie Pyles, Omni Real Estate. Altitude Realtors
 - $599,0003 bd2 ba1.6k sqft225 E 8th Street, Leadville, CO 80461For SaleMLS ID #8529984, Christine A Turner, Chris Turner Realty. REcolorado as distributed by MLS GRID
- $849,0003 bd3 ba2.3k sqft116 E 13th Street, Leadville, CO 80461New ConstructionMLS ID #3926169, Kim Stockton, HomeSmart. REcolorado as distributed by MLS GRID
- $749,9003 bd4 ba1.6k sqft306 McClary Park, Leadville, CO 80461For SaleMLS ID #6617077, Mark Heyde, eXp Realty - ROCC. REcolorado as distributed by MLS GRID
- $998,0003 bd3 ba1.6k sqft154 Brooklyn Circle, Leadville, CO 80461For SaleMLS ID #3290157, Deni Niethammer, The Resource Group LLC. REcolorado as distributed by MLS GRID
- $599,9993 bd1 ba2.1k sqft301 E 5th Street, Leadville, CO 80461For SaleMLS ID #7701412, Amy M Tait, Centennial Ent & Real Estate, Inc. REcolorado as distributed by MLS GRID
- $784,9003 bd4 ba1.6k sqft300 McClary Park, Leadville, CO 80461New ConstructionMLS ID #6600486, Mark Heyde, eXp Realty - ROCC. REcolorado as distributed by MLS GRID
- $873,0004 bd4 ba2.9k sqft920 Copper Drive, Leadville, CO 80461New ConstructionMLS ID #4243092, Heather Lindh, Aspen Leaf Realty. REcolorado as distributed by MLS GRID
- $995,0004 bd3 ba2.2k sqft428 W 6th Street, Leadville, CO 80461For SaleMLS ID #7074817, Tanner Curry, HomeSmart Realty. REcolorado as distributed by MLS GRID
- $665,0002 bd2 ba1.4k sqft618 Chestnut Street, Leadville, CO 80461For SaleMLS ID #2184684, Adrienne Haydu, Berkshire Hathaway HomeServices Colorado Properties. REcolorado as distributed by MLS GRID
- $689,0003 bd2 ba2.1k sqft143 Elk Road, Leadville, CO 80461For SaleMLS ID #8277765, Tory Hoefar, LIV Sotheby's International Realty. REcolorado as distributed by MLS GRID
- $529,9003 bd2 ba1.8k sqft422 W 7th Street, Leadville, CO 80461For SaleMLS ID #9181449, Heather Lindh, Aspen Leaf Realty. REcolorado as distributed by MLS GRID
- $565,0003 bd1 ba2.1k sqft421 W 8th Street, Leadville, CO 80461For SaleMLS ID #6325502, Amy Morrison, Aspen Leaf Realty. REcolorado as distributed by MLS GRID
- $595,0003 bd2 ba1.3k sqft428 W 6th Street #A, Leadville, CO 80461For SaleMLS ID #2778322, Tanner Curry, HomeSmart Realty. REcolorado as distributed by MLS GRID
