THIS PROPERTY HAS IT ALL, a beautiful home, amazing views, an oversized garage, a huge storage building, AND close to town. The moment you walk in you’ll enjoy the expansive space with a combination of crisp modern lines and warm touches. The main living area is ideal for everything from a casual breakfast to weekend entertaining. The kitchen is a standout centerpiece crafted for people who love to cook. The expansive waterfall island anchors the room offering seating, workspace, it’s a natural gathering spot. The primary suite feels like it’s your own private sanctuary. Featuring a spa-inspired bathroom with beautiful tile. The bedrooms have walk-in closets and attached bathrooms. On the upper level you will find a spacious media and game room, the perfect hangout zone. Situated on 7.75 acres the property offers a sense of space that is increasingly rare. Why build when it’s all right here. Ideal primary or second home. Short term renting possible with County license availability. You’re just 10 minutes to Leadville and Colorado’s best biking, fishing, hiking and recreation. This home delivers the full Colorado lifestyle. Schedule your viewing today!
Sold for $1,220,000
$1,220,000
10828 US Highway 24, Leadville, CO 80461
4beds
4,079sqft
Single Family Residence
Built in 2021
7.75 Acres Lot
$1,216,100 Zestimate®
$299/sqft
$5,045 Estimated rent
Home value
$1,216,100
Estimated sales range
Not available
$5,045/mo
Zestimate® history
Owner options
List your home for rent
$5,045/mo
Rent Zestimate®
Find your next renter with Zillow Rental Manager. Plus, with online applications, you can quickly screen prospective tenants – for free.
$5,045/mo
Rent Zestimate®
Refinance and save
$6,975/mo
Est. payment
Refinancing to a lower rate could help reduce your monthly payments and save thousands over the life of the loan.
$6,975/mo
Est. payment
Explore your selling options
Work with a Zillow partner agent
Leverage their expertise and Zillow's premium Showcase listings to get your home seen by more buyers.
Get startedList with your own agent
Get your home in front of millions of buyers by listing it on Zillow.
Learn how to do itSell it yourself
Take full control of how buyers see your home on Zillow by listing For Sale by Owner (FSBO).
List your homeWhat's special
Amazing viewsCrisp modern linesOversized garageHuge storage buildingExpansive spaceWarm touches
Zillow last checked:
Listing updated:
Listed by:
Amy Morrison 719-486-1930 amyinleadville@gmail.com,
Aspen Leaf Realty
Bought with:
Jackie Pyles, 100068412
Omni Real Estate Company Inc
Source: REcolorado as distributed by MLS GRID,MLS#: 7515178
Facts & features
Interior
Bedrooms & bathrooms
- Bedrooms: 4
- Bathrooms: 4
- 3/4 bathrooms: 3
- 1/2 bathrooms: 1
- Main level bathrooms: 3
- Main level bedrooms: 3
Bedroom
- Description: Mountain Views
- Level: Main
- Area: 144.43 Square Feet
- Dimensions: 11.11 x 13
Bedroom
- Level: Main
- Area: 149.5 Square Feet
- Dimensions: 11.5 x 13
Bedroom
- Level: Main
- Area: 210.6 Square Feet
- Dimensions: 15.6 x 13.5
Bedroom
- Level: Upper
- Area: 139.1 Square Feet
- Dimensions: 10.7 x 13
Bathroom
- Description: Check Out The Copper Sink
- Level: Main
- Area: 30.24 Square Feet
- Dimensions: 5.4 x 5.6
Bathroom
- Description: Multiple Shower Heads
- Features: En Suite Bathroom
- Level: Main
- Area: 50.15 Square Feet
- Dimensions: 8.5 x 5.9
Bathroom
- Description: Jack And Jill With Sinks In Both Sides
- Features: En Suite Bathroom
- Level: Main
- Area: 210.6 Square Feet
- Dimensions: 15.6 x 13.5
Bathroom
- Features: En Suite Bathroom
- Level: Upper
- Area: 46.55 Square Feet
- Dimensions: 9.5 x 4.9
Dining room
- Level: Main
- Area: 106.66 Square Feet
- Dimensions: 11.11 x 9.6
Family room
- Description: A Gamers Delights
- Level: Upper
- Area: 1348.2 Square Feet
- Dimensions: 31.5 x 42.8
Kitchen
- Level: Main
- Area: 155.52 Square Feet
- Dimensions: 16.2 x 9.6
Laundry
- Description: Right Off The Garage
- Level: Main
- Area: 90.19 Square Feet
- Dimensions: 9.9 x 9.11
Living room
- Level: Main
- Area: 497.55 Square Feet
- Dimensions: 32.1 x 15.5
Heating
- Radiant Floor
Cooling
- None
Appliances
- Included: Dishwasher, Dryer, Microwave, Range, Range Hood, Refrigerator, Tankless Water Heater, Washer
Features
- Ceiling Fan(s), Eat-in Kitchen, Entrance Foyer, High Ceilings, Jack & Jill Bathroom, Kitchen Island, Pantry, Primary Suite, Quartz Counters, Vaulted Ceiling(s)
- Flooring: Carpet, Vinyl
- Windows: Double Pane Windows, Window Coverings
- Has basement: No
Interior area
- Total structure area: 4,079
- Total interior livable area: 4,079 sqft
- Finished area above ground: 4,079
Property
Parking
- Total spaces: 2
- Parking features: Carport
- Carport spaces: 2
Features
- Levels: Two
- Stories: 2
- Patio & porch: Covered, Front Porch
- Exterior features: Dog Run
- Fencing: Full
- Has view: Yes
- View description: Lake, Meadow, Mountain(s), Valley
- Has water view: Yes
- Water view: Lake
Lot
- Size: 7.75 Acres
- Features: Near Ski Area, Sloped
Details
- Parcel number: 274504000021
- Zoning: Ag/residential
- Special conditions: Standard
Construction
Type & style
- Home type: SingleFamily
- Architectural style: Mountain Contemporary
- Property subtype: Single Family Residence
Materials
- Frame
- Foundation: Concrete Perimeter
Condition
- Year built: 2021
Utilities & green energy
- Water: Well
- Utilities for property: Electricity Connected, Propane
Community & HOA
Community
- Security: Carbon Monoxide Detector(s), Smoke Detector(s), Video Doorbell
- Subdivision: Dowen Tract
HOA
- Has HOA: No
Location
- Region: Leadville
Financial & listing details
- Price per square foot: $299/sqft
- Annual tax amount: $5,678
- Date on market: 3/3/2026
- Listing terms: Cash,Conventional,Jumbo
- Exclusions: Owners Personal Property
- Ownership: Individual
- Electric utility on property: Yes
- Road surface type: Gravel
Price history
| Date | Event | Price |
|---|---|---|
| 4/28/2026 | Sold | $1,220,000-5.4%$299/sqft |
Source:  REcolorado as distributed by MLS GRID #7515178 Report a problem REcolorado as distributed by MLS GRID #7515178 Report a problem | ||
| 3/14/2026 | Pending sale | $1,290,000$316/sqft |
Source: REcolorado as distributed by MLS GRID #7515178 Report a problem | ||
| 3/3/2026 | Listed for sale | $1,290,000$316/sqft |
Source: REcolorado as distributed by MLS GRID #7515178 Report a problem | ||
| 1/20/2026 | Listing removed | $1,290,000$316/sqft |
Source: REcolorado as distributed by MLS GRID #7515178 Report a problem | ||
| 11/18/2025 | Listed for sale | $1,290,000$316/sqft |
Source: REcolorado as distributed by MLS GRID #7515178 Report a problem | ||
Public tax history
Tax history is unavailable.
Neighborhood: 80461
Nearby homes
- $622,6982 Acres10 County Road 44, Leadville, CO 80461Off Market

- $755,0003 bd3 ba1.7k sqft10818 Us Highway 24, Leadville, CO 80461Sold
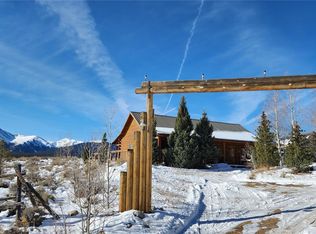
- $825,0003 bd3 ba1.7k sqft10818 Us Highway 24, Leadville, CO 80461For Sale
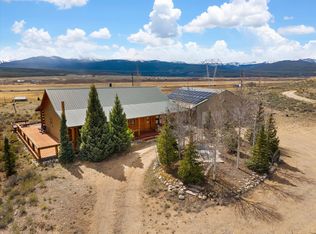
- $1,199,0004 bd3 ba3k sqft10825 Us Highway 24, Leadville, CO 80461For Sale

- $5,960-- bd-- ba1k sqft10819 Us Highway 24, Leadville, CO 80461Off Market
- $3,340-- bd1 ba1k sqft10819 Us Highway 24, Leadville, CO 80461Off Market
- $586,1003 bd1 ba1.1k sqft151 Mount Massive Ter, Leadville, CO 80461Off Market
- $964,2006 bd3 ba2.1k sqft501 Crystal Ridge Rd, Leadville, CO 80461Off Market
Nearby schools
GreatSchools rating
- 4/10Lake County Middle SchoolGrades: 3-6Distance: 3.6 mi
- 3/10Lake County High SchoolGrades: 7-12Distance: 3.5 mi
- NAWestpark Elementary SchoolGrades: PK-2Distance: 4.3 mi
Schools provided by the listing agent
- Elementary: Westpark
- Middle: Lake County
- High: Lake County
- District: Lake County R-1
Source: REcolorado as distributed by MLS GRID. This data may not be complete. We recommend contacting the local school district to confirm school assignments for this home.


Get pre-qualified for a loan
At Zillow Home Loans, we can pre-qualify you in as little as 5 minutes with no impact to your credit score.An equal housing lender. NMLS #10287.
- Colorado
- Lake County
- Leadville
- 80461
- 10828 US Highway 24
Nearby cities
Nearby zip codes
Other Leadville Topics
