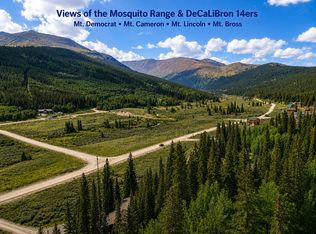
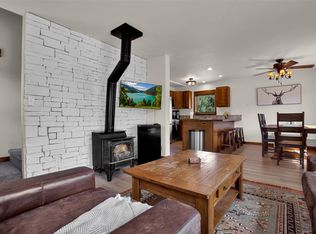
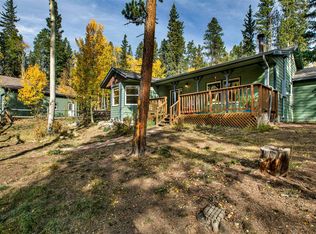
This charming mountain cabin sits on over 3 private acres in beautiful Placer Valley, offering the perfect blend of rustic charm, thoughtful updates, and massive views of the Continental Divide's majestic 14,000-foot peaks. Featuring 2 bedrooms with an additional non-conforming bedroom, 2 bathrooms, an attached 2-car garage, and a spacious living area, this property is ideal as a full-time home, mountain getaway, or investment opportunity. Surrounded by towering pines, the cabin welcomes you with warm wood finishes, two wood-burning stoves, and large picture windows that perfectly frame the incredible mountain scenery. The kitchen opens to the living area, creating a comfortable space to gather. The current owners have completed numerous improvements, including a new roof, natural gas installation with an on-demand water heater, well and septic system upgrades, remodeled tile showers, updated kitchen appliances, three new exterior doors, a new Trex front deck with railing, freshly stained and painted exterior, and a leveled driveway with new gravel—making this home truly move-in ready. Enjoy fly fishing on the Middle Fork South Platte River just across the street, with endless hiking, biking, and outdoor recreation right outside your door. Conveniently located just minutes from Alma, 15 minutes to Fairplay, and only 30 minutes to Breckenridge, this mountain retreat offers the perfect balance of privacy, comfort, and year-round adventure.
For sale
Price cut: $14K (9/19)
$665,000
1772 Cr-4, Fairplay, CO 80440
2beds
1,856sqft
Single Family Residence
Built in 1973
3.13 Acres Lot
$650,100 Zestimate®
$358/sqft
$3/mo HOA
What's special
- 73 days
- 332
- 30
Zillow last checked:
Listing updated:
Listed by:
Bonnie Paffenroth 719-836-2766 bonnie.paff@gmail.com,
Caniglia Real Estate Group Llc
Source: REcolorado as distributed by MLS GRID,MLS#: 2861296
Facts & features
Interior
Bedrooms & bathrooms
- Bedrooms: 2
- Bathrooms: 3
- 3/4 bathrooms: 2
- 1/2 bathrooms: 1
- Main level bathrooms: 2
- Main level bedrooms: 1
Bedroom
- Level: Main
Bedroom
- Level: Basement
Bathroom
- Level: Main
Bathroom
- Features: En Suite Bathroom, Primary Suite
- Level: Main
Bathroom
- Level: Basement
Heating
- Baseboard, Electric, Wood Stove
Cooling
- None
Appliances
- Included: Dryer, Microwave, Range, Refrigerator, Washer
- Laundry: Laundry Closet
Features
- Ceiling Fan(s), Kitchen Island, Primary Suite, Smoke Free, Vaulted Ceiling(s)
- Flooring: Carpet, Tile
- Basement: Finished,Walk-Out Access
- Number of fireplaces: 2
- Fireplace features: Bedroom, Living Room
Interior area
- Total structure area: 1,856
- Total interior livable area: 1,856 sqft
- Finished area above ground: 1,216
- Finished area below ground: 640
Property
Parking
- Total spaces: 6
- Parking features: Heated Garage
- Has garage: Yes
- Details: Off Street Spaces: 6
Features
- Levels: Two
- Stories: 2
- Patio & porch: Deck
- Fencing: None
- Has view: Yes
- View description: Meadow, Mountain(s)
Lot
- Size: 3.13 Acres
- Features: Corner Lot, Many Trees, Meadow, Mountainous, Near Ski Area, Secluded
- Residential vegetation: Mixed
Details
- Parcel number: 13258
- Special conditions: Standard
Construction
Type & style
- Home type: SingleFamily
- Architectural style: Mountain Contemporary
- Property subtype: Single Family Residence
Materials
- Concrete, Frame, Wood Siding
- Foundation: Concrete Perimeter, Slab
- Roof: Composition
Condition
- Updated/Remodeled
- Year built: 1973
Utilities & green energy
- Water: Well
- Utilities for property: Electricity Connected, Natural Gas Connected
Community & HOA
Community
- Subdivision: Placer Valley
HOA
- Has HOA: Yes
- HOA fee: $40 annually
- HOA name: Placer Valley POA
- HOA phone: 000-000-0000
Location
- Region: Alma
Financial & listing details
- Price per square foot: $358/sqft
- Annual tax amount: $3,081
- Date on market: 7/29/2026
- Listing terms: Cash,Conventional,FHA,VA Loan
- Exclusions: Hutch In Garage
- Ownership: Individual
- Electric utility on property: Yes
- Road surface type: Dirt
Estimated market value
$650,100
$618,000 - $683,000
$2,821/mo
Price history
| Date | Event | Price |
|---|---|---|
| 9/19/2026 | Price change | $665,000-2.1%$358/sqft |
Source:  REcolorado as distributed by MLS GRID #2861296 Report a problem REcolorado as distributed by MLS GRID #2861296 Report a problem | ||
| 8/31/2026 | Price change | $679,000-1.6%$366/sqft |
Source: REcolorado as distributed by MLS GRID #2861296 Report a problem | ||
| 7/29/2026 | Listed for sale | $690,000$372/sqft |
Source: REcolorado as distributed by MLS GRID #2861296 Report a problem | ||
Public tax history
Tax history is unavailable.
Monthly payment
Est. payment
Payment breakdown
Explore the cost of this home by adjusting the details. Changes won't be saved.Climate risks
Neighborhood: 80420
Nearby schools
Schools provided by the listing agent
- Elementary: Edith Teter
- Middle: South Park
- High: South Park
- District: Park County RE-2
Source: REcolorado as distributed by MLS GRID. This data may not be complete. We recommend contacting the local school district to confirm school assignments for this home.

Similar homes
- $665,0002 bd3 ba1.8k sqft1772 Cr-4, Alma, CO 80440For Sale

 MLS ID #S1070647, Bonnie Paffenroth CRS, Caniglia Real Estate Group,LLC. Altitude Realtors
 - $697,0004 bd2 ba1.5k sqft2399 CO Rd 6, Alma, CO 80420For Sale
 MLS ID #S1070428, Lisa Kunst, Caniglia Real Estate Group,LLC. Altitude Realtors
 - $649,0003 bd2 ba1.6k sqft37 Briscoe Court, Alma, CO 80420For Sale
 MLS ID #S1071571, Lisa Kunst, Caniglia Real Estate Group,LLC. Altitude Realtors
 - $685,0003 bd3 ba2k sqft2020 Mullenville Road, Fairplay, CO 80440For Sale
 MLS ID #S1071868, Katie Stamp, eXp Realty, LLC, Mountain House Properties. Altitude Realtors
 - $679,0003 bd2 ba1.9k sqft148 Aspen Street, Alma, CO 80420For SaleMLS ID #S1071335, Jonathan Jones, Fortunato Properties. Altitude Realtors
- $634,0003 bd2 ba1.8k sqft1678 Cr-14A, Fairplay, CO 80440For SaleMLS ID #S1071289, Scott Smith, High Country Mountain Brokers. Altitude Realtors
- $675,0003 bd3 ba1.8k sqft255 Bum Drive, Fairplay, CO 80440For SaleMLS ID #S1069790, Courtney Peel, eXp Realty, LLC, Mountain House Properties. Altitude Realtors
- $975,0004 bd4 ba2.4k sqft141 Quartzville Road, Alma, CO 80420For Sale
 MLS ID #4898389, Kurt Seidel, ZACK Group. REcolorado as distributed by MLS GRID
 - $500,0003 bd2 ba1.1k sqft1692 CR-12, Fairplay, CO 80440For SaleMLS ID #S1063729, Angela Krieger, RE/MAX Properties of the Summit. Altitude Realtors
- $659,0002 bd1 ba995 sqft1034 Venture Road, Fairplay, CO 80440For SaleMLS ID #S1070600, Teri Sweetin, Slifer Smith & Frampton R.E.. Altitude Realtors
- $910,0003 bd3 ba2.3k sqft592 Ponderosa Road, Alma, CO 80440For SaleMLS ID #S1070060, Todd Schroeder, Keller Williams Realty, DTC. Altitude Realtors
- $740,0003 bd2 ba2.1k sqft157 Prunes Place, Fairplay, CO 80440For SaleMLS ID #S1071828, Danielle Foster, eXp Realty, LLC, Mountain House Properties. Altitude Realtors
- $625,0003 bd2 ba2k sqft314 Bluestem Way, Fairplay, CO 80440For SaleMLS ID #S1069922, Anne Skinner, Keller Williams Top Of Rockies. Altitude Realtors
- $629,0003 bd2 ba1.7k sqft50 Puma Crossing, Fairplay, CO 80440For SaleMLS ID #S1069387, Keta Braggins, Breckenridge Real Estate Group. Altitude Realtors
- $719,0003 bd2 ba1.5k sqft324 Ski Doo Road, Fairplay, CO 80440For SaleMLS ID #S1069909, John Angelico, High Country Mountain Brokers. Altitude Realtors
- $695,0003 bd2 ba1.5k sqft103 Prunes Place, Fairplay, CO 80440For SaleMLS ID #S1067834, Courtney Peel, eXp Realty, LLC, Mountain House Properties. Altitude Realtors
- $649,5003 bd2 ba2.1k sqft1835 Four Seasons Boulevard, Leadville, CO 80461For SaleMLS ID #5325160, Jen Mack, Centennial Ent & Real Estate, Inc. REcolorado as distributed by MLS GRID
- $779,0003 bd3 ba2k sqft18 Puma Crossing, Fairplay, CO 80440For SaleMLS ID #S1070477, Teri Sweetin, Slifer Smith & Frampton R.E.. Altitude Realtors
- $664,9003 bd2 ba2.1k sqft982 Georgia Drive, Jefferson, CO 80456For SaleMLS ID #S1069900, JoAnn MacDougall, Jefferson Real Estate, Inc.. Altitude Realtors
- $749,0004 bd4 ba2.5k sqft163 Meadow View Lane, Fairplay, CO 80440For SaleMLS ID #S1070266, Austin Dondanville, Paffrath & Thomas R.E.S.C. Altitude Realtors
