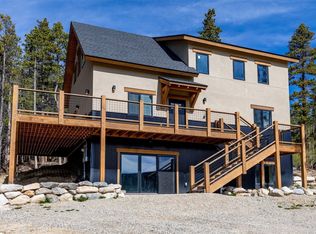
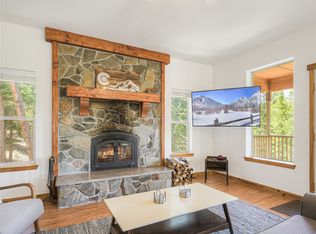
Newly built in 2022 3 bedrooms, 2 bathrooms home is located in the heart of Alma. Home offers an open-concept kitchen and great room, plus a spacious lower-level family room. Interior features include LVP flooring in living areas, carpeted bedrooms, radiant heat, modern kitchen cabinetry, black countertops, stainless steel appliances, and great natural light. Home was built with energy-efficient construction, that includes insulated concrete form (ICF) walls and structural insulated panel (SIP) roofing for superior insulation and durability. Convenient in-town location just 30 minutes to Breckenridge and 10 minutes to Fairplay.
For sale
Price cut: $31K (6/9)
$739,000
148 N Aspen Street, Alma, CO 80420
3beds
1,920sqft
:
Get pre-qualified$4,447/mo
Single Family Residence
Built in 2022
7,501 Square Feet Lot
$725,200 Zestimate®
$385/sqft
$-- HOA
What's special
Radiant heatStainless steel appliancesSpacious lower-level family roomBlack countertopsModern kitchen cabinetryGreat natural lightCarpeted bedrooms
- 68 days |
- 497 |
- 34 |
Zillow last checked:
Listing updated:
Listed by:
Jonathan Jones 970-743-0733,
Fortunato Properties,
Mallory McMaster 970-743-0733,
Fortunato Properties
Source: Altitude Realtors,MLS#: S1068936 Originating MLS: Summit Association of Realtors
Originating MLS: Summit Association of RealtorsFacts & features
Interior
Bedrooms & bathrooms
- Bedrooms: 3
- Bathrooms: 2
- Full bathrooms: 1
- 3/4 bathrooms: 1
Bedroom
- Level: Main
Bedroom
- Level: Main
Bedroom
- Level: Basement
Dining room
- Level: Main
Family room
- Level: Basement
Other
- Level: Main
Great room
- Level: Main
Kitchen
- Level: Main
Laundry
- Level: Basement
Other
- Level: Basement
Utility room
- Level: Basement
Heating
- Natural Gas, Radiant
Appliances
- Included: See Remarks
- Laundry: In Unit
Features
- Fireplace, Tongue and Groove Ceiling(s), High Ceilings, Kitchen Island, Open Floorplan, See Remarks, Vaulted Ceiling(s), Utility Room
- Flooring: Laminate
- Basement: Walk-Out Access,Finished
- Has fireplace: Yes
- Fireplace features: Gas
Interior area
- Total interior livable area: 1,920 sqft
Property
Parking
- Parking features: Off Street
Features
- Levels: One
- Has view: Yes
- View description: Mountain(s)
Lot
- Size: 7,501 Square Feet
- Features: Many Trees, Sloped, See Remarks
Details
- Parcel number: 47103
- Zoning description: Residential Rural
Construction
Type & style
- Home type: SingleFamily
- Architectural style: Contemporary,Mountain
- Property subtype: Single Family Residence
Materials
- ICFs (Insulated Concrete Forms)
- Roof: Composition
Condition
- Resale
- Year built: 2022
Utilities & green energy
- Sewer: Public Sewer
- Water: Well, Public
- Utilities for property: Water Available, Sewer Available
Community & HOA
Community
- Features: None
- Subdivision: Alma Forest
HOA
- Has HOA: No
Location
- Region: Alma
Financial & listing details
- Price per square foot: $385/sqft
- Tax assessed value: $613,408
- Annual tax amount: $3,160
- Date on market: 5/19/2026
- Exclusions: No, None
- Road surface type: Dirt, Gravel
Estimated market value
$725,200
$689,000 - $761,000
$3,209/mo
Price history
| Date | Event | Price |
|---|---|---|
| 7/24/2026 | Price change | $3,300-5.7%$2/sqft |
Source: Zillow Rentals Report a problem | ||
| 6/18/2026 | Listed for rent | $3,500$2/sqft |
Source: Zillow Rentals Report a problem | ||
| 6/9/2026 | Price change | $739,000-4%$385/sqft |
Source:  Altitude Realtors #S1068936 Report a problem Altitude Realtors #S1068936 Report a problem | ||
| 5/19/2026 | Listed for sale | $770,000+6.9%$401/sqft |
Source: Altitude Realtors #S1068936 Report a problem | ||
| 5/9/2025 | Listing removed | $3,500$2/sqft |
Source: Zillow Rentals Report a problem | ||
| 3/13/2025 | Listed for rent | $3,500$2/sqft |
Source: Zillow Rentals Report a problem | ||
| 2/26/2025 | Listing removed | $3,500$2/sqft |
Source: Zillow Rentals Report a problem | ||
| 2/11/2025 | Listed for rent | $3,500$2/sqft |
Source: Zillow Rentals Report a problem | ||
| 1/28/2025 | Listing removed | $720,000$375/sqft |
Source: Altitude Realtors #S1053068 Report a problem | ||
| 1/19/2025 | Pending sale | $720,000$375/sqft |
Source: Altitude Realtors #S1053068 Report a problem | ||
| 10/14/2024 | Price change | $720,000-2.7%$375/sqft |
Source: Altitude Realtors #S1053068 Report a problem | ||
| 9/16/2024 | Price change | $740,000-2.6%$385/sqft |
Source: Altitude Realtors #S1053068 Report a problem | ||
| 8/16/2024 | Listed for sale | $759,900+2.7%$396/sqft |
Source: Altitude Realtors #S1053068 Report a problem | ||
| 8/6/2024 | Listing removed | -- |
Source: Altitude Realtors #S1039558 Report a problem | ||
| 2/15/2023 | Pending sale | $740,000$385/sqft |
Source: Altitude Realtors #S1039558 Report a problem | ||
| 12/6/2022 | Listed for sale | $740,000+957.1%$385/sqft |
Source: Altitude Realtors #S1039558 Report a problem | ||
| 10/29/2021 | Sold | $70,000+80.6%$36/sqft |
Source: Altitude Realtors #S1030641 Report a problem | ||
| 3/29/2019 | Sold | $38,750-3.1%$20/sqft |
Source: Altitude Realtors #S1003145 Report a problem | ||
| 3/29/2019 | Listed for sale | $40,000$21/sqft |
Source: Caniglia Real Estate Group,LLC #S1003145 Report a problem | ||
| 2/27/2019 | Pending sale | $40,000$21/sqft |
Source: CANIGLIA REAL ESTATE GROUP LLC #4355143 Report a problem | ||
| 2/19/2019 | Price change | $40,000+14.3%$21/sqft |
Source: CANIGLIA REAL ESTATE GROUP LLC #4355143 Report a problem | ||
| 10/19/2017 | Listed for sale | $35,000-18.6%$18/sqft |
Source: CANIGLIA REAL ESTATE GROUP LLC #4355143 Report a problem | ||
| 11/13/2013 | Listing removed | $43,000$22/sqft |
Source: Caniglia Real Estate Group, LLC #1141994 Report a problem | ||
| 11/17/2012 | Price change | $43,000+10.3%$22/sqft |
Source: Caniglia Real Estate Group, LLC #1141994 Report a problem | ||
| 11/8/2012 | Listed for sale | $39,000$20/sqft |
Source: Caniglia Real Estate Group, LLC #1141994 Report a problem | ||
Public tax history
| Year | Property taxes | Tax assessment |
|---|---|---|
| 2025 | $2,357 +275% | $41,100 +29.3% |
| 2024 | $628 -23.5% | $31,790 +148.9% |
| 2023 | $821 +5% | $12,770 +25.2% |
| 2022 | $782 -3.4% | $10,200 |
| 2021 | $810 +200.9% | $10,200 +200.9% |
| 2020 | $269 -1.4% | $3,390 |
| 2019 | $273 +12.3% | $3,390 +1.2% |
| 2017 | $243 +24.5% | $3,350 +24.5% |
| 2016 | $195 -1.5% | $2,690 |
| 2015 | $198 -17.3% | $2,690 |
| 2014 | $240 -69.7% | -- |
| 2013 | $791 +1.6% | $3,330 |
| 2012 | $779 +7.4% | -- |
| 2011 | $725 | -- |
Find assessor info on the county website
Monthly payment
Est. payment
Payment breakdown
Explore the cost of this home by adjusting the details. Changes won't be saved.Climate risks
Neighborhood: 80420
Nearby schools
GreatSchools rating
- 4/10Edith Teter Elementary SchoolGrades: PK-5Distance: 5.5 mi
- 6/10Silverheels Middle SchoolGrades: 6-8Distance: 5.5 mi
- 4/10South Park High SchoolGrades: 9-12Distance: 5.5 mi
Schools provided by the listing agent
- Elementary: Edith Teter
- Middle: South Park
- High: South Park
Source: Altitude Realtors. This data may not be complete. We recommend contacting the local school district to confirm school assignments for this home.
- $--7,405.2 Square Feet0 Aspen St, Alma, CO 80420Off Market

- $635,2007,405 Square Feet138 N Aspen St, Alma, CO 80420Off Market
- $99,0009,112.752 Square Feet158 N Aspen St, Alma, CO 80420Lot/Land

- $92,7531.14 Acres131 N Aspen St, Alma, CO 80420Off Market
- $72,1777,805 Square Feet131 N Aspen St, Alma, CO 80420Off Market
- $--7,501 Square Feet148 Aspen Street, Alma, CO 80420Off Market
- $--7,405 Square Feet118 Aspen Street, Alma, CO 80420Off Market
- $899,9003 bd3 ba2.1k sqft141 N Aspen St, Alma, CO 80420New Construction
A local agent can set up tours, give advice and negotiate with sellers.
Similar homes
- $899,9003 bd3 ba2.1k sqft141 N Aspen Street, Alma, CO 80420New Construction
 MLS ID #S1069066, Kristin Coriano-Corsette, LIV Sotheby's I.R.. Altitude Realtors
 - $629,0003 bd2 ba1.6k sqft46 Singleton Road, Alma, CO 80420For Sale
 MLS ID #S1068774, Angela Krieger, RE/MAX Properties of the Summit. Altitude Realtors
 - $825,0003 bd2 ba2.2k sqft93 Prospect Drive, Alma, CO 80420For Sale
 MLS ID #S1070261, Matt Powers, Breckenridge Associates R.E.. Altitude Realtors
 - $750,0003 bd3 ba1.8k sqft2123 Valley Of The Sun Drive, Fairplay, CO 80440For Sale
 MLS ID #S1069469, Christian Vales, LIV Sotheby's I.R.. Altitude Realtors
 - $559,0002 bd2 ba1.4k sqft29 S Oak Street, Alma, CO 80420For SaleMLS ID #S1068667, Jeni Friedrich, LIV Sotheby's I.R.. Altitude Realtors
- $1,000,0003 bd3 ba2.5k sqft133 Gold Run Road, Alma, CO 80440For SaleMLS ID #S1067597, Tanya Delahoz, Compass. Altitude Realtors
- $749,0003 bd3 ba2k sqft154 Lakeside Drive, Fairplay, CO 80440For SaleMLS ID #S1067594, Chantal E. Wener, 8z Real Estate. Altitude Realtors
- $700,0003 bd2 ba1.8k sqft375 Gold Trail, Fairplay, CO 80440For SaleMLS ID #S1067964, Amy Caniglia, Caniglia Real Estate Group,LLC. Altitude Realtors
- $639,0003 bd2 ba1.6k sqft238 Prunes Place, Fairplay, CO 80440For SaleMLS ID #S1068685, Danielle Foster, eXp Realty, LLC, Mountain House Properties. Altitude Realtors
- $659,0003 bd3 ba2.1k sqft96 Bluestem Court, Fairplay, CO 80440For SaleMLS ID #S1064160, Jonathan Jones, Fortunato Properties. Altitude Realtors
- $750,0004 bd3 ba2.5k sqft408 Foxtail Lane, Fairplay, CO 80440For SaleMLS ID #S1069305, Katie Stamp, eXp Realty, LLC, Mountain House Properties. Altitude Realtors
- $698,0003 bd4 ba2.6k sqft1561 Prunes Place, Fairplay, CO 80440For Sale
 MLS ID #4562267, Brett Mitchell, Hayden Outdoors LLC. REcolorado as distributed by MLS GRID
 - $798,0003 bd2 ba1.3k sqft55 Rafferty Dr, Leadville, CO 80461For Sale By Owner
- $725,0003 bd3 ba2k sqft2020 Mullenville Road, Fairplay, CO 80440For SaleMLS ID #S1067821, Katie Stamp, eXp Realty, LLC, Mountain House Properties. Altitude Realtors
- $558,0004 bd3 ba2k sqft119 Bristlecone Lane, Fairplay, CO 80440For SaleMLS ID #S1070604, Anne Marie Ohly, Omni Real Estate. Altitude Realtors
- $899,9003 bd3 ba1.9k sqft572 Gold Trail Circle, Fairplay, CO 80440For SaleMLS ID #S1070268, Kerri Karcz, Colorado R.E. Summit County. Altitude Realtors
- $740,0003 bd2 ba1.2k sqft193 Range rd UNIT 1, Breckenridge, CO 80424For SaleMLS ID #S1069483, Aspen Davis, Breckliving.com. Altitude Realtors
- $849,0004 bd3 ba2.5k sqft162 S Silk Sisters Pl, Fairplay, CO 80440For Sale
 MLS ID #1057555, Melissa Guerri, WK Real Estate Longmont. IRES as distributed by MLS GRID
 - $750,0003 bd3 ba2.5k sqft1499 Sheep Ridge Road, Fairplay, CO 80440For SaleMLS ID #S1066056, Amy Smits, eXp Realty LLC - Resort Experts. Altitude Realtors
- $730,0003 bd3 ba2.2k sqft344 Redhill Road, Fairplay, CO 80440For SaleMLS ID #S1068325, Soley Bogadottir, Kentwood Real Estate Mountain Properties. Altitude Realtors
