You've dreamed of owning a home in the Rocky Mountains, for the endless outdoor adventures, sprawling mountain ranges, slower, quieter lifestyle in tune with nature, this home is ideal for a retreat, full-time residence or income property. From backcountry skiing and cross country in the winter, to angling, hiking and mountain biking in the summer, the Rocky Mountains are an outdoor enthusiasts' paradise. It's a quick drive to world class skiing in Breckenridge or hop on the free Summit Stage and explore all of Summit County's area resorts and summer golf courses. This spacious 2bd/2ba home embodies rustic charm with slate floors, barnwood doors, granite countertops, a cozy woodstove in a private sunken living room with a private back patio for soaking in the hot tub and enjoying the night skies. With a bedroom and bath on opposite sides of the home, it's ideal for entertaining with a barn door to separate a private living area and the dining/kitchen area. The southside bedroom features a custom bathroom, spacious primary, ample storage, with signature windows framing Mount Lincoln, Bross and Democrat. A short walk into town provides dining, shopping, a new bakery, coffee house, Almart store, Gym and the Free Summit stage bus for transportation to Breck and beyond. The Town of Alma hosts signature events on the South Platte River by the historic Town Hall. The home is being sold mostly furnished and the Town of Alma does allow STRs, subject to a cap. Make plans to tour this exceptional home!
Pending
Price cut: $16K (7/14)
$559,000
29 S Oak Street, Alma, CO 80420
2beds
1,460sqft
Single Family Residence
Built in 1981
5,906 Square Feet Lot
$546,200 Zestimate®
$383/sqft
$-- HOA
What's special
Hot tubRustic charmAmple storageGranite countertopsCustom bathroomSlate floorsCozy woodstove
- 137 days
- 20
- 0
Zillow last checked:
Listing updated:
Listed by:
Jeni Friedrich (970)453-0550,
LIV Sotheby's I.R.
Source: Altitude Realtors,MLS#: S1068667 Originating MLS: Summit Association of Realtors
Originating MLS: Summit Association of RealtorsFacts & features
Interior
Bedrooms & bathrooms
- Bedrooms: 2
- Bathrooms: 2
- Full bathrooms: 2
Bedroom
- Level: Main
Bedroom
- Level: Upper
Other
- Level: Main
Other
- Level: Main
Kitchen
- Level: Main
Laundry
- Level: Main
Living room
- Level: Main
Utility room
- Level: Main
Heating
- Natural Gas, Radiant Floor, Wood Stove
Appliances
- Included: Dryer, Dishwasher, Gas Cooktop, Disposal, Gas Range, Microwave, Refrigerator, Range Hood, Washer, Washer/Dryer
- Laundry: Main Level, In Unit
Features
- Ceiling Fan(s), Granite Counters, Hot Tub/Spa, Kitchen Island, Smoke Free, Wood Burning Stove
- Flooring: Stone, Wood
- Number of fireplaces: 1
- Fireplace features: Wood Burning Stove
Interior area
- Total interior livable area: 1,460 sqft
Property
Parking
- Parking features: Parking Pad
Features
- Levels: Two
- Has view: Yes
- View description: City, Meadow, Mountain(s), Trees/Woods
Lot
- Size: 5,906 Square Feet
- Features: Cul-De-Sac, City Lot, Near Public Transit
Details
- Parcel number: 66
- Zoning description: Residential Rural
- Other equipment: Satellite Dish
Construction
Type & style
- Home type: SingleFamily
- Architectural style: Cabin
- Property subtype: Single Family Residence
Materials
- Frame
- Roof: Composition
Condition
- Resale
- Year built: 1981
Utilities & green energy
- Sewer: Connected, Public Sewer
- Water: Public
- Utilities for property: Electricity Available, Natural Gas Available, Phone Available, Sewer Available, Snow Removal, Trash Collection, Water Available, Sewer Connected
Community & HOA
Community
- Features: See Remarks, Trails/Paths, Public Transportation
- Subdivision: Alma South Moynahans Addn
HOA
- Has HOA: No
Location
- Region: Alma
Financial & listing details
- Price per square foot: $383/sqft
- Tax assessed value: $569,232
- Annual tax amount: $2,932
- Date on market: 5/6/2026
- Exclusions: Yes, Personal Property
- Road surface type: Dirt
Estimated market value
$546,200
$519,000 - $574,000
$2,300/mo
Price history
| Date | Event | Price |
|---|---|---|
| 8/6/2026 | Pending sale | $559,000$383/sqft |
Source:  Altitude Realtors #S1068667 Report a problem Altitude Realtors #S1068667 Report a problem | ||
| 7/14/2026 | Price change | $559,000-2.8%$383/sqft |
Source: Altitude Realtors #S1068667 Report a problem | ||
| 6/27/2026 | Price change | $574,999-2%$394/sqft |
Source: Altitude Realtors #S1068667 Report a problem | ||
| 5/6/2026 | Listed for sale | $587,000-12%$402/sqft |
Source: Altitude Realtors #S1068667 Report a problem | ||
| 6/16/2025 | Listing removed | $667,000$457/sqft |
Source: Altitude Realtors #S1057168 Report a problem | ||
| 5/1/2025 | Price change | $667,000-2.6%$457/sqft |
Source: Altitude Realtors #S1057168 Report a problem | ||
| 4/9/2025 | Listed for sale | $685,000+108.4%$469/sqft |
Source: Altitude Realtors #S1057168 Report a problem | ||
| 7/30/2020 | Sold | $328,625-6.1%$225/sqft |
Source: Altitude Realtors #S1017995 Report a problem | ||
| 7/10/2020 | Pending sale | $349,900$240/sqft |
Source: United Country Mountain Brokers #2197578 Report a problem | ||
| 4/2/2020 | Listed for sale | $349,900$240/sqft |
Source: United Country Mountain Brokers #2197578 Report a problem | ||
Public tax history
| Year | Property taxes | Tax assessment |
|---|---|---|
| 2025 | $2,853 +5.7% | $38,140 -0.9% |
| 2024 | $2,699 +46.1% | $38,490 -9.6% |
| 2023 | $1,848 +5% | $42,580 +85.5% |
| 2022 | $1,760 -6.1% | $22,960 -2.8% |
| 2021 | $1,875 +31.3% | $23,620 +31.3% |
| 2020 | $1,428 -1.4% | $17,990 |
| 2019 | $1,448 +26.4% | $17,990 +13.9% |
| 2017 | $1,146 -4.2% | $15,790 -4.2% |
| 2016 | $1,196 -1.5% | $16,490 |
| 2015 | $1,214 +12.5% | $16,490 |
| 2014 | $1,080 -4.2% | -- |
| 2013 | $1,127 +1.6% | $14,820 |
| 2012 | $1,109 +7.4% | -- |
| 2011 | $1,033 | -- |
Find assessor info on the county website
Monthly payment
Est. payment
Payment breakdown
Explore the cost of this home by adjusting the details. Changes won't be saved.Climate risks
Neighborhood: 80420
Nearby schools
Schools provided by the listing agent
- Elementary: Edith Teter
- Middle: South Park
- High: South Park
Source: Altitude Realtors. This data may not be complete. We recommend contacting the local school district to confirm school assignments for this home.

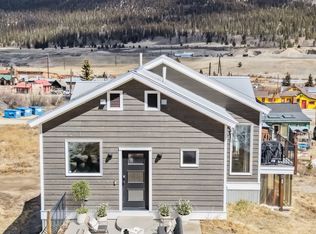
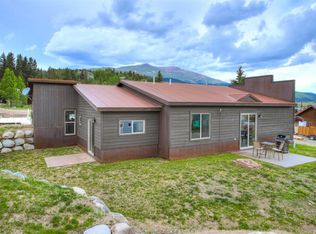
Similar homes
- $549,9002 bd2 ba1.3k sqft271 Willow Lane, Alma, CO 80420For Sale
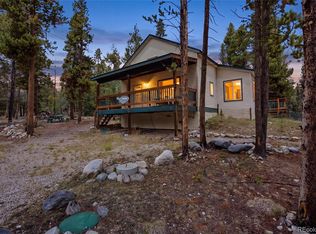
 MLS ID #5190281, Koren Lavi, Genesis Realty. REcolorado as distributed by MLS GRID
 - $525,0003 bd2 ba1.1k sqft1692 CR-12, Fairplay, CO 80440For Sale
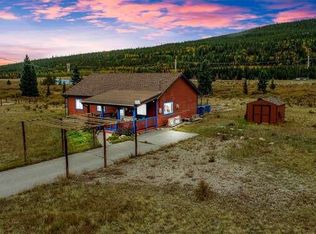 MLS ID #7280606, Angela Krieger, RE/MAX Properties Of The Summit. REcolorado as distributed by MLS GRID
 - $450,0002 bd1 ba1.2k sqft135 S MAIN Street, Alma, CO 80420For Sale
 MLS ID #S1069760, Carly Sane, Caniglia Real Estate Group,LLC. Altitude Realtors
 - $665,0002 bd3 ba1.8k sqft1772 Cr-4, Fairplay, CO 80440For Sale
 MLS ID #2861296, Bonnie Paffenroth, Caniglia Real Estate Group Llc. REcolorado as distributed by MLS GRID
 - $699,0003 bd2 ba1.9k sqft148 Aspen Street, Alma, CO 80420For SaleMLS ID #S1071335, Jonathan Jones, Fortunato Properties. Altitude Realtors
- $550,0002 bd1 ba832 sqft182 Rachaels Place, Alma, CO 80420For SaleMLS ID #4735374, Bjorn Quaden, Century 21 Dream Home. REcolorado as distributed by MLS GRID
- $697,0004 bd2 ba1.5k sqft2399 CO Rd 6, Alma, CO 80420For SaleMLS ID #S1070428, Lisa Kunst, Caniglia Real Estate Group,LLC. Altitude Realtors
- $545,0003 bd2 ba1.8k sqft424 Dry Gulch Road, Fairplay, CO 80440For SaleMLS ID #S1069770, Courtney Peel, eXp Realty, LLC, Mountain House Properties. Altitude Realtors
- $575,0003 bd2 ba1.6k sqft369 Prunes Place, Fairplay, CO 80440For SaleMLS ID #S1070709, Keta Braggins, Breckenridge Real Estate Group. Altitude Realtors
- $559,0003 bd2 ba1.2k sqft37 Mountain View Drive, Fairplay, CO 80440For SaleMLS ID #S1071360, Shelly R. Vincent, Astra Real Estate CO LLC. Altitude Realtors
- $579,9003 bd2 ba1.5k sqft280 Cr-14 A, Fairplay, CO 80440For SaleMLS ID #9808986, John Angelico, United Country Mountain Brokers. REcolorado as distributed by MLS GRID
- $765,0003 bd3 ba1.7k sqft216 Glacier Ridge Road, Alma, CO 80420For SaleMLS ID #S1067759, Taryn Brooke, RE/MAX Properties of the Summit. Altitude Realtors
- $629,0003 bd2 ba1.7k sqft50 Puma Crossing, Fairplay, CO 80440For SaleMLS ID #S1069387, Keta Braggins, Breckenridge Real Estate Group. Altitude Realtors
- $560,0003 bd2 ba1.2k sqft108 Sheep Ridge Road, Fairplay, CO 80440For SaleMLS ID #S1069809, Anne Skinner, Keller Williams Top Of Rockies. Altitude Realtors
- $549,9001 bd1 ba1.3k sqft474 Gap Road, Como, CO 80440For SaleMLS ID #S1071285, Lora J. Alexander, High Ridge Realty, LLC. Altitude Realtors
- $634,0003 bd2 ba1.8k sqft1678 Cr-14A, Fairplay, CO 80440For SaleMLS ID #S1071289, Scott Smith, United Country Mtn Brokers. Altitude Realtors
- $560,0003 bd2 ba1.3k sqft875 Trout Creek Drive, Fairplay, CO 80440For SaleMLS ID #S1068412, Bonnie Paffenroth CRS, Caniglia Real Estate Group,LLC. Altitude Realtors
- $560,0002 bd2 ba1.3k sqft216 Ambush Lane, Jefferson, CO 80456For SaleMLS ID #S1069700, Lisa Kunst, Caniglia Real Estate Group,LLC. Altitude Realtors
- $424,0002 bd1 ba1k sqft796 Valley Of The Sun Drive, Fairplay, CO 80440For SaleMLS ID #S1068429, Anne Marie Ohly, Omni Real Estate. Altitude Realtors
- $499,0003 bd2 ba1.4k sqft56 Sheep Ridge Road, Fairplay, CO 80440For SaleMLS ID #S1069698, Will Rawstron, Keller Williams Mountain Properties. Altitude Realtors
