Experience the best of mountain living in this stunning new construction single-family home located in the charming town of Alma. Spanning three thoughtfully designed levels, this home showcases stunning beam work, a double-sided fireplace that extends out to the expansive wrap-around deck, and panoramic mountain views to enjoy year-round. The open-concept kitchen is a chef’s dream, featuring quartz countertops, stainless steel appliances, and a seamless flow into the living and dining areas—perfect for entertaining. Retreat to the deck for cozy evenings by the fire, or soak in the fresh alpine air surrounded by natural beauty. Just 30 minutes from world-class skiing in Breckenridge and 10 minutes from historic Fairplay, this home offers the perfect balance of mountain seclusion and convenience. Whether you’re looking for a full-time residence or a mountain retreat, this property delivers modern comfort in an unbeatable Colorado setting.
New construction
Price cut: $47.1K (7/7)
$899,900
141 N Aspen Street, Alma, CO 80420
3beds
2,154sqft
:
Get pre-qualified$5,416/mo
Single Family Residence
Built in 2018
9,639 Square Feet Lot
$882,200 Zestimate®
$418/sqft
$-- HOA
What's special
Double-sided fireplacePanoramic mountain viewsStunning beam workExpansive wrap-around deckStainless steel appliancesQuartz countertopsOpen-concept kitchen
- 65 days |
- 361 |
- 40 |
Zillow last checked:
Listing updated:
Listed by:
Kristin Coriano-Corsette (970)453-0550,
LIV Sotheby's I.R.
Source: Altitude Realtors,MLS#: S1069066 Originating MLS: Summit Association of Realtors
Originating MLS: Summit Association of RealtorsFacts & features
Interior
Bedrooms & bathrooms
- Bedrooms: 3
- Bathrooms: 3
- Full bathrooms: 2
- 3/4 bathrooms: 1
Bedroom
- Level: Basement
Bedroom
- Level: Main
Bedroom
- Level: Upper
Family room
- Level: Lower
Other
- Level: Lower
Other
- Level: Main
Living room
- Level: Main
Other
- Level: Upper
Heating
- Radiant
Appliances
- Included: Dishwasher, Microwave, Range, Refrigerator
- Laundry: Washer Hookup
Features
- Fireplace, Quartz Counters
- Flooring: Carpet, Tile
- Basement: Exterior Entry,Full,Bath/Stubbed,Walk-Out Access,Finished
- Has fireplace: Yes
- Fireplace features: Gas
Interior area
- Total interior livable area: 2,154 sqft
Video & virtual tour
Property
Parking
- Parking features: Parking Pad
Features
- Levels: Three Or More
- Has view: Yes
- View description: Mountain(s)
Lot
- Size: 9,639 Square Feet
- Features: City Lot, Near Public Transit
Details
- Additional structures: Shed(s)
- Parcel number: 47087
- Zoning description: Single Family
Construction
Type & style
- Home type: SingleFamily
- Property subtype: Single Family Residence
Materials
- Foundation: Poured
- Roof: Asphalt
Condition
- New Construction
- New construction: Yes
- Year built: 2018
Utilities & green energy
- Sewer: Connected
- Water: Public
- Utilities for property: Electricity Available, Snow Removal, See Remarks, Trash Collection, Sewer Connected
Community & HOA
Community
- Features: See Remarks, Trails/Paths, Public Transportation
- Subdivision: Alma Forest
HOA
- Has HOA: No
Location
- Region: Alma
Financial & listing details
- Price per square foot: $418/sqft
- Tax assessed value: $537,291
- Annual tax amount: $1,375
- Date on market: 5/22/2026
- Exclusions: No
- Road surface type: Dirt
Estimated market value
$882,200
$838,000 - $926,000
$3,301/mo
Price history
| Date | Event | Price |
|---|---|---|
| 7/7/2026 | Price change | $899,900-5%$418/sqft |
Source:  Altitude Realtors #S1069066 Report a problem Altitude Realtors #S1069066 Report a problem | ||
| 5/22/2026 | Listed for sale | $947,000$440/sqft |
Source: Altitude Realtors #S1069066 Report a problem | ||
| 11/11/2025 | Listing removed | $947,000$440/sqft |
Source: Altitude Realtors #S1062354 Report a problem | ||
| 8/28/2025 | Listed for sale | $947,000+1415.2%$440/sqft |
Source: Altitude Realtors #S1062354 Report a problem | ||
| 6/11/2007 | Sold | $62,500$29/sqft |
Source: Public Record Report a problem | ||
Public tax history
| Year | Property taxes | Tax assessment |
|---|---|---|
| 2025 | $1,376 +20.6% | $36,000 +94% |
| 2024 | $1,141 +79.9% | $18,560 -7.9% |
| 2023 | $634 +5% | $20,150 +155.7% |
| 2022 | $604 -6.1% | $7,880 -2.7% |
| 2021 | $643 +22.7% | $8,100 +22.7% |
| 2020 | $524 -36.4% | $6,600 -35.5% |
| 2019 | $824 +16.6% | $10,240 +5% |
| 2017 | $707 | $9,750 -26.5% |
| 2016 | -- | $13,270 |
| 2015 | $977 -13.8% | $13,270 |
| 2014 | $1,133 -22.4% | -- |
| 2013 | $1,461 +1.6% | $15,750 |
| 2012 | $1,437 +7.4% | -- |
| 2011 | $1,338 | -- |
Find assessor info on the county website
Monthly payment
Est. payment
Payment breakdown
Explore the cost of this home by adjusting the details. Changes won't be saved.Climate risks
Neighborhood: 80420
Nearby schools
GreatSchools rating
- 4/10Edith Teter Elementary SchoolGrades: PK-5Distance: 5.5 mi
- 6/10Silverheels Middle SchoolGrades: 6-8Distance: 5.5 mi
- 4/10South Park High SchoolGrades: 9-12Distance: 5.5 mi
Schools provided by the listing agent
- High: South Park
Source: Altitude Realtors. This data may not be complete. We recommend contacting the local school district to confirm school assignments for this home.
- $702,4002 bd2 ba1.2k sqft151 N Aspen St, Alma, CO 80420Off Market
- $92,7531.14 Acres131 N Aspen St, Alma, CO 80420Off Market
- $72,1777,805 Square Feet131 N Aspen St, Alma, CO 80420Off Market
- $--7,501 Square Feet148 Aspen Street, Alma, CO 80420Off Market
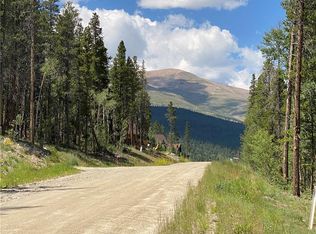
- $739,0003 bd2 ba1.9k sqft148 N Aspen St, Alma, CO 80420For Sale
- $99,0009,112.752 Square Feet158 N Aspen St, Alma, CO 80420Lot/Land
- $--7,405.2 Square Feet0 Aspen St, Alma, CO 80420Off Market
- $85,0007,405.2 Square Feet121 N Aspen St LOT 20, Alma, CO 80420Sold
A local agent can set up tours, give advice and negotiate with sellers.
Similar homes
- $739,0003 bd2 ba1.9k sqft148 N Aspen Street, Alma, CO 80420For Sale

 MLS ID #S1068936, Jonathan Jones, Fortunato Properties. Altitude Realtors
 - $1,000,0003 bd3 ba2.5k sqft133 Gold Run Road, Alma, CO 80440For Sale
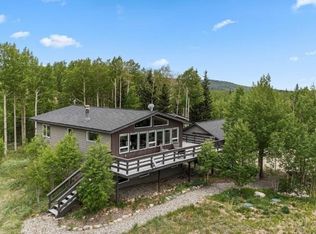 MLS ID #S1067597, Tanya Delahoz, Compass. Altitude Realtors
 - $825,0003 bd2 ba2.2k sqft93 Prospect Drive, Alma, CO 80420For Sale
 MLS ID #S1070261, Matt Powers, Breckenridge Associates R.E.. Altitude Realtors
 - $629,0003 bd2 ba1.6k sqft46 Singleton Road, Alma, CO 80420For Sale
 MLS ID #S1068774, Angela Krieger, RE/MAX Properties of the Summit. Altitude Realtors
 - $899,9003 bd3 ba1.9k sqft572 Gold Trail Circle, Fairplay, CO 80440For SaleMLS ID #S1070268, Kerri Karcz, Colorado R.E. Summit County. Altitude Realtors
- $775,0002 bd2 ba1.3k sqft64 Bourbons Way, Fairplay, CO 80440For SaleMLS ID #S1068944, Lora J. Alexander, High Ridge Realty, LLC. Altitude Realtors
- $899,0003 bd3 ba1.7k sqft0516 County Road 674, Breckenridge, CO 80424For SaleMLS ID #S1069310, Michael Healy, Colorado R.E. Summit County. Altitude Realtors
- $849,0004 bd3 ba2.5k sqft162 S Silk Sisters Pl, Fairplay, CO 80440For Sale
 MLS ID #1057555, Melissa Guerri, WK Real Estate Longmont. IRES as distributed by MLS GRID
 - $559,0002 bd2 ba1.4k sqft29 S Oak Street, Alma, CO 80420For SaleMLS ID #S1068667, Jeni Friedrich, LIV Sotheby's I.R.. Altitude Realtors
- $750,0003 bd3 ba1.8k sqft2123 Valley Of The Sun Drive, Fairplay, CO 80440For SaleMLS ID #S1069469, Christian Vales, LIV Sotheby's I.R.. Altitude Realtors
- $950,0003 bd2 ba1.2k sqft231 Kimmes Lane, Breckenridge, CO 80424For SaleMLS ID #S1070393, Steve Fisher, Corcoran Perry & Co.. Altitude Realtors
- $999,0003 bd3 ba2k sqft40 Thurber Court, Fairplay, CO 80440For SaleMLS ID #S1069177, Anne Skinner, Keller Williams Top Of Rockies. Altitude Realtors
- $1,040,0004 bd4 ba2.7k sqft1933 Valley of The Sun Drive, Fairplay, CO 80440For SaleMLS ID #S1068911, Danielle Foster, eXp Realty, LLC, Mountain House Properties. Altitude Realtors
- $899,0003 bd3 ba2.3k sqft950 Gold Pan Ln, Fairplay, CO 80440New ConstructionMLS ID #1054889, Terri Onigkeit, Resident Realty. IRES as distributed by MLS GRID
- $920,0003 bd2 ba1.5k sqft202 Doris Drive, Breckenridge, CO 80424For SaleMLS ID #S1065787, Spencer Thomas, Paffrath & Thomas R.E.S.C. Altitude Realtors
- $1,049,0003 bd3 ba2.4k sqft261 Kimmes Lane, Breckenridge, CO 80424For SaleMLS ID #S1070127, Glenn Brady, Christie's International Real Estate CO LLC. Altitude Realtors
- $749,0003 bd3 ba2k sqft154 Lakeside Drive, Fairplay, CO 80440For SaleMLS ID #S1067594, Chantal E. Wener, 8z Real Estate. Altitude Realtors
- $698,0003 bd4 ba2.6k sqft1561 Prunes Place, Fairplay, CO 80440For Sale
 MLS ID #4562267, Brett Mitchell, Hayden Outdoors LLC. REcolorado as distributed by MLS GRID
 - $700,0003 bd2 ba1.8k sqft375 Gold Trail, Fairplay, CO 80440For SaleMLS ID #S1067964, Amy Caniglia, Caniglia Real Estate Group,LLC. Altitude Realtors
- $798,0003 bd2 ba1.3k sqft55 Rafferty Dr, Leadville, CO 80461For Sale By Owner
