Surrounded by the natural beauty of the Colorado high country, this private Breckenridge Park Estates retreat sits on an over three-quarter-acre lot at the end of a quiet cul-de-sac — where mountain living feels exactly as it should. Mountain views from the main-level deck enhance a serene setting. While the home's roots date to 1983, a comprehensive $400k transformation in 2009/2010 reimagined nearly every aspect of the residence — expanding the footprint, doubling the living room around a striking stone wood-burning fireplace under exposed beams, and creating an entirely new primary suite with an enlarged layout, walk-in closet and updated bath. The kitchen was transformed with custom cabinetry and marble countertops, complemented by a new dining area bathed in light from a bay window and opening onto a redesigned deck - creating additional effortless indoor-outdoor living. Leaving a finished product with an authenticity that only mountain homes deliver — a space that invites long evenings and unhurried mornings alike. Continued care includes a repainted exterior, paved driveway, new septic system and stately Blue Spruce landscaping. The lower level provides welcome flexibility with a spacious rec room, dedicated laundry and walkout access to a stone patio. Whether relaxing on the main-level deck with mountain views or gathering around the fire, the outdoor spaces here are as compelling as the interiors. Moments from Breckenridge, with Laurium Open Space and trailheads just outside the door, this is mountain living refined.
For sale
Price cut: $51K (8/5)
$1,499,000
101 County Road 531, Breckenridge, CO 80424
3beds
2,717sqft
:
Get pre-qualified$8,659/mo
Single Family Residence
Built in 1983
0.78 Acres Lot
$1,451,600 Zestimate®
$552/sqft
$-- HOA
What's special
- 56 days |
- 580 |
- 27 |
Zillow last checked:
Listing updated:
Listed by:
Ben Clark 303-876-1073,
MileHimodern, LLC,
Sarah LaBram 303-876-1073,
MileHimodern, LLC
Source: Altitude Realtors,MLS#: S1069185 Originating MLS: Summit Association of Realtors
Originating MLS: Summit Association of RealtorsFacts & features
Interior
Bedrooms & bathrooms
- Bedrooms: 3
- Bathrooms: 4
- Full bathrooms: 1
- 3/4 bathrooms: 2
- 1/2 bathrooms: 1
Primary bedroom
- Level: Upper
Bedroom
- Level: Upper
Bedroom
- Level: Upper
Dining room
- Level: Main
Family room
- Level: Basement
Family room
- Level: Basement
Other
- Level: Upper
Half bath
- Level: Main
Kitchen
- Level: Main
Living room
- Level: Main
Mud room
- Level: Main
Other
- Level: Upper
Other
- Level: Basement
Heating
- Baseboard, Electric
Appliances
- Included: Dishwasher, Electric Range, Microwave, Refrigerator, Range Hood, Dryer, Washer
- Laundry: Laundry Closet, In Unit
Features
- Ceiling Fan(s), Entrance Foyer, Eat-in Kitchen, Fireplace, Granite Counters, Primary Suite, Open Floorplan, Smoke Free, Walk-In Closet(s)
- Flooring: Carpet, Tile, Wood
- Basement: Walk-Out Access,Finished
- Number of fireplaces: 1
- Fireplace features: Wood Burning
- Furnished: Yes
Interior area
- Total interior livable area: 2,717 sqft
Property
Parking
- Parking features: Parking Pad
Features
- Levels: Three Or More
- Has view: Yes
- View description: Mountain(s)
Lot
- Size: 0.78 Acres
- Features: Cul-De-Sac, See Remarks
Details
- Parcel number: 2801123
- Zoning description: Single Family
Construction
Type & style
- Home type: SingleFamily
- Property subtype: Single Family Residence
Materials
- Frame
- Roof: Composition
Condition
- Resale
- Year built: 1983
Utilities & green energy
- Sewer: Septic Tank
- Water: Well
- Utilities for property: Electricity Available, Septic Available
Community & HOA
Community
- Features: Trails/Paths
- Subdivision: Breckenridge Park Estates Sub #1
HOA
- Has HOA: No
Location
- Region: Breckenridge
Financial & listing details
- Price per square foot: $552/sqft
- Tax assessed value: $1,328,600
- Annual tax amount: $4,563
- Date on market: 6/11/2026
- Exclusions: No
- Road surface type: Gravel
Estimated market value
$1,451,600
$1.38M - $1.52M
$6,484/mo
Price history
| Date | Event | Price |
|---|---|---|
| 8/5/2026 | Price change | $1,499,000-3.3%$552/sqft |
Source:  REcolorado as distributed by MLS GRID #5241653 Report a problem REcolorado as distributed by MLS GRID #5241653 Report a problem | ||
| 7/22/2026 | Price change | $1,550,000-1.9%$570/sqft |
Source:  Altitude Realtors #S1069185 Report a problem Altitude Realtors #S1069185 Report a problem | ||
| 7/10/2026 | Price change | $1,580,000-1.3%$582/sqft |
Source: Altitude Realtors #S1069185 Report a problem | ||
| 6/11/2026 | Listed for sale | $1,600,000+276.5%$589/sqft |
Source: Altitude Realtors #S1069185 Report a problem | ||
| 8/19/2005 | Sold | $425,000$156/sqft |
Source: Public Record Report a problem | ||
Public tax history
| Year | Property taxes | Tax assessment |
|---|---|---|
| 2025 | $4,217 -1.7% | $83,038 -8.7% |
| 2024 | $4,292 +55.4% | $90,932 -1% |
| 2023 | $2,762 -1.8% | $91,815 +74.7% |
| 2022 | $2,813 +7.4% | $52,563 -2.8% |
| 2021 | $2,620 +1.5% | $54,075 +8.3% |
| 2019 | $2,582 -98.8% | $49,932 +15.3% |
| 2017 | $224,335 +10512.5% | $43,295 -4.3% |
| 2016 | $2,114 -5.8% | $45,247 |
| 2015 | $2,243 +3.3% | $45,247 +20.1% |
| 2014 | $2,171 +18.5% | $37,668 |
| 2013 | $1,832 | $37,668 -5.6% |
| 2012 | -- | $39,899 |
| 2011 | -- | $39,899 -19.8% |
| 2010 | -- | $49,734 |
Find assessor info on the county website
Monthly payment
Est. payment
Payment breakdown
Explore the cost of this home by adjusting the details. Changes won't be saved.Climate risks
Neighborhood: 80424
Nearby schools
GreatSchools rating
- 5/10Breckenridge Elementary SchoolGrades: K-5Distance: 2.2 mi
- 4/10Summit Middle SchoolGrades: 6-8Distance: 9.5 mi
- 5/10Summit High SchoolGrades: 9-12Distance: 7.7 mi
Schools provided by the listing agent
- Elementary: Breckenridge
- Middle: Summit
- High: Summit
Source: Altitude Realtors. This data may not be complete. We recommend contacting the local school district to confirm school assignments for this home.
- $2,231,2004 bd3 ba2.4k sqft106 County Road 532, Breckenridge, CO 80424Off Market
- $---- sqft324 County Road 534, Breckenridge, CO 80424Off Market
- $1,396,4003 bd1 ba830 sqft82 County Road 531, Breckenridge, CO 80424Off Market
- $4,795,0005 bd6 ba5.5k sqft534 County Road 534, Breckenridge, CO 80424New Construction
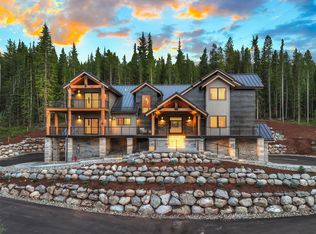
- $1,594,1003 bd3 ba1.7k sqft141 County Road 531, Breckenridge, CO 80424Off Market
- $--0.75 acresBreckenridge Park Estates Sub 0082 LOT 121, Brckenridge, CO 80424Off Market
- $1,690,3003 bd3 ba2.5k sqft294 Scr, Breckenridge, CO 80424Off Market
- $1,139,7003 bd2 ba1.3k sqft117 S County Road 532, Breckenridge, CO 80424Off Market
A local agent can set up tours, give advice and negotiate with sellers.
A local lender can help you make sure your offer is ready when you are.
Similar homes
- $1,325,0003 bd2 ba1.4k sqft506 Cnty Rd 528, Breckenridge, CO 80424For Sale
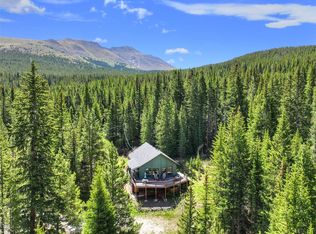
 MLS ID #S1069532, Stephany Epps, Breckenridge Associates R.E.. Altitude Realtors
 - $1,599,0003 bd4 ba2k sqft178 INDIANA CREEK Road, Breckenridge, CO 80424For Sale
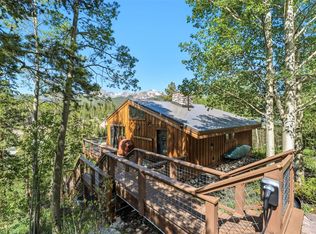 MLS ID #S1069580, Andrew Clapp, Breckenridge Associates R.E.. Altitude Realtors
 - $1,399,0003 bd4 ba3.1k sqft35 Monte Cristo Road, Breckenridge, CO 80424For Sale
 MLS ID #S1070011, Megan L. Galbreath, Breckenridge Associates R.E.. Altitude Realtors
 - $1,495,0003 bd3 ba1.5k sqft187 N Fuller Placer Road UNIT F, Breckenridge, CO 80424For Sale
 MLS ID #S1069435, Bo Palazola, Engel & Volkers Denver ? Breckenridge. Altitude Realtors
 - $1,489,0003 bd3 ba1.9k sqft53 Mariposa Place, Blue River, CO 80424For SaleMLS ID #S1069805, Glenn Brady, Christie's International Real Estate CO LLC. Altitude Realtors
- $1,565,0004 bd3 ba2.5k sqft566 Blue River Road, Blue River, CO 80424For SaleMLS ID #S1070175, Alexander (Brady) Stout, MileHimodern, LLC. Altitude Realtors
- $1,475,0003 bd4 ba2.5k sqft621 Doris Drive, Breckenridge, CO 80424For SaleMLS ID #S1069811, Kari Canfield, Coldwell Banker Mountain Properties. Altitude Realtors
- $1,599,9003 bd3 ba2.4k sqft229 Lee Lane, Breckenridge, CO 80424For SaleMLS ID #S1069509, Kristin Coriano-Corsette, LIV Sotheby's I.R.. Altitude Realtors
- $1,299,0004 bd3 ba2.5k sqft689 American Way, Breckenridge, CO 80424For SaleMLS ID #S1068968, Chantal E. Wener, 8z Real Estate. Altitude Realtors
- $1,595,0003 bd4 ba2.1k sqft176 Emmett Lode Road, Breckenridge, CO 80424For SaleMLS ID #S1068912, Andrew Biggin, Breckenridge Associates R.E.. Altitude Realtors
- $1,249,0004 bd4 ba2.4k sqft1233 Baldy Road, Breckenridge, CO 80424For SaleMLS ID #S1069766, Stephanie V. Ernst, LIV Sotheby's I.R.. Altitude Realtors
- $1,999,0004 bd5 ba3.2k sqft463 Blue Flag Circle, Breckenridge, CO 80424For SaleMLS ID #S1069697, Cody Thomas, Paffrath & Thomas R.E.S.C. Altitude Realtors
- $1,395,0004 bd3 ba3k sqft82 Kimmes Lane, Breckenridge, CO 80424For SaleMLS ID #S1068314, Tracey Woods, Breckenridge Associates R.E.. Altitude Realtors
- $949,0003 bd2 ba1.9k sqft214 Mountain View Trail, Breckenridge, CO 80424For SaleMLS ID #S1069876, Kijah Hanson, Colorado Premier Resort Properties. Altitude Realtors
- $1,190,0003 bd3 ba1.8k sqft16 Bemrose Trail, Blue River, CO 80424For SaleMLS ID #S1069837, Daniel Hamlin, Colo Mtn. Retreats Realty, Inc. Altitude Realtors
- $1,750,0004 bd3 ba3.2k sqft507 County Road 674, Blue River, CO 80424For SaleMLS ID #S1067666, Karen Seitz, Compass. Altitude Realtors
- $1,199,0004 bd3 ba2.3k sqft66 McDill Road, Breckenridge, CO 80424For SaleMLS ID #S1070192, Jason Hart, Breckenridge Associates R.E.. Altitude Realtors
- $1,875,0004 bd4 ba3.4k sqft180 Emmett Lode Road, Breckenridge, CO 80424For SaleMLS ID #S1069788, Anne Skinner, Keller Williams Top Of Rockies. Altitude Realtors
- $1,249,0003 bd3 ba1.7k sqftMark Meadows, Breckenridge, CO 80424For SaleMLS ID #S1070520, Taryn Brooke, RE/MAX Properties of the Summit. Altitude Realtors
- $1,699,0004 bd5 ba2.5k sqft89 Snowshoe Circle, Breckenridge, CO 80424For SaleMLS ID #S1069198, Cary Piecoup, RE/MAX Properties of the Summit. Altitude Realtors
