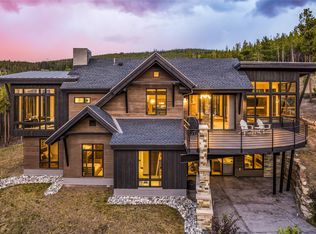
Perched high above Breckenridge with commanding, unobstructed views of the ski slopes, this extraordinary luxury residence delivers a rare blend of sleek modern design, mountain elegance, and world-class entertaining space.
A long, private winding driveway leads to the home, setting the stage for unmatched alpine scenery and true mountain seclusion.
Unlike properties on Main Street, this elevated sanctuary enjoys regular visits from iconic local wildlife—including frequent appearances by moose, elk, and deer—offering an authentic high-country experience right from your living room or deck.
Inside, soaring vaulted ceilings, expansive walls of glass, and a dramatic three-story floating staircase with backlit treads make an immediate architectural statement.
A custom Lutron® lighting system highlights the residence’s clean lines, while an integrated in-ceiling audio system provides seamless sound throughout the interior and exterior living spaces.
The luxury chef’s kitchen is crafted for effortless hosting, featuring premium finishes and a spacious walk-in pantry. Five strategically placed fireplaces anchor multiple living areas, creating warm, inviting spaces for relaxing after a day on the slopes.
Designed for entertaining on a grand scale, the residence features three custom wet bars and expansive wrap-around decks positioned to capture panoramic mountain views.
Below, a massive outdoor patio and private hot tub offer the ultimate mountain retreat.
Additional highlights include a dedicated ski locker room, an energy-efficient ERV air exchange system, solar panels, a monitored whole-home fire suppression system, and a four-car garage equipped with modern glass doors and advanced digital controls.
This exceptional Breckenridge estate seamlessly combines striking contemporary architecture with the ultimate mountain lifestyle — offering complete privacy, rare wildlife encounters, dramatic views, and luxury living just minutes from world-class skiing.
New construction
$5,000,000
534 County Road 534, Breckenridge, CO 80424
5beds
5,587sqft
:
Get pre-qualified$31,242/mo
Single Family Residence
Built in 2023
0.87 Acres Lot
$4,829,900 Zestimate®
$895/sqft
$-- HOA
What's special
Dramatic viewsPrivate hot tubLong private winding drivewayUnmatched alpine scenerySoaring vaulted ceilingsThree custom wet barsExpansive walls of glass
- 4 days |
- 618 |
- 41 |
Likely to sell faster than
Zillow last checked:
Listing updated:
Listed by:
Marty Frank (970)389-5068,
Christie's International Real Estate CO LLC,
Glenn Brady 970-485-1831,
Christie's International Real Estate CO LLC
Source: Altitude Realtors,MLS#: S1070111 Originating MLS: Summit Association of Realtors
Originating MLS: Summit Association of RealtorsFacts & features
Interior
Bedrooms & bathrooms
- Bedrooms: 5
- Bathrooms: 6
- Full bathrooms: 4
- 3/4 bathrooms: 1
- 1/2 bathrooms: 1
Heating
- Baseboard, Radiant
Appliances
- Included: Bar Fridge, Dishwasher, Disposal, Gas Range, Microwave, Refrigerator, Range Hood, Wine Cooler, Dryer, Washer
Features
- Fireplace, Cable TV, Vaulted Ceiling(s), Utility Room
- Flooring: Wood
- Basement: Finished
- Has fireplace: Yes
- Fireplace features: Gas
Interior area
- Total interior livable area: 5,587 sqft
Property
Parking
- Parking features: Finished Garage, Garage, Parking Pad, Three or more Spaces
- Has garage: Yes
Features
- Levels: Three Or More,Multi/Split
- Has view: Yes
- View description: Mountain(s), Trees/Woods
Lot
- Size: 0.87 Acres
- Features: See Remarks
Details
- Parcel number: 2800745
- Zoning description: Single Family
Construction
Type & style
- Home type: SingleFamily
- Architectural style: Contemporary,Mountain
- Property subtype: Single Family Residence
Materials
- Wood Siding, Wood Frame
- Foundation: Poured
- Roof: Metal
Condition
- New Construction
- New construction: Yes
- Year built: 2023
Utilities & green energy
- Sewer: Connected
- Water: Private, Well
- Utilities for property: Electricity Available, Natural Gas Available, High Speed Internet Available, Sewer Available, Snow Removal, Trash Collection, Cable Available, Sewer Connected
Community & HOA
Community
- Features: Trails/Paths
- Subdivision: Breckenridge Park Estates Sub #1
HOA
- Has HOA: No
Location
- Region: Breckenridge
Financial & listing details
- Price per square foot: $895/sqft
- Annual tax amount: $4,504
- Date on market: 7/30/2026
- Exclusions: No
- Road surface type: Dirt
Estimated market value
$4,829,900
$4.59M - $5.07M
$3,291/mo
Price history
| Date | Event | Price |
|---|---|---|
| 7/30/2026 | Listed for sale | $5,000,000+0.1%$895/sqft |
Source:  Altitude Realtors #S1070111 Report a problem Altitude Realtors #S1070111 Report a problem | ||
| 7/9/2026 | Listing removed | $4,995,000$894/sqft |
Source: Altitude Realtors #S1067595 Report a problem | ||
| 3/10/2026 | Listed for sale | $4,995,000+974.2%$894/sqft |
Source: Altitude Realtors #S1067595 Report a problem | ||
| 9/30/2021 | Sold | $465,000$83/sqft |
Source: Altitude Realtors #S1024524 Report a problem | ||
| 8/20/2021 | Pending sale | $465,000$83/sqft |
Source: Altitude Realtors #S1024524 Report a problem | ||
| 4/1/2021 | Listed for sale | $465,000$83/sqft |
Source: Altitude Realtors #S1024524 Report a problem | ||
Public tax history
Tax history is unavailable.
Monthly payment
Est. payment
Payment breakdown
Explore the cost of this home by adjusting the details. Changes won't be saved.Climate risks
Neighborhood: 80424
Nearby schools
GreatSchools rating
- 5/10Breckenridge Elementary SchoolGrades: K-5Distance: 2.2 mi
- 4/10Summit Middle SchoolGrades: 6-8Distance: 9.5 mi
- 5/10Summit High SchoolGrades: 9-12Distance: 7.7 mi
- $---- sqft324 County Road 534, Breckenridge, CO 80424Off Market
- $1,584,0003 bd3 ba1.7k sqft141 County Road 531, Breckenridge, CO 80424Off Market
- $1,550,0003 bd4 ba2.7k sqft101 County Road 531, Breckenridge, CO 80424For Sale

- $2,221,9004 bd3 ba2.4k sqft106 County Road 532, Breckenridge, CO 80424Off Market
- $--0.75 AcresBreckenridge Park Estates Sub 0082 LOT 121, Brckenridge, CO 80424Off Market
- $1,216,2002 bd1 ba1.4k sqft47 County Road 532, Breckenridge, CO 80424Off Market
- $1,377,8003 bd1 ba830 sqft82 County Road 531, Breckenridge, CO 80424Off Market
- $633,4001 bd1 ba816 sqft293 County Road 534, Breckenridge, CO 80424Off Market
A local agent can set up tours, give advice and negotiate with sellers.
A local lender can help you make sure your offer is ready when you are.
Similar homes
- $5,500,0007 bd8 ba8k sqft87 Wagon Road, Breckenridge, CO 80424For Sale

 MLS ID #S1070844, Alex Masterson, eXp Realty, LLC. Altitude Realtors
 - $4,995,0005 bd6 ba6.2k sqft215 Royal Tiger Road, Breckenridge, CO 80424For Sale
 MLS ID #S1069196, Jeff Moore, Slifer Smith & Frampton R.E.. Altitude Realtors
 - $4,700,0004 bd5 ba3.9k sqft726 Discovery Hill Drive, Breckenridge, CO 80424For Sale
 MLS ID #S1070309, Jeff Moore, Slifer Smith & Frampton R.E.. Altitude Realtors
 - $5,500,0005 bd5 ba4.9k sqft104 N Gold Flake Terrace, Breckenridge, CO 80424For Sale
 MLS ID #S1069615, Eric Dahman, Breckenridge Associates R.E.. Altitude Realtors
 - $4,985,0004 bd5 ba4.2k sqft1031 Boreas Pass Road, Breckenridge, CO 80424For SaleMLS ID #S1063733, Stephany Epps, Breckenridge Associates R.E.. Altitude Realtors
- $3,350,0004 bd5 ba3.2k sqft201 Corkscrew Drive, Breckenridge, CO 80424For SaleMLS ID #S1070274, Jon Clark, Slifer Smith & Frampton R.E.. Altitude Realtors
- $4,750,0005 bd6 ba5.2k sqft120 Byron Court, Breckenridge, CO 80424For SaleMLS ID #S1069592, Jeff Moore, Slifer Smith & Frampton R.E.. Altitude Realtors
- $5,500,0006 bd7 ba6.1k sqft636 Western Sky Drive, Breckenridge, CO 80424For SaleMLS ID #S1069918, Aniela Wasmanski, LIV Sotheby's I.R.. Altitude Realtors
- $5,355,0004 bd5 ba5.3k sqft86 Grey Jay Lane, Breckenridge, CO 80424For SaleMLS ID #S1068506, Eric Buck, RE/MAX Properties of the Summit. Altitude Realtors
- $4,250,0005 bd5 ba4.9k sqft62 Goldenview Drive, Breckenridge, CO 80424For SaleMLS ID #S1064242, Laurie Huggins, Breckenridge Associates R.E.. Altitude Realtors
- $4,590,0005 bd6 ba5.3k sqft655 White Cloud Drive, Breckenridge, CO 80424For SaleMLS ID #S1069802, Glenn Brady, Christie's International Real Estate CO LLC. Altitude Realtors
- $5,375,0005 bd5 ba4.5k sqft106 N Gold Flake Terrace, Breckenridge, CO 80424For SaleMLS ID #S1058012, Marty Frank, Christie's International Real Estate CO LLC. Altitude Realtors
- $5,250,0004 bd5 ba4.7k sqft131 Gold Run Road, Breckenridge, CO 80424For SaleMLS ID #S1070000, Dak Dice, Breckenridge Associates R.E.. Altitude Realtors
- $5,000,0005 bd6 ba3.6k sqft79 Cucumber Creek Road, Breckenridge, CO 80424For SaleMLS ID #S1068132, Leah A. Canfield, Coldwell Banker Mountain Properties. Altitude Realtors
- $4,795,0005 bd7 ba5.2k sqft455 Highfield Trail, Breckenridge, CO 80424For SaleMLS ID #S1061305, Luke Paffrath, Paffrath & Thomas R.E.S.C. Altitude Realtors
- $4,349,0005 bd7 ba6k sqft211 Tarnwood Drive, Breckenridge, CO 80424For SaleMLS ID #S1064102, Dak Dice, Breckenridge Associates R.E.. Altitude Realtors
- $5,500,0005 bd7 ba4.8k sqft67 Rounds Road, Breckenridge, CO 80424For SaleMLS ID #S1063781, Stephen Brownson, RE/MAX Properties of the Summit. Altitude Realtors
- $4,495,0006 bd8 ba8k sqft127 Marks Lane, Breckenridge, CO 80424For SaleMLS ID #S1070424, Laura Fisher, Ski Colorado Real Estate, LLC. Altitude Realtors
- $5,550,0006 bd6 ba6.1k sqft89 Barton Way, Breckenridge, CO 80424For SaleMLS ID #S1069053, Derrick Fowler, Colorado Mountain Homes. Altitude Realtors
- $4,250,0005 bd5 ba3.5k sqft735 Gold King Way, Breckenridge, CO 80424For Sale
 MLS ID #5923674, Melanie Yacko, Urban Realty Group Corporation. REcolorado as distributed by MLS GRID
