Classic Meets Contemporary. Prime Location. Breathtaking Views. Where timeless mountain character meets refined modern living — this is Breckenridge at its best. Nestled in the coveted Weisshorn subdivision, just minutes from Main Street, trails, and the ski bus, this fully reconstructed and meticulously maintained residence offers the rare combination of walkable convenience and sweeping alpine views from nearly every room. Rebuilt in 2017 and lovingly cared for since, the home feels genuinely new — pristine, thoughtfully curated, and entirely move-in ready. Rich hardwood floors, four fireplaces, and warm contemporary finishes strike the perfect balance between mountain character and modern elegance. At the heart of the home, a chef’s kitchen with premium Wolf and Sub-Zero appliances, oversized island, and coffee/wine bar that flows seamlessly into the dining and living areas. A media room with moss-rock fireplace, hand-carved Native American mantel, pool table, and premium acoustics creates an ideal après-ski retreat. Upstairs, the primary suite is a true sanctuary with a private hot tub deck, ski area views, in-room oxygen, gas fireplace, spa-inspired bath, and walk-in closet with laundry. Additional upper-level living includes a family room, children’s wing, guest suite, and flexible family accommodations. Outside, enjoy a flat landscaped lot with native gardens, grassy backyard, stone patio, and heated covered porch perfectly positioned for alpenglow evenings. Solar panels, a three-car garage with over-height doors, and in-room oxygen in three bedrooms complete this extraordinary home. Designed by Allen-Guerra Architects and built by Tony Mathison Construction, this is Breckenridge mountain living at its finest. A rare opportunity to own a meticulously maintained home in this highly coveted neighborhood, where nearby luxury redevelopment and $10 million-plus estates continue to elevate the area's prestige and value.
For sale
Price cut: $249K (7/19)
$5,500,000
104 N Gold Flake Terrace, Breckenridge, CO 80424
5beds
4,938sqft
:
Get pre-qualified$34,365/mo
Single Family Residence
Built in 2017
0.44 Acres Lot
$5,230,600 Zestimate®
$1,114/sqft
$-- HOA
What's special
- 49 days |
- 694 |
- 23 |
Zillow last checked:
Listing updated:
Listed by:
Eric Dahman eric@breckenridgeassociates.com,
Breckenridge Associates R.E.,
Elle Dice 970-368-0586,
Breckenridge Associates R.E.
Source: Altitude Realtors,MLS#: S1069615 Originating MLS: Summit Association of Realtors
Originating MLS: Summit Association of RealtorsFacts & features
Interior
Bedrooms & bathrooms
- Bedrooms: 5
- Bathrooms: 5
- Full bathrooms: 1
- 3/4 bathrooms: 3
- 1/2 bathrooms: 1
Primary bedroom
- Level: Upper
Bedroom
- Level: Upper
Bedroom
- Level: Upper
Bedroom
- Level: Main
Bedroom
- Level: Upper
Dining room
- Level: Main
Other
- Level: Upper
Half bath
- Level: Main
Half bath
- Level: Upper
Kitchen
- Level: Main
Living room
- Level: Upper
Living room
- Level: Main
Living room
- Level: Upper
Media room
- Level: Main
Mud room
- Level: Main
Office
- Level: Upper
Other
- Level: Upper
Other
- Level: Main
Other
- Level: Upper
Heating
- Natural Gas, Radiant Floor
Appliances
- Included: Cooktop, Down Draft, Double Oven, Dryer, Dishwasher, Disposal, Microwave, Refrigerator, Wine Cooler, Washer, Washer/Dryer
- Laundry: Laundry Closet, See Remarks
Features
- Ceiling Fan(s), Fireplace, High Ceilings, Jack and Jill Bath, Kitchen Island, Primary Suite, Open Floorplan, Smart Thermostat, Utility Sink, Vaulted Ceiling(s), Walk-In Closet(s), Utility Room
- Flooring: Carpet, Tile, Wood
- Has fireplace: Yes
- Fireplace features: Gas
Interior area
- Total interior livable area: 4,938 sqft
Property
Parking
- Parking features: Garage, Heated Garage, Insulated Garage, RV Access/Parking, Three or more Spaces
- Has garage: Yes
Features
- Levels: Two
- Has view: Yes
- View description: City, Mountain(s), Ski Area
Lot
- Size: 0.44 Acres
- Features: City Lot, Near Public Transit, See Remarks
Details
- Parcel number: 300757
- Zoning description: Single Family
- Other equipment: Satellite Dish
Construction
Type & style
- Home type: SingleFamily
- Property subtype: Single Family Residence
Materials
- Wood Frame
- Foundation: Poured
- Roof: Asphalt,Metal
Condition
- Resale
- Year built: 2017
Utilities & green energy
- Sewer: Connected, Public Sewer
- Water: Public
- Utilities for property: Electricity Available, Natural Gas Available, High Speed Internet Available, Phone Available, Sewer Available, Snow Removal, Trash Collection, Water Available, Cable Available, Sewer Connected
Community & HOA
Community
- Features: Golf, Trails/Paths, Public Transportation
- Subdivision: Weisshorn Sub
HOA
- Has HOA: No
Location
- Region: Breckenridge
Financial & listing details
- Price per square foot: $1,114/sqft
- Tax assessed value: $4,705,800
- Annual tax amount: $16,038
- Date on market: 6/13/2026
- Exclusions: No
- Road surface type: Paved
Estimated market value
$5,230,600
$4.97M - $5.49M
$7,546/mo
Price history
| Date | Event | Price |
|---|---|---|
| 7/19/2026 | Price change | $5,500,000-4.3%$1,114/sqft |
Source:  Altitude Realtors #S1069615 Report a problem Altitude Realtors #S1069615 Report a problem | ||
| 6/13/2026 | Listed for sale | $5,749,000-0.8%$1,164/sqft |
Source: Altitude Realtors #S1069615 Report a problem | ||
| 4/22/2026 | Listing removed | $5,795,000$1,174/sqft |
Source: Altitude Realtors #S1064600 Report a problem | ||
| 2/12/2026 | Price change | $5,795,000-3.3%$1,174/sqft |
Source: Altitude Realtors #S1064600 Report a problem | ||
| 12/24/2025 | Listed for sale | $5,995,000$1,214/sqft |
Source: Altitude Realtors #S1064600 Report a problem | ||
| 10/28/2025 | Listing removed | $5,995,000$1,214/sqft |
Source: Altitude Realtors #S1061318 Report a problem | ||
| 9/27/2025 | Price change | $5,995,000-6.2%$1,214/sqft |
Source: Altitude Realtors #S1061318 Report a problem | ||
| 7/11/2025 | Listed for sale | $6,390,000+723.5%$1,294/sqft |
Source: Altitude Realtors #S1061318 Report a problem | ||
| 10/28/2011 | Sold | $776,000-0.5%$157/sqft |
Source: Public Record Report a problem | ||
| 10/13/2005 | Sold | $780,000$158/sqft |
Source: Public Record Report a problem | ||
Public tax history
| Year | Property taxes | Tax assessment |
|---|---|---|
| 2025 | $16,038 -1.6% | $294,113 -3.2% |
| 2024 | $16,293 +32.7% | $303,952 -1% |
| 2023 | $12,282 -1.9% | $306,901 +44% |
| 2022 | $12,520 +8.8% | $213,122 -2.8% |
| 2021 | $11,505 +1.3% | $219,255 +9.7% |
| 2019 | $11,355 -96.7% | $199,957 +66.8% |
| 2017 | $347,488 +5277.3% | $119,903 +88.6% |
| 2016 | $6,462 +86% | $63,583 |
| 2015 | $3,475 +3% | $63,583 +12.6% |
| 2014 | $3,374 +11.2% | $56,478 |
| 2013 | $3,033 | $56,478 -0.3% |
| 2012 | -- | $56,668 |
| 2011 | -- | $56,668 -13.4% |
| 2010 | -- | $65,438 |
Find assessor info on the county website
Monthly payment
Est. payment
Payment breakdown
Explore the cost of this home by adjusting the details. Changes won't be saved.Climate risks
Neighborhood: 80424
Nearby schools
GreatSchools rating
- 5/10Breckenridge Elementary SchoolGrades: K-5Distance: 0.3 mi
- 4/10Summit Middle SchoolGrades: 6-8Distance: 7.4 mi
- 5/10Summit High SchoolGrades: 9-12Distance: 5.8 mi
- $940,0002 bd2 ba950 sqft100 N Gold Flake Ter #A, Breckenridge, CO 80424Sold

- $908,5002 bd1 ba950 sqft100 N Gold Flake Ter #B, Breckenridge, CO 80424Off Market
- $1,859,100-- bd-- ba-- sqft100 N Gold Flake Ter, Breckenridge, CO 80424Off Market
- $919,9002 bd1 ba950 sqft100 N Gold Flake Ter #C, Breckenridge, CO 80424Off Market
- $942,0002 bd1 ba950 sqft100 N Gold Flake Ter #D, Breckenridge, CO 80424Off Market
- $5,375,0005 bd5 ba4.5k sqft106 N Gold Flake Ter, Breckenridge, CO 80424For Sale
- $4,482,2004 bd5 ba3.4k sqft103 N Pine St, Breckenridge, CO 80424Off Market
- $5,003,5005 bd5 ba4.1k sqft106 Gold Flake Ter, Breckenridge, CO 80424Off Market
A local agent can set up tours, give advice and negotiate with sellers.
A local lender can help you make sure your offer is ready when you are.
Similar homes
- $5,375,0005 bd5 ba4.5k sqft106 N Gold Flake Terrace, Breckenridge, CO 80424For Sale
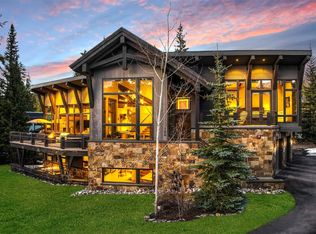
 MLS ID #S1058012, Marty Frank, Christie's International Real Estate CO LLC. Altitude Realtors
 - $5,500,0006 bd7 ba6.1k sqft636 Western Sky Drive, Breckenridge, CO 80424For Sale
 MLS ID #S1069918, Aniela Wasmanski, LIV Sotheby's I.R.. Altitude Realtors
 - $5,199,0005 bd6 ba4.3k sqft94 Sun Beam Drive, Breckenridge, CO 80424For Sale
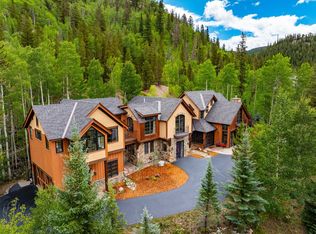 MLS ID #S1069222, Mark Thomas, Paffrath & Thomas R.E.S.C. Altitude Realtors
 - $5,500,0005 bd7 ba4.8k sqft67 Rounds Road, Breckenridge, CO 80424For Sale
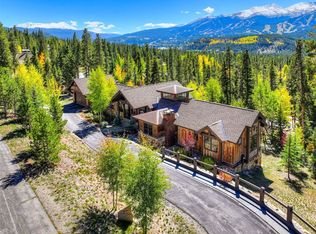 MLS ID #S1063781, Stephen Brownson, RE/MAX Properties of the Summit. Altitude Realtors
 - $4,995,0005 bd6 ba6.2k sqft215 Royal Tiger Road, Breckenridge, CO 80424For SaleMLS ID #S1069196, Jeff Moore, Slifer Smith & Frampton R.E.. Altitude Realtors
- $5,355,0004 bd5 ba5.3k sqft86 Grey Jay Lane, Breckenridge, CO 80424For SaleMLS ID #S1068506, Eric Buck, RE/MAX Properties of the Summit. Altitude Realtors
- $5,000,0005 bd6 ba5.5k sqft534 County Road 534, Breckenridge, CO 80424New ConstructionMLS ID #S1070111, Marty Frank, Christie's International Real Estate CO LLC. Altitude Realtors
- $5,550,0006 bd6 ba6.1k sqft89 Barton Way, Breckenridge, CO 80424For SaleMLS ID #S1069053, Derrick Fowler, Colorado Mountain Homes. Altitude Realtors
- $5,250,0004 bd5 ba4.7k sqft131 Gold Run Road, Breckenridge, CO 80424For SaleMLS ID #S1070000, Dak Dice, Breckenridge Associates R.E.. Altitude Realtors
- $5,695,0005 bd6 ba5.5k sqft511 Golden Age Drive, Breckenridge, CO 80424For SaleMLS ID #S1069062, Greg Hanson, Trelora Realty. Altitude Realtors
- $5,000,0005 bd5 ba5.6k sqft315 Lake Edge Drive, Breckenridge, CO 80424For SaleMLS ID #S1068749, Dallas Dyer, Redfin Corporation. Altitude Realtors
- $4,750,0005 bd6 ba5.2k sqft120 Byron Court, Breckenridge, CO 80424For SaleMLS ID #S1069592, Jeff Moore, Slifer Smith & Frampton R.E.. Altitude Realtors
- $5,995,0004 bd5 ba4.9k sqft1129 Discovery Hill Drive, Breckenridge, CO 80424For SaleMLS ID #S1068254, Reilly Desantis, Slifer Smith & Frampton R.E.. Altitude Realtors
- $4,700,0004 bd5 ba3.9k sqft726 Discovery Hill Drive, Breckenridge, CO 80424For SaleMLS ID #S1070309, Jeff Moore, Slifer Smith & Frampton R.E.. Altitude Realtors
- $4,985,0004 bd5 ba4.2k sqft1031 Boreas Pass Road, Breckenridge, CO 80424For SaleMLS ID #S1063733, Stephany Epps, Breckenridge Associates R.E.. Altitude Realtors
- $4,000,0004 bd5 ba3.4k sqft214 Wellington Road, Breckenridge, CO 80424For SaleMLS ID #S1070381, Soley Bogadottir, Kentwood Real Estate Mountain Properties. Altitude Realtors
- $6,750,0006 bd7 ba4.8k sqft86 New England Drive, Breckenridge, CO 80424For SaleMLS ID #S1069725, Samantha Meister, Summit Resort Group. Altitude Realtors
- $5,545,0007 bd6 ba6.6k sqft54 Boulder Circle, Breckenridge, CO 80424For SaleMLS ID #S1069403, Andrew Clapp, Breckenridge Associates R.E.. Altitude Realtors
- $5,000,0005 bd6 ba3.6k sqft79 Cucumber Creek Road, Breckenridge, CO 80424For SaleMLS ID #S1068132, Leah A. Canfield, Coldwell Banker Mountain Properties. Altitude Realtors
- $4,590,0005 bd6 ba5.3k sqft655 White Cloud Drive, Breckenridge, CO 80424For SaleMLS ID #S1069802, Glenn Brady, Christie's International Real Estate CO LLC. Altitude Realtors
