Perched on a private ridgeline with sweeping views from the Gore Range to the dramatic Ten Mile Range, this modern residence sets a new standard for mountain living offering the perfect balance of privacy, peaceful retreat and easy access to one of the best mountain towns in the country! Clean architectural lines, high ceilings and abundant windows providing beautiful natural light pair perfectly with rustic reclaimed beams, multiple fireplaces and natural wood flooring to create a warm yet sophisticated atmosphere. The thoughtful layout offers a special main-floor primary suite with a gorgeous stone fireplace, a spacious walk-in closet, an expansive bath and an additional room with incredible views that is uniquely designed as an office/reading/yoga room with professional built-ins for storage. A cozy sitting room with a wood-burning fireplace is a perfect sanctuary for morning coffee, reading, or family game nights. The kitchen is a chef’s dream with its high-end refrigerator, double oven, 6-burner cooktop with griddle and 2 dishwashers. Enjoy a spacious second living area complete with a wet bar, temperature-controlled wine wall, and a dedicated bunk room. This home is thoughtfully designed for both comfort and convenience, featuring two laundry areas and an elevator for effortless access between levels. A versatile bonus room provides endless possibilities for an additional home office, fitness space, or media room, and the oversized 3-car garage offers abundant storage for vehicles and gear. Every room on the upper level provides direct access to the outdoors. designed for year-round enjoyment. Recently reimagined outdoor spaces feature lush gardens, a hot tub, and multiple seating areas. Nestled on three private acres, the property delivers exceptional seclusion, a serene connection to its natural surroundings, and the most spectacular sunset views. Meticulously maintained, never rented, and beautifully appointed, this home is as timeless as it is unique.
For sale
Price cut: $155K (7/29)
$5,995,000
1129 Discovery Hill Drive, Breckenridge, CO 80424
4beds
4,941sqft
Single Family Residence
Built in 2017
2.93 Acres Lot
$5,650,800 Zestimate®
$1,213/sqft
$15/mo HOA
What's special
- 118 days
- 369
- 35
Zillow last checked:
Listing updated:
Listed by:
Reilly Desantis (970)333-8693,
Slifer Smith & Frampton R.E.,
Amy Carlson 970-485-3420,
Slifer Smith & Frampton R.E.
Source: Altitude Realtors,MLS#: S1068254 Originating MLS: Summit Association of Realtors
Originating MLS: Summit Association of RealtorsFacts & features
Interior
Bedrooms & bathrooms
- Bedrooms: 4
- Bathrooms: 5
- Full bathrooms: 2
- 3/4 bathrooms: 2
- 1/2 bathrooms: 1
Primary bedroom
- Level: Main
Bedroom
- Level: Lower
Bedroom
- Level: Lower
Bedroom
- Level: Lower
Bonus room
- Level: Lower
Other
- Level: Lower
Kitchen
- Level: Main
Laundry
- Level: Main
Laundry
- Level: Lower
Living room
- Level: Main
Living room
- Level: Lower
Mud room
- Level: Lower
Other
- Level: Main
Sunroom
- Level: Main
Other
- Level: Lower
Other
- Level: Lower
Heating
- Natural Gas, Radiant
Appliances
- Included: Built-In Oven, Dishwasher, Gas Cooktop, Disposal, Microwave, Refrigerator, Range Hood, Dryer, Washer/Dryer, Washer
Features
- Elevator, Fireplace, Skylights, Cable TV, Vaulted Ceiling(s), Wine Cellar
- Flooring: Carpet, Tile, Wood
- Basement: Finished
- Number of fireplaces: 4
- Fireplace features: Gas, Wood Burning
Interior area
- Total interior livable area: 4,941 sqft
Property
Parking
- Total spaces: 3
- Parking features: Attached, Garage
- Garage spaces: 3
Features
- Levels: Two,Multi/Split
- Has view: Yes
- View description: Golf Course, Mountain(s), Valley, Trees/Woods
Lot
- Size: 2.93 Acres
- Features: Borders National Forest, On Golf Course
Details
- Parcel number: 6512407
- Zoning description: Single Family
Construction
Type & style
- Home type: SingleFamily
- Property subtype: Single Family Residence
Materials
- Wood Frame
- Foundation: Poured
- Roof: Asphalt,Metal
Condition
- Resale
- Year built: 2017
Utilities & green energy
- Sewer: Connected, Public Sewer
- Water: Public
- Utilities for property: Electricity Available, Natural Gas Available, Sewer Available, Water Available, Cable Available, Sewer Connected
Community & HOA
Community
- Features: Club Membership Available, Clubhouse, Golf, Trails/Paths
- Subdivision: Highlands At Breck - Discovery Hill
HOA
- Has HOA: Yes
- HOA fee: $175 annually
Location
- Region: Breckenridge
Financial & listing details
- Price per square foot: $1,213/sqft
- Tax assessed value: $5,774,800
- Annual tax amount: $21,664
- Date on market: 5/2/2026
- Exclusions: No
- Road surface type: Paved
Estimated market value
$5,650,800
$5.37M - $5.93M
$8,966/mo
Price history
| Date | Event | Price |
|---|---|---|
| 7/29/2026 | Price change | $5,995,000-2.5%$1,213/sqft |
Source:  Altitude Realtors #S1068254 Report a problem Altitude Realtors #S1068254 Report a problem | ||
| 5/2/2026 | Listed for sale | $6,150,000+72.8%$1,245/sqft |
Source: Altitude Realtors #S1068254 Report a problem | ||
| 9/25/2019 | Sold | $3,560,000-1%$721/sqft |
Source: Altitude Realtors #S1014545 Report a problem | ||
| 8/14/2019 | Pending sale | $3,595,000$728/sqft |
Source: Slifer Smith & Frampton R.E. #S1014545 Report a problem | ||
| 7/23/2019 | Listed for sale | $3,595,000+698.9%$728/sqft |
Source: Slifer Smith & Frampton R.E. #S1014545 Report a problem | ||
| 2/12/2016 | Sold | $450,000+28.6%$91/sqft |
Source: Altitude Realtors #S392497 Report a problem | ||
| 4/29/2015 | Sold | $350,000$71/sqft |
Source: Public Record Report a problem | ||
Public tax history
| Year | Property taxes | Tax assessment |
|---|---|---|
| 2025 | $19,806 -1.6% | $360,925 -3.6% |
| 2024 | $20,122 +47.7% | $374,503 -1% |
| 2023 | $13,625 -1.9% | $378,136 +59.9% |
| 2022 | $13,889 -0.5% | $236,425 -2.8% |
| 2021 | $13,963 +1.3% | $243,229 +0.2% |
| 2019 | $13,781 -96.5% | $242,676 +117.1% |
| 2017 | $396,043 +6474.7% | $111,768 +54.2% |
| 2016 | $6,024 +52.1% | $72,468 +5.5% |
| 2015 | $3,960 +8.7% | $68,678 +12.1% |
| 2014 | $3,644 +10.7% | $61,275 |
| 2013 | $3,291 | $61,275 -49.1% |
| 2012 | -- | $120,269 |
| 2011 | -- | $120,269 -36.3% |
| 2010 | -- | $188,722 |
Find assessor info on the county website
Monthly payment
Est. payment
Payment breakdown
Explore the cost of this home by adjusting the details. Changes won't be saved.Climate risks
Neighborhood: 80424
- $7,147,4007 bd9 ba7.7k sqft1144 Discovery Hill Dr, Breckenridge, CO 80424Off Market
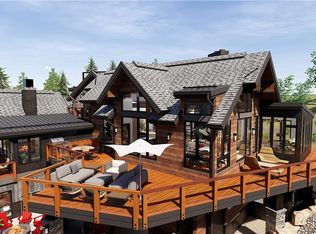
- $--2.31 acres1144 Discovery Hill, Breckenridge, CO 80424Off Market
- $4,205,8004 bd5 ba4k sqft1183 Discovery Hill Dr, Breckenridge, CO 80424Off Market

- $5,787,6005 bd7 ba4.6k sqft1184 Discovery Hill Dr, Breckenridge, CO 80424Off Market
Similar homes
- $4,500,0004 bd5 ba3.9k sqft726 Discovery Hill Drive, Breckenridge, CO 80424For Sale
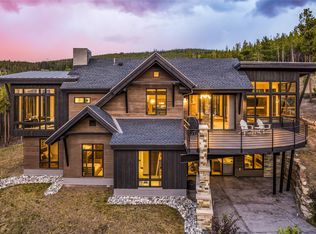
 MLS ID #S1070309, Jeff Moore, Slifer Smith & Frampton R.E.. Altitude Realtors
 - $5,695,0005 bd6 ba5.5k sqft511 Golden Age Drive, Breckenridge, CO 80424For Sale
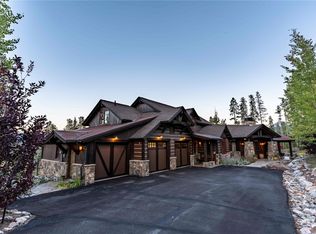 MLS ID #S1069062, Greg Hanson, Trelora Realty. Altitude Realtors
 - $5,250,0004 bd5 ba4.7k sqft131 Gold Run Road, Breckenridge, CO 80424For Sale
 MLS ID #S1070000, Dak Dice, Breckenridge Associates R.E.. Altitude Realtors
 - $5,999,0004 bd4 ba4.3k sqft2717 Tiger Road, Breckenridge, CO 80424For Sale
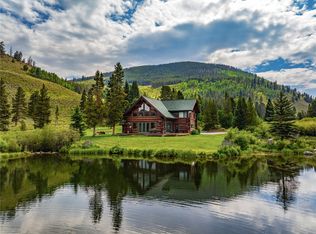 MLS ID #S1065867, Spencer Thomas, Paffrath & Thomas R.E.S.C. Altitude Realtors
 - $6,249,0005 bd7 ba5.1k sqft294 Gold Run Road, Breckenridge, CO 80424For SaleMLS ID #S1068262, Jason Himmelman, Breckenridge Associates R.E.. Altitude Realtors
- $5,355,0004 bd5 ba5.3k sqft86 Grey Jay Lane, Breckenridge, CO 80424For SaleMLS ID #S1068506, Eric Buck, RE/MAX Properties of the Summit. Altitude Realtors
- $5,000,0005 bd5 ba5.6k sqft315 Lake Edge Drive, Breckenridge, CO 80424For SaleMLS ID #S1068749, Dallas Dyer, Redfin Corporation. Altitude Realtors
- $4,450,0005 bd6 ba4.9k sqft798 Gold Run Road, Breckenridge, CO 80424For SaleMLS ID #S1070915, Anastasia Bell, Breckenridge Associates R.E.. Altitude Realtors
- $5,500,0005 bd7 ba4.8k sqft67 Rounds Road, Breckenridge, CO 80424For SaleMLS ID #S1063781, Stephen Brownson, RE/MAX Properties of the Summit. Altitude Realtors
- $5,495,0004 bd4 ba4.3k sqft264 Little Sallie Barber Trail, Breckenridge, CO 80424For SaleMLS ID #S1070471, Bo Palazola, Engel & Volkers Denver ? Breckenridge. Altitude Realtors
- $5,500,0005 bd5 ba4.9k sqft104 N Gold Flake Terrace, Breckenridge, CO 80424For SaleMLS ID #S1069615, Eric Dahman, Breckenridge Associates R.E.. Altitude Realtors
- $5,500,0006 bd6 ba6.1k sqft89 Barton Way, Breckenridge, CO 80424For SaleMLS ID #S1069053, Derrick Fowler, Colorado Mountain Homes. Altitude Realtors
- $4,350,0005 bd6 ba5.2k sqft120 Byron Court, Breckenridge, CO 80424For SaleMLS ID #S1069592, Jeff Moore, Slifer Smith & Frampton R.E.. Altitude Realtors
- $4,985,0004 bd5 ba4.2k sqft1031 Boreas Pass Road, Breckenridge, CO 80424For SaleMLS ID #S1063733, Stephany Epps, Breckenridge Associates R.E.. Altitude Realtors
- $5,695,0005 bd5 ba5.4k sqft133 Adams Way, Breckenridge, CO 80424For SaleMLS ID #S1069949, Bo Palazola, Engel & Volkers Denver ? Breckenridge. Altitude Realtors
- $4,950,0004 bd5 ba3.9k sqft69 Marksberry Way, Breckenridge, CO 80424New ConstructionMLS ID #S1068835, Anastasia Bell, Breckenridge Associates R.E.. Altitude Realtors
- $6,995,0005 bd7 ba6.6k sqft2446 Highlands Drive, Breckenridge, CO 80424For SaleMLS ID #S1069555, Marty Frank, Christie's International Real Estate CO LLC. Altitude Realtors
- $4,100,0005 bd6 ba4k sqft115 Willow Lane, Breckenridge, CO 80424For SaleMLS ID #S1071341, Jeffrey E. Scroggins, LIV Sotheby's I.R.. Altitude Realtors
- $6,950,0006 bd6 ba5.9k sqft11 Dyer Trail, Breckenridge, CO 80424For SaleMLS ID #S1068857, Renee Imamura, Slifer Smith & Frampton R.E.. Altitude Realtors
- $3,550,0004 bd4 ba4.4k sqft191 Glen Eagle Loop, Breckenridge, CO 80424For SaleMLS ID #S1067897, Todd Rankin, Cornerstone RE Rocky Mountains. Altitude Realtors
