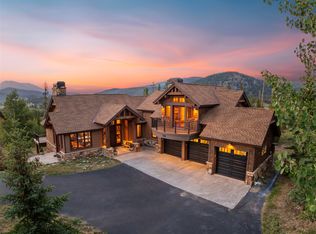
Perched on a private street between Frisco and Breckenridge, this masterfully crafted mountain estate is where refined living meets effortless entertaining. Soaring vaulted ceilings crowned with substantial wood beams create an atmosphere of warmth and architectural grandeur, while scraped hickory hardwood floors with a signature black French drip finish speak to the exceptional caliber of craftsmanship found throughout the home.
Spanning more than 5,000 square feet across three thoughtfully designed levels, the home offers five bedrooms and five baths with a floor plan designed for both privacy and connection—a main-floor primary suite, a dedicated guest wing complete with a second primary suite with ensuite and steam shower, and two additional bedrooms, and a lower level featuring its own living space, bedroom, and full bath.
The gourmet kitchen is appointed with top-of-the-line Wolf and Sub-Zero appliances and flows seamlessly into expansive, light-filled living spaces designed to host with ease. An oversized three-car garage with a new epoxy floor coating, a generous 27,000+ square-foot lot, and breathtaking views of surrounding peaks deliver unmatched space, privacy, and natural beauty.
Recent upgrades ensure true move-in confidence: fresh interior paint, new carpet, kitchen pendant lighting, dark-sky-compliant lighting throughout, and a freshly stained exterior.
Overlooking Breckenridge Golf Club just five minutes away and nestled within the beloved Lake Edge Drive community—known for its peaceful atmosphere, friendly neighbors, and annual neighborhood gatherings—this is a rare offering where privacy, prestige, and mountain living converge at their finest.
For sale
$5,000,000
315 Lake Edge Drive, Breckenridge, CO 80424
5beds
5,676sqft
Single Family Residence
Built in 2007
0.63 Acres Lot
$4,653,000 Zestimate®
$881/sqft
$15/mo HOA
What's special
- 65 days |
- 451 |
- 12 |
Zillow last checked:
Listing updated:
Listed by:
Dallas Dyer 303-909-6714,
Redfin Corporation,
Szilvia Clay 719-231-1221,
Redfin Corporation
Source: Altitude Realtors,MLS#: S1068749 Originating MLS: Summit Association of Realtors
Originating MLS: Summit Association of RealtorsFacts & features
Interior
Bedrooms & bathrooms
- Bedrooms: 5
- Bathrooms: 5
- Full bathrooms: 3
- 3/4 bathrooms: 1
- 1/2 bathrooms: 1
Heating
- Radiant
Appliances
- Included: Dishwasher, Gas Cooktop, Disposal, Gas Range, Microwave, Refrigerator, Range Hood, Wine Cooler, Water Purifier, Dryer, Washer
Features
- Fireplace, Jetted Tub, Main Level Primary, Vaulted Ceiling(s), Utility Room
- Flooring: Carpet, Stone, Tile, Wood
- Basement: Finished
- Number of fireplaces: 3
- Fireplace features: Gas
Interior area
- Total interior livable area: 5,676 sqft
Video & virtual tour
Property
Parking
- Total spaces: 3
- Parking features: Attached, Garage, Parking Pad
- Garage spaces: 3
Features
- Levels: Two,Multi/Split
- Has view: Yes
- View description: Golf Course, Lake, Mountain(s)
- Has water view: Yes
- Water view: Lake
Lot
- Size: 0.63 Acres
- Features: On Golf Course, Ski In /Ski Out
Details
- Parcel number: 6507582
- Zoning description: Single Family
Construction
Type & style
- Home type: SingleFamily
- Property subtype: Single Family Residence
Materials
- Wood Frame
- Roof: Asphalt,Metal
Condition
- Resale
- Year built: 2007
Utilities & green energy
- Sewer: Connected, Public Sewer
- Water: Public
- Utilities for property: Electricity Available, Natural Gas Available, Phone Available, Sewer Available, Snow Removal, Trash Collection, Water Available, Cable Available, Sewer Connected
Community & HOA
Community
- Features: Golf, Trails/Paths
- Subdivision: Highlands At Breck-Highlands Park S
HOA
- Has HOA: Yes
- HOA fee: $180 annually
Location
- Region: Breckenridge
Financial & listing details
- Price per square foot: $881/sqft
- Tax assessed value: $3,878,700
- Annual tax amount: $14,176
- Date on market: 6/11/2026
- Exclusions: No, Seller's personal property and staging items. Artwork, select furnishings and housewares.
- Road surface type: Paved
Estimated market value
$4,653,000
$4.42M - $4.89M
$8,152/mo
Price history
| Date | Event | Price |
|---|---|---|
| 6/11/2026 | Listed for sale | $5,000,000+97.6%$881/sqft |
Source:  REcolorado as distributed by MLS GRID #7770662 Report a problem REcolorado as distributed by MLS GRID #7770662 Report a problem | ||
| 9/11/2020 | Sold | $2,530,000-5.4%$446/sqft |
Source:  Altitude Realtors #S1015633 Report a problem Altitude Realtors #S1015633 Report a problem | ||
| 8/1/2020 | Pending sale | $2,675,000$471/sqft |
Source: Slifer Smith & Frampton R.E. #S1015633 Report a problem | ||
| 6/25/2020 | Price change | $2,675,000-2.7%$471/sqft |
Source: Slifer Smith & Frampton R.E. #S1015633 Report a problem | ||
| 10/19/2019 | Listed for sale | $2,750,000+32.5%$484/sqft |
Source: Slifer Smith & Frampton R.E. #S1015633 Report a problem | ||
| 4/25/2014 | Sold | $2,075,000+36.1%$366/sqft |
Source: Altitude Realtors #S387422 Report a problem | ||
| 7/22/2010 | Sold | $1,525,000$269/sqft |
Source: Agent Provided Report a problem | ||
Public tax history
| Year | Property taxes | Tax assessment |
|---|---|---|
| 2025 | $13,377 -1.6% | $242,419 -4.6% |
| 2024 | $13,590 +21.4% | $254,138 -9.9% |
| 2023 | $11,196 -1.9% | $282,101 +45.2% |
| 2022 | $11,413 +10.1% | $194,273 -2.8% |
| 2021 | $10,362 +1.3% | $199,864 +11% |
| 2019 | $10,227 -98.8% | $180,091 +3.9% |
| 2017 | $861,546 +9124.9% | $173,288 +9.9% |
| 2016 | $9,339 +8.4% | $157,648 |
| 2015 | $8,615 +3% | $157,648 +36% |
| 2014 | $8,365 +34.4% | $115,927 |
| 2013 | $6,226 | $115,927 -9.6% |
| 2012 | -- | $128,220 |
| 2011 | -- | $128,220 -24% |
| 2010 | -- | $168,605 |
Find assessor info on the county website
Monthly payment
Est. payment
Payment breakdown
Explore the cost of this home by adjusting the details. Changes won't be saved.Climate risks
Neighborhood: 80424
Nearby schools
GreatSchools rating
- 7/10Upper Blue Elementary SchoolGrades: PK-5Distance: 2 mi
- 4/10Summit Middle SchoolGrades: 6-8Distance: 5.3 mi
- 5/10Summit High SchoolGrades: 9-12Distance: 3.3 mi
- $--0.81 acres438 Lake Edge Dr, Breckenridge, CO 80424Off Market
- $5,333,2004 bd5 ba5.1k sqft356 Lake Edge, Breckenridge, CO 80424Off Market
- $3,672,0004 bd2 ba2.5k sqft361 Lake Edge Dr, Silverthorne, CO 80424Off Market
- $5,435,8006 bd5 ba5.9k sqft306 Lake Edge Dr, Silverthorne, CO 80498Off Market
- $4,714,3000.61 acres332 Lake Edge Dr, Silverthorne, CO 80424Off Market
- $4,222,1004 bd5 ba3.8k sqft280 Lake Edge Dr, Breckenridge, CO 80424Off Market
- $3,720,8004 bd5 ba4.7k sqft322 Lake Edge Dr, Silverthorne, CO 80498Off Market
- $3,845,0005 bd5 ba4.6k sqft142 Lake Edge Dr, Silverthorne, CO 80424Off Market
A local agent can set up tours, give advice and negotiate with sellers.
A local lender can help you make sure your offer is ready when you are.
Similar homes
- $4,625,0005 bd6 ba4.9k sqft798 Gold Run Road, Breckenridge, CO 80424For Sale
 MLS ID #S1070915, Anastasia Bell, Breckenridge Associates R.E.. Altitude Realtors
 - $5,250,0004 bd5 ba4.7k sqft131 Gold Run Road, Breckenridge, CO 80424For Sale
 MLS ID #S1070000, Dak Dice, Breckenridge Associates R.E.. Altitude Realtors
 - $4,750,0005 bd6 ba5.2k sqft120 Byron Court, Breckenridge, CO 80424For Sale
 MLS ID #S1069592, Jeff Moore, Slifer Smith & Frampton R.E.. Altitude Realtors
 - $4,995,0005 bd6 ba6.2k sqft215 Royal Tiger Road, Breckenridge, CO 80424For Sale
 MLS ID #S1069196, Jeff Moore, Slifer Smith & Frampton R.E.. Altitude Realtors
 - $5,250,0005 bd6 ba5.2k sqft95 Riverwood Drive, Breckenridge, CO 80424For SaleMLS ID #S1070669, Kelly Short Lloyd CRS GRI, The Lloyd Group. Altitude Realtors
- $5,900,0005 bd6 ba6.3k sqft189 Ginger Quill Lane, Breckenridge, CO 80424For Sale
 MLS ID #5265630, Brie Cosgriff, Milehimodern. REcolorado as distributed by MLS GRID
 - $4,700,0004 bd5 ba3.9k sqft726 Discovery Hill Drive, Breckenridge, CO 80424For SaleMLS ID #S1070309, Jeff Moore, Slifer Smith & Frampton R.E.. Altitude Realtors
- $4,495,0006 bd8 ba8k sqft127 Marks Lane, Breckenridge, CO 80424For SaleMLS ID #S1070424, Laura Fisher, Ski Colorado Real Estate, LLC. Altitude Realtors
- $4,475,0004 bd5 ba5.6k sqft494 Silver Circle, Breckenridge, CO 80424For SaleMLS ID #S1065865, Spencer Thomas, Paffrath & Thomas R.E.S.C. Altitude Realtors
- $3,995,0005 bd6 ba5.5k sqft59 Gold Run Road, Breckenridge, CO 80424For SaleMLS ID #S1069371, Jeff Moore, Slifer Smith & Frampton R.E.. Altitude Realtors
- $5,500,0006 bd7 ba6.1k sqft636 Western Sky Drive, Breckenridge, CO 80424For SaleMLS ID #S1069918, Aniela Wasmanski, LIV Sotheby's I.R.. Altitude Realtors
- $5,500,0005 bd5 ba4.9k sqft104 N Gold Flake Terrace, Breckenridge, CO 80424For SaleMLS ID #S1069615, Eric Dahman, Breckenridge Associates R.E.. Altitude Realtors
- $4,795,0005 bd7 ba5.2k sqft455 Highfield Trail, Breckenridge, CO 80424For SaleMLS ID #S1061305, Luke Paffrath, Paffrath & Thomas R.E.S.C. Altitude Realtors
- $5,355,0004 bd5 ba5.3k sqft86 Grey Jay Lane, Breckenridge, CO 80424For SaleMLS ID #S1068506, Eric Buck, RE/MAX Properties of the Summit. Altitude Realtors
- $3,995,0004 bd6 ba5.5k sqft196 Marks Lane, Breckenridge, CO 80424For SaleMLS ID #S1069572, Jeff Moore, Slifer Smith & Frampton R.E.. Altitude Realtors
- $5,995,0004 bd5 ba4.9k sqft1129 Discovery Hill Drive, Breckenridge, CO 80424For SaleMLS ID #S1068254, Reilly Desantis, Slifer Smith & Frampton R.E.. Altitude Realtors
- $3,550,0004 bd4 ba4.4k sqft191 Glen Eagle Loop, Breckenridge, CO 80424For SaleMLS ID #S1067897, Todd Rankin, Cornerstone RE Rocky Mountains. Altitude Realtors
- $5,495,0006 bd6 ba6.3k sqft263 Tarnwood Drive, Breckenridge, CO 80424For SaleMLS ID #S1068767, Dak Dice, Breckenridge Associates R.E.. Altitude Realtors
- $4,590,0005 bd6 ba5.3k sqft655 White Cloud Drive, Breckenridge, CO 80424For SaleMLS ID #S1069802, Glenn Brady, Christie's International Real Estate CO LLC. Altitude Realtors
- $4,985,0004 bd5 ba4.2k sqft1031 Boreas Pass Road, Breckenridge, CO 80424For SaleMLS ID #S1063733, Stephany Epps, Breckenridge Associates R.E.. Altitude Realtors
