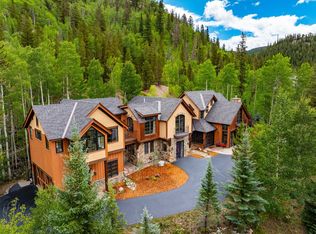

Escape to your mountain sanctuary! This stunning 4-bed, 5-bath, 5364 sq ft retreat boasts unparalleled panoramic views of the 10 Mile Range and Breckenridge Ski Area. Indulge in culinary delights in the gourmet kitchen, featuring Viking stainless steel appliances, seamlessly flowing into the expansive great room. The main level master suite offers ultimate convenience. Custom stone and tile accents enhance the home's luxurious feel. Entertain effortlessly on the expansive upper deck, or unwind by the lower-level fire pit and hot tub, all with breathtaking mountain vistas. The lower level family room is perfect for gatherings, complete with a wet bar, mini-fridge/icemaker, microwave, wine closet, and ample entertainment space. Nestled at the end of a private cul-de-sac (only 4 homes!), enjoy tranquility and seclusion. A 3-car garage provides ample storage. Recent upgrades include a high-efficiency heating and hot water system. Just minutes from Main Street Breckenridge, this fully furnished haven is ready for you. No transfer tax! Experience mountain living at its finest.
For sale
$5,355,000
86 Grey Jay Lane, Breckenridge, CO 80424
4beds
5,364sqft
:
Get pre-qualified$33,542/mo
Single Family Residence
Built in 2007
1 Acres Lot
$4,975,200 Zestimate®
$998/sqft
$81/mo HOA
What's special
Breathtaking mountain vistasHot tubMain level master suiteExpansive upper deckLower-level fire pitViking stainless steel appliancesWet bar
- 92 days |
- 215 |
- 10 |
Zillow last checked:
Listing updated:
Listed by:
Eric Buck (970)453-7000,
RE/MAX Properties of the Summit
Source: Altitude Realtors,MLS#: S1068506 Originating MLS: Summit Association of Realtors
Originating MLS: Summit Association of RealtorsFacts & features
Interior
Bedrooms & bathrooms
- Bedrooms: 4
- Bathrooms: 5
- Full bathrooms: 2
- 3/4 bathrooms: 2
- 1/2 bathrooms: 1
Heating
- Radiant
Appliances
- Included: Dryer, Dishwasher, Disposal, Gas Range, Microwave, Refrigerator, Range Hood, Washer, Washer/Dryer
Features
- Fireplace, Central Vacuum
- Flooring: Carpet, Tile, Wood
- Basement: Finished
- Number of fireplaces: 3
- Fireplace features: Gas
- Furnished: Yes
Interior area
- Total interior livable area: 5,364 sqft
Video & virtual tour
Property
Parking
- Total spaces: 3
- Parking features: Garage
- Garage spaces: 3
Features
- Levels: Three Or More
- Has view: Yes
- View description: Mountain(s), Ski Area, Trees/Woods
Lot
- Size: 1 Acres
- Features: See Remarks
Details
- Parcel number: 6511421
- Zoning description: Single Family
Construction
Type & style
- Home type: SingleFamily
- Property subtype: Single Family Residence
Materials
- Wood Frame
- Roof: Asphalt
Condition
- Resale
- Year built: 2007
Utilities & green energy
- Sewer: Connected, Public Sewer
- Water: Private, Well
- Utilities for property: Cable Available, Electricity Available, Natural Gas Available, Phone Available, Sewer Available, Trash Collection, Sewer Connected
Community & HOA
Community
- Features: Clubhouse, Golf, Trails/Paths, Public Transportation
- Subdivision: Baldy Ridge Estates Pud
HOA
- Has HOA: Yes
- HOA fee: $975 annually
Location
- Region: Breckenridge
Financial & listing details
- Price per square foot: $998/sqft
- Tax assessed value: $3,844,900
- Annual tax amount: $13,206
- Date on market: 5/1/2026
- Exclusions: No
- Road surface type: Paved
Estimated market value
$4,975,200
$4.73M - $5.22M
$7,926/mo
Price history
| Date | Event | Price |
|---|---|---|
| 5/1/2026 | Listed for sale | $5,355,000-6.9%$998/sqft |
Source:  Altitude Realtors #S1068506 Report a problem Altitude Realtors #S1068506 Report a problem | ||
| 12/1/2025 | Listing removed | $5,750,000$1,072/sqft |
Source: Altitude Realtors #S1056830 Report a problem | ||
| 8/11/2025 | Price change | $5,750,000-3.4%$1,072/sqft |
Source: Altitude Realtors #S1056830 Report a problem | ||
| 3/27/2025 | Listed for sale | $5,950,000$1,109/sqft |
Source: Altitude Realtors #S1056830 Report a problem | ||
| 10/4/2024 | Listing removed | $5,950,000$1,109/sqft |
Source: Altitude Realtors #S1048577 Report a problem | ||
| 8/11/2024 | Price change | $5,950,000-4%$1,109/sqft |
Source: Altitude Realtors #S1048577 Report a problem | ||
| 6/6/2024 | Price change | $6,199,000-3.7%$1,156/sqft |
Source: Altitude Realtors #S1048577 Report a problem | ||
| 4/27/2024 | Listed for sale | $6,436,800+138.4%$1,200/sqft |
Source: Altitude Realtors #S1048577 Report a problem | ||
| 10/4/2018 | Sold | $2,700,000-6.9%$503/sqft |
Source: Altitude Realtors #S1009114 Report a problem | ||
| 9/8/2018 | Pending sale | $2,899,000$540/sqft |
Source: LIV Sotheby's International Realty #S1009114 Report a problem | ||
| 7/21/2018 | Price change | $2,899,000-1.7%$540/sqft |
Source: LIV Sotheby's International Realty #S1009114 Report a problem | ||
| 5/25/2018 | Listed for sale | $2,950,000+55.3%$550/sqft |
Source: LIV Sotheby's International Realty #S1009114 Report a problem | ||
| 9/23/2009 | Sold | $1,900,000+401.3%$354/sqft |
Source: Public Record Report a problem | ||
| 7/11/2006 | Sold | $379,000$71/sqft |
Source: Public Record Report a problem | ||
Public tax history
| Year | Property taxes | Tax assessment |
|---|---|---|
| 2025 | $12,797 -1.7% | $240,306 -10.5% |
| 2024 | $13,022 +46% | $268,395 -1% |
| 2023 | $8,919 -1.8% | $270,999 +59.7% |
| 2022 | $9,084 -4.6% | $169,698 -2.8% |
| 2021 | $9,521 +1.4% | $174,582 -3.8% |
| 2019 | $9,386 -98.6% | $181,475 +35.6% |
| 2017 | $689,722 +10456.4% | $133,819 -3.8% |
| 2016 | $6,534 -5.3% | $139,113 |
| 2015 | $6,897 +3.3% | $139,113 -0.6% |
| 2014 | $6,676 -1.9% | $139,965 |
| 2013 | $6,807 | $139,965 +0.4% |
| 2012 | -- | $139,473 |
| 2011 | -- | $139,473 -6.8% |
| 2010 | -- | $149,722 |
Find assessor info on the county website
Monthly payment
Est. payment
Payment breakdown
Explore the cost of this home by adjusting the details. Changes won't be saved.Climate risks
Neighborhood: 80424
Nearby schools
GreatSchools rating
- 5/10Breckenridge Elementary SchoolGrades: K-5Distance: 0.8 mi
- 4/10Summit Middle SchoolGrades: 6-8Distance: 8.2 mi
- 5/10Summit High SchoolGrades: 9-12Distance: 6.5 mi
- $2,550,2004 bd3 ba2.1k sqft77 Blue Jay Dr, Breckenridge, CO 80424Off Market
- $3,568,8004 bd3 ba3k sqft61 Grey Jay Ln, Breckenridge, CO 80424Off Market
- $6,814,6004 bd7 ba7.2k sqft95 Grey Jay Ln, Breckenridge, CO 80424Off Market
- $2,988,7004 bd2 ba1.9k sqft55 Blue Jay Dr, Breckenridge, CO 80424Off Market
- $5,004,1008 bd10 ba8.1k sqft38 Grey Jay Ln, Breckenridge, CO 80424Off Market
- $1,365,9003 bd2 ba1.3k sqft113 Blue Jay Dr, Breckenridge, CO 80424Off Market
- $1,976,9004 bd4 ba2.4k sqft83 Blue Jay Dr, Breckenridge, CO 80424Off Market
- $3,930,7002.99 Acres2185 Boreas Pass Rd, Breckenridge, CO 80424Off Market
A local agent can set up tours, give advice and negotiate with sellers.
Similar homes
- $5,199,0005 bd6 ba4.3k sqft94 Sun Beam Drive, Breckenridge, CO 80424For Sale
 MLS ID #S1069222, Mark Thomas, Paffrath & Thomas R.E.S.C. Altitude Realtors
 - $5,500,0005 bd5 ba4.9k sqft104 N Gold Flake Terrace, Breckenridge, CO 80424For Sale
 MLS ID #S1069615, Eric Dahman, Breckenridge Associates R.E.. Altitude Realtors
 - $5,500,0006 bd7 ba6.1k sqft636 Western Sky Drive, Breckenridge, CO 80424For Sale
 MLS ID #S1069918, Aniela Wasmanski, LIV Sotheby's I.R.. Altitude Realtors
 - $4,985,0004 bd5 ba4.2k sqft1031 Boreas Pass Road, Breckenridge, CO 80424For Sale
 MLS ID #S1063733, Stephany Epps, Breckenridge Associates R.E.. Altitude Realtors
 - $5,695,0005 bd6 ba5.5k sqft511 Golden Age Drive, Breckenridge, CO 80424For SaleMLS ID #S1069062, Greg Hanson, Trelora Realty. Altitude Realtors
- $5,250,0004 bd5 ba4.7k sqft131 Gold Run Road, Breckenridge, CO 80424For SaleMLS ID #S1070000, Dak Dice, Breckenridge Associates R.E.. Altitude Realtors
- $4,995,0005 bd6 ba6.2k sqft215 Royal Tiger Road, Breckenridge, CO 80424For SaleMLS ID #S1069196, Jeff Moore, Slifer Smith & Frampton R.E.. Altitude Realtors
- $5,000,0005 bd6 ba5.5k sqft534 County Road 534, Breckenridge, CO 80424New ConstructionMLS ID #S1070111, Marty Frank, Christie's International Real Estate CO LLC. Altitude Realtors
- $5,995,0004 bd4 ba4.3k sqft264 Little Sallie Barber Trail, Breckenridge, CO 80424For SaleMLS ID #S1070471, Bo Palazola, Engel & Volkers Denver ? Breckenridge. Altitude Realtors
- $5,375,0005 bd5 ba4.5k sqft106 N Gold Flake Terrace, Breckenridge, CO 80424For SaleMLS ID #S1058012, Marty Frank, Christie's International Real Estate CO LLC. Altitude Realtors
- $4,750,0005 bd6 ba5.2k sqft120 Byron Court, Breckenridge, CO 80424For SaleMLS ID #S1069592, Jeff Moore, Slifer Smith & Frampton R.E.. Altitude Realtors
- $5,500,0005 bd7 ba4.8k sqft67 Rounds Road, Breckenridge, CO 80424For SaleMLS ID #S1063781, Stephen Brownson, RE/MAX Properties of the Summit. Altitude Realtors
- $5,495,0006 bd6 ba6.3k sqft263 Tarnwood Drive, Breckenridge, CO 80424For SaleMLS ID #S1068767, Dak Dice, Breckenridge Associates R.E.. Altitude Realtors
- $5,995,0004 bd5 ba4.9k sqft1129 Discovery Hill Drive, Breckenridge, CO 80424For SaleMLS ID #S1068254, Reilly Desantis, Slifer Smith & Frampton R.E.. Altitude Realtors
- $5,000,0005 bd5 ba5.6k sqft315 Lake Edge Drive, Breckenridge, CO 80424For SaleMLS ID #S1068749, Dallas Dyer, Redfin Corporation. Altitude Realtors
- $4,700,0004 bd5 ba3.9k sqft726 Discovery Hill Drive, Breckenridge, CO 80424For SaleMLS ID #S1070309, Jeff Moore, Slifer Smith & Frampton R.E.. Altitude Realtors
- $4,590,0005 bd6 ba5.3k sqft655 White Cloud Drive, Breckenridge, CO 80424For SaleMLS ID #S1069802, Glenn Brady, Christie's International Real Estate CO LLC. Altitude Realtors
- $3,995,0004 bd6 ba5.5k sqft196 Marks Lane, Breckenridge, CO 80424For SaleMLS ID #S1069572, Jeff Moore, Slifer Smith & Frampton R.E.. Altitude Realtors
- $5,550,0006 bd6 ba6.1k sqft89 Barton Way, Breckenridge, CO 80424For SaleMLS ID #S1069053, Derrick Fowler, Colorado Mountain Homes. Altitude Realtors
- $5,545,0007 bd6 ba6.6k sqft54 Boulder Circle, Breckenridge, CO 80424For SaleMLS ID #S1069403, Andrew Clapp, Breckenridge Associates R.E.. Altitude Realtors
