Welcome to your dream retreat in the heart of Breckenridge—where elegant design, breathtaking views, and prime location come together in perfect harmony. Built as a primary residence with no detail overlooked, this stunning 5-bedroom, 5-bathroom home offers upscale finishes throughout the kitchen, living areas, and bedrooms, creating a warm and luxurious mountain ambiance.
Designed with comfort and privacy in mind, the home features a spacious primary suite that is set apart from the rest of the home. It features a spa-like en-suite bathroom, a large walk-in closet, and a private deck with massive mountain views. Along with a second primary en-suite bedroom on the main level, this home is perfect for hosting family and friends. After a day on the slopes or exploring town, unwind on the expansive west-facing deck and soak in sweeping views of the Ten Mile Range and the Breckenridge Ski Area.
Located in a quiet neighborhood within walking distance to Main Street, you'll enjoy the peace of the mountains yet be close to all the shopping, dining, and year-round adventure Breckenridge offers.
Don’t miss your chance to own a piece of luxury in one of Colorado’s most iconic ski towns.
For sale
$5,375,000
106 N Gold Flake Terrace, Breckenridge, CO 80424
5beds
4,500sqft
:
Get pre-qualified$33,327/mo
Single Family Residence
Built in 2014
0.38 Acres Lot
$5,028,800 Zestimate®
$1,194/sqft
$-- HOA
What's special
Breathtaking viewsUpscale finishesElegant designExpansive west-facing deckSpacious primary suiteSpa-like en-suite bathroom
- 441 days |
- 557 |
- 32 |
Zillow last checked:
Listing updated:
Listed by:
Marty Frank (970)389-5068,
Christie's International Real Estate CO LLC
Source: Altitude Realtors,MLS#: S1058012 Originating MLS: Summit Association of Realtors
Originating MLS: Summit Association of RealtorsFacts & features
Interior
Bedrooms & bathrooms
- Bedrooms: 5
- Bathrooms: 5
- Full bathrooms: 2
- 3/4 bathrooms: 2
- 1/2 bathrooms: 1
Primary bedroom
- Level: Upper
Bedroom
- Level: Lower
Bedroom
- Level: Lower
Bedroom
- Level: Lower
Bedroom
- Level: Main
Dining room
- Level: Main
Family room
- Level: Lower
Other
- Level: Lower
Game room
- Level: Lower
Half bath
- Level: Lower
Kitchen
- Level: Main
Laundry
- Level: Lower
Laundry
- Level: Upper
Living room
- Level: Main
Mud room
- Level: Lower
Other
- Level: Upper
Other
- Level: Lower
Other
- Level: Main
Heating
- Natural Gas, Radiant Floor, Radiant
Appliances
- Included: Bar Fridge, Dishwasher, Disposal, Gas Range, Microwave, Refrigerator, Range Hood, Wine Cooler, Dryer, Washer
- Laundry: See Remarks
Features
- Wet Bar, Ceiling Fan(s), Entrance Foyer, Five Piece Bathroom, Fireplace, High Ceilings, Kitchen Island, Primary Suite, Open Floorplan, Pantry, Smoke Free, Cable TV, Vaulted Ceiling(s), Walk-In Closet(s)
- Flooring: Carpet, Tile, Wood
- Has fireplace: Yes
- Fireplace features: Gas
Interior area
- Total interior livable area: 4,500 sqft
Property
Parking
- Total spaces: 3
- Parking features: Attached, Finished Garage, Garage, Heated Garage, Insulated Garage
- Garage spaces: 3
Features
- Levels: Three Or More,Multi/Split
- Has view: Yes
- View description: Mountain(s)
Lot
- Size: 0.38 Acres
- Features: City Lot, See Remarks
Details
- Parcel number: 300094
- Zoning description: Single Family
Construction
Type & style
- Home type: SingleFamily
- Architectural style: Contemporary,Mountain
- Property subtype: Single Family Residence
Materials
- Wood Frame
- Roof: Architectural,Shingle
Condition
- Resale
- Year built: 2014
Utilities & green energy
- Sewer: Connected, Public Sewer
- Water: Public
- Utilities for property: Electricity Available, Natural Gas Available, High Speed Internet Available, Sewer Available, Snow Removal, Trash Collection, Water Available, Cable Available, Sewer Connected
Community & HOA
Community
- Features: Clubhouse, Golf, See Remarks, Trails/Paths
- Subdivision: Weisshorn Sub
HOA
- Has HOA: No
Location
- Region: Breckenridge
Financial & listing details
- Price per square foot: $1,194/sqft
- Tax assessed value: $4,827,200
- Annual tax amount: $16,956
- Date on market: 5/16/2025
- Exclusions: No
- Road surface type: Paved
Estimated market value
$5,028,800
$4.78M - $5.28M
$7,783/mo
Price history
| Date | Event | Price |
|---|---|---|
| 1/5/2026 | Price change | $5,375,000-4.4%$1,194/sqft |
Source:  Altitude Realtors #S1058012 Report a problem Altitude Realtors #S1058012 Report a problem | ||
| 9/10/2025 | Price change | $5,625,000-6.3%$1,250/sqft |
Source: Altitude Realtors #S1058012 Report a problem | ||
| 5/16/2025 | Listed for sale | $6,000,000+23.7%$1,333/sqft |
Source: Altitude Realtors #S1058012 Report a problem | ||
| 11/23/2021 | Sold | $4,850,000+83.4%$1,078/sqft |
Source: Public Record Report a problem | ||
| 9/2/2015 | Sold | $2,645,000+300.8%$588/sqft |
Source: Public Record Report a problem | ||
| 9/12/2013 | Sold | $660,000$147/sqft |
Source: Public Record Report a problem | ||
Public tax history
| Year | Property taxes | Tax assessment |
|---|---|---|
| 2025 | $16,956 -1.6% | $301,700 -6.1% |
| 2024 | $17,226 +27.9% | $321,138 -1% |
| 2023 | $13,469 -1.9% | $324,253 +38.7% |
| 2022 | $13,729 +12.9% | $233,708 -2.8% |
| 2021 | $12,164 +1.3% | $240,433 +13.7% |
| 2019 | $12,006 -98.8% | $211,416 +6.1% |
| 2017 | $992,810 +9141.1% | $199,340 +9.7% |
| 2016 | $10,743 +8.2% | $181,666 +100.4% |
| 2015 | $9,928 +106.4% | $90,674 +218.8% |
| 2014 | $4,811 +214.9% | $28,446 |
| 2013 | $1,528 | $28,446 -8% |
| 2012 | -- | $30,918 |
| 2011 | -- | $30,918 -43.5% |
| 2010 | -- | $54,760 |
Find assessor info on the county website
Monthly payment
Est. payment
Payment breakdown
Explore the cost of this home by adjusting the details. Changes won't be saved.Climate risks
Neighborhood: 80424
Nearby schools
GreatSchools rating
- 5/10Breckenridge Elementary SchoolGrades: K-5Distance: 0.3 mi
- 4/10Summit Middle SchoolGrades: 6-8Distance: 7.4 mi
- 5/10Summit High SchoolGrades: 9-12Distance: 5.8 mi
- $5,003,5005 bd5 ba4.1k sqft106 Gold Flake Ter, Breckenridge, CO 80424Off Market

- $6,296,1005 bd5 ba4.5k sqft106 N Gold Flake Trce, Breckenridge, CO 80424Off Market

- $1,980,0002 bd3 ba2.3k sqft108 N Gold Flake Ter, Breckenridge, CO 80424Sold
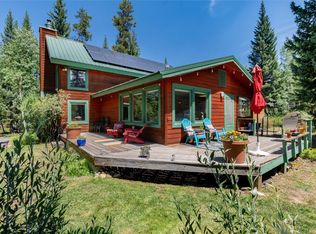
- $5,500,0005 bd5 ba4.9k sqft104 N Gold Flake Ter, Breckenridge, CO 80424For Sale

- $1,975,0003 bd3 ba2.2k sqft107 N Pine St, Breckenridge, CO 80424Sold
- $6,021,0004 bd3 ba2.3k sqft105 N Gold Flake Ter, Breckenridge, CO 80424Off Market
- $3,426,9006 bd4 ba2.5k sqft103 N Gold Flake Ter, Breckenridge, CO 80424Off Market
- $4,482,2004 bd5 ba3.4k sqft103 N Pine St, Breckenridge, CO 80424Off Market
A local agent can set up tours, give advice and negotiate with sellers.
Similar homes
- $5,500,0005 bd5 ba4.9k sqft104 N Gold Flake Terrace, Breckenridge, CO 80424For Sale
 MLS ID #S1069615, Eric Dahman, Breckenridge Associates R.E.. Altitude Realtors
 - $5,199,0005 bd6 ba4.3k sqft94 Sun Beam Drive, Breckenridge, CO 80424For Sale
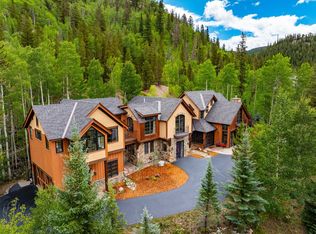 MLS ID #S1069222, Mark Thomas, Paffrath & Thomas R.E.S.C. Altitude Realtors
 - $4,995,0005 bd6 ba6.2k sqft215 Royal Tiger Road, Breckenridge, CO 80424For Sale
 MLS ID #S1069196, Jeff Moore, Slifer Smith & Frampton R.E.. Altitude Realtors
 - $5,500,0005 bd7 ba4.8k sqft67 Rounds Road, Breckenridge, CO 80424For Sale
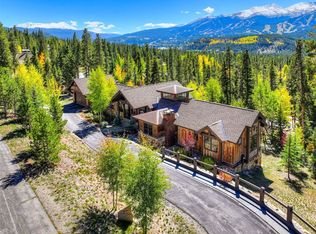 MLS ID #S1063781, Stephen Brownson, RE/MAX Properties of the Summit. Altitude Realtors
 - $5,000,0005 bd6 ba5.5k sqft534 County Road 534, Breckenridge, CO 80424New ConstructionMLS ID #S1070111, Marty Frank, Christie's International Real Estate CO LLC. Altitude Realtors
- $5,355,0004 bd5 ba5.3k sqft86 Grey Jay Lane, Breckenridge, CO 80424For SaleMLS ID #S1068506, Eric Buck, RE/MAX Properties of the Summit. Altitude Realtors
- $5,500,0006 bd7 ba6.1k sqft636 Western Sky Drive, Breckenridge, CO 80424For SaleMLS ID #S1069918, Aniela Wasmanski, LIV Sotheby's I.R.. Altitude Realtors
- $4,000,0004 bd5 ba3.4k sqft214 Wellington Road, Breckenridge, CO 80424For SaleMLS ID #S1070381, Soley Bogadottir, Kentwood Real Estate Mountain Properties. Altitude Realtors
- $5,250,0004 bd5 ba4.7k sqft131 Gold Run Road, Breckenridge, CO 80424For SaleMLS ID #S1070000, Dak Dice, Breckenridge Associates R.E.. Altitude Realtors
- $4,700,0004 bd5 ba3.9k sqft726 Discovery Hill Drive, Breckenridge, CO 80424For SaleMLS ID #S1070309, Jeff Moore, Slifer Smith & Frampton R.E.. Altitude Realtors
- $4,985,0004 bd5 ba4.2k sqft1031 Boreas Pass Road, Breckenridge, CO 80424For SaleMLS ID #S1063733, Stephany Epps, Breckenridge Associates R.E.. Altitude Realtors
- $5,000,0005 bd6 ba3.6k sqft79 Cucumber Creek Road, Breckenridge, CO 80424For SaleMLS ID #S1068132, Leah A. Canfield, Coldwell Banker Mountain Properties. Altitude Realtors
- $5,695,0005 bd6 ba5.5k sqft511 Golden Age Drive, Breckenridge, CO 80424For SaleMLS ID #S1069062, Greg Hanson, Trelora Realty. Altitude Realtors
- $5,550,0006 bd6 ba6.1k sqft89 Barton Way, Breckenridge, CO 80424For SaleMLS ID #S1069053, Derrick Fowler, Colorado Mountain Homes. Altitude Realtors
- $4,750,0005 bd6 ba5.2k sqft120 Byron Court, Breckenridge, CO 80424For SaleMLS ID #S1069592, Jeff Moore, Slifer Smith & Frampton R.E.. Altitude Realtors
- $4,795,0005 bd7 ba5.2k sqft455 Highfield Trail, Breckenridge, CO 80424For SaleMLS ID #S1061305, Luke Paffrath, Paffrath & Thomas R.E.S.C. Altitude Realtors
- $4,250,0005 bd5 ba4.9k sqft62 Goldenview Drive, Breckenridge, CO 80424For SaleMLS ID #S1064242, Laurie Huggins, Breckenridge Associates R.E.. Altitude Realtors
- $5,995,0004 bd5 ba4.9k sqft1129 Discovery Hill Drive, Breckenridge, CO 80424For SaleMLS ID #S1068254, Reilly Desantis, Slifer Smith & Frampton R.E.. Altitude Realtors
- $5,950,0005 bd6 ba3.4k sqft300 E Washington Avenue, Breckenridge, CO 80424For SaleMLS ID #S1060102, Sarah Barclay, Slifer Smith & Frampton R.E.. Altitude Realtors
- $6,750,0006 bd7 ba4.8k sqft86 New England Drive, Breckenridge, CO 80424For SaleMLS ID #S1069725, Samantha Meister, Summit Resort Group. Altitude Realtors
