This timeless architectural masterpiece, designed by Suzanne Allen-Sabo, embodies the essence of a true Breckenridge mountain home with impressive views of the Breckenridge Ski Area and Tenmile Range. Every feature showcases exceptional craftsmanship and artistry—from handcrafted bristlecone pine accents and massive stone masonry to chain-suspended wood lighting and root-flare log details that bring the forest inside. Beautiful reclaimed wood floors anchor the main level, where vaulted ceilings and walls of glass frame the surrounding alpine scenery. A chef’s kitchen with custom cabinetry, premium appliances, and a generous island flows into the dining and great rooms, creating an ideal setting for entertaining or relaxing fireside after a day outdoors.
With five bedrooms, this home lives like six thanks to a very private guest suite—perfect for visiting family, in-laws, or long-term guests. The primary suite offers a peaceful retreat with spa-inspired finishes, while additional bedrooms feature unique architectural details and handcrafted touches throughout. The lower level impresses with 10-foot ceilings, a private wine room, and walkout access to a flagstone patio complete with hot tub and fire pit—an inviting space to gather under Colorado’s star-filled sky.
Thoughtfully designed for mountain living, the property includes an oversized two-car garage plus a separate “toy garage” on the back side—ideal for storing bikes, skis, and mountain gear. Located in the highly sought-after Goldenview neighborhood, residents enjoy direct access to Baldy Mountain trails and the Breckenridge bus system, offering a seamless connection to Main Street and the ski resort. A rare blend of architectural artistry, comfort, and function—this is a true Breckenridge mountain home where timeless design meets modern mountain living.
For sale
$4,250,000
62 Goldenview Drive, Breckenridge, CO 80424
5beds
4,943sqft
:
Get pre-qualified$26,534/mo
Single Family Residence
Built in 2004
0.52 Acres Lot
$4,024,800 Zestimate®
$860/sqft
$-- HOA
What's special
Architectural detailsSpa-inspired finishesOversized two-car garageBeautiful reclaimed wood floorsMassive stone masonryPrivate guest suiteGenerous island
- 272 days |
- 295 |
- 12 |
Zillow last checked:
Listing updated:
Listed by:
Laurie Huggins huggins@colorado.net,
Breckenridge Associates R.E.
Source: Altitude Realtors,MLS#: S1064242 Originating MLS: Summit Association of Realtors
Originating MLS: Summit Association of RealtorsFacts & features
Interior
Bedrooms & bathrooms
- Bedrooms: 5
- Bathrooms: 5
- Full bathrooms: 2
- 3/4 bathrooms: 2
- 1/2 bathrooms: 1
Heating
- Radiant
Appliances
- Included: Bar Fridge, Dryer, Dishwasher, Disposal, Gas Range, Gas Water Heater, Microwave, Refrigerator, Range Hood, Washer, Washer/Dryer
Features
- Ceiling Fan(s), Five Piece Bathroom, Fireplace, Granite Counters, High Ceilings, Hot Tub/Spa, In-Law Floorplan, Jetted Tub, Kitchen Island, Primary Suite, Pantry, Cable TV, Vaulted Ceiling(s)
- Flooring: Carpet, Stone, Wood
- Basement: Finished,Heated
- Has fireplace: Yes
- Fireplace features: Gas
- Furnished: Yes
Interior area
- Total interior livable area: 4,943 sqft
Video & virtual tour
Property
Parking
- Total spaces: 2
- Parking features: Additional Parking, Garage
- Garage spaces: 2
Features
- Levels: Three Or More,Multi/Split
- Has view: Yes
- View description: Mountain(s), Ski Area, Trees/Woods
Lot
- Size: 0.52 Acres
- Features: Near Public Transit
Details
- Parcel number: 6511095
- Zoning description: Single Family
Construction
Type & style
- Home type: SingleFamily
- Property subtype: Single Family Residence
Materials
- Wood Frame
- Foundation: Poured
- Roof: Architectural,Metal,Shingle
Condition
- Resale
- Year built: 2004
Utilities & green energy
- Sewer: Connected, Public Sewer
- Water: Well
- Utilities for property: Electricity Available, Natural Gas Available, High Speed Internet Available, Sewer Available, Snow Removal, Trash Collection, Cable Available, Sewer Connected
Community & HOA
Community
- Features: Golf, Trails/Paths, Public Transportation
- Subdivision: Goldenview Sub
HOA
- Has HOA: Yes
Location
- Region: Breckenridge
Financial & listing details
- Price per square foot: $860/sqft
- Tax assessed value: $3,904,600
- Annual tax amount: $13,072
- Date on market: 11/8/2025
- Exclusions: No
- Road surface type: Paved
Estimated market value
$4,024,800
$3.82M - $4.23M
$5,876/mo
Price history
| Date | Event | Price |
|---|---|---|
| 5/11/2026 | Price change | $4,250,000-4.5%$860/sqft |
Source:  Altitude Realtors #S1064242 Report a problem Altitude Realtors #S1064242 Report a problem | ||
| 11/8/2025 | Listed for sale | $4,450,000+58.9%$900/sqft |
Source: Altitude Realtors #S1064242 Report a problem | ||
| 9/8/2020 | Sold | $2,800,000+14.3%$566/sqft |
Source: Altitude Realtors #S1020841 Report a problem | ||
| 8/25/2017 | Sold | $2,450,000+16.7%$496/sqft |
Source: Altitude Realtors #S1005289 Report a problem | ||
| 12/21/2015 | Sold | $2,100,000+13.5%$425/sqft |
Source: Altitude Realtors #S391881 Report a problem | ||
| 6/26/2009 | Sold | $1,850,000+0.2%$374/sqft |
Source: Public Record Report a problem | ||
| 1/31/2006 | Sold | $1,847,000$374/sqft |
Source: Public Record Report a problem | ||
Public tax history
| Year | Property taxes | Tax assessment |
|---|---|---|
| 2025 | $13,072 -1.7% | $244,038 -11% |
| 2024 | $13,302 +43.6% | $274,084 -1% |
| 2023 | $9,261 -1.8% | $276,743 +57.1% |
| 2022 | $9,432 -2% | $176,210 -2.8% |
| 2021 | $9,627 +1.4% | $181,281 -1.2% |
| 2019 | $9,490 -98.6% | $183,486 +19.2% |
| 2017 | $680,956 +8958.6% | $153,963 +12.1% |
| 2016 | $7,517 +10.4% | $137,344 |
| 2015 | $6,810 +3.3% | $137,344 +13.6% |
| 2014 | $6,591 +12.1% | $120,933 |
| 2013 | $5,881 | $120,933 -1.8% |
| 2012 | -- | $123,122 |
| 2011 | -- | $123,122 -20.1% |
| 2010 | -- | $154,100 |
Find assessor info on the county website
Monthly payment
Est. payment
Payment breakdown
Explore the cost of this home by adjusting the details. Changes won't be saved.Climate risks
Neighborhood: 80424
Nearby schools
GreatSchools rating
- 5/10Breckenridge Elementary SchoolGrades: K-5Distance: 1.8 mi
- 4/10Summit Middle SchoolGrades: 6-8Distance: 9 mi
- 5/10Summit High SchoolGrades: 9-12Distance: 7.2 mi
- $3,632,0005 bd5 ba4.9k sqft62 Goldenview Drive, Breckenridge, CO 80424Off Market
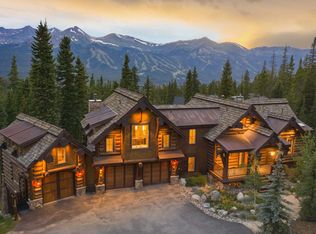
- $513,7000.39 acres107 Goldenview Dr, Breckenridge, CO 80424Off Market
- $2,119,8002 bd2 ba1k sqft87 Golden View Dr, Breckenridge, CO 80424Off Market

- $2,035,7004 bd3 ba2.4k sqft56 Colorado Way, Breckenridge, CO 80424Off Market
- $2,683,6003 bd3 ba1.7k sqft264 S Fuller Placer Rd, Breckenridge, CO 80424Off Market
- $1,572,3003 bd2 ba2k sqft44 Colorado Way, Breckenridge, CO 80424Off Market
- $2,394,7004 bd1 ba3.3k sqft284 S Fuller Placer Rd, Breckenridge, CO 80424Off Market
- $1,817,4004 bd4 ba2.8k sqft36 Colorado Way, Breckenridge, CO 80424Off Market
A local agent can set up tours, give advice and negotiate with sellers.
Similar homes
- $5,250,0005 bd6 ba5.2k sqft95 Riverwood Drive, Breckenridge, CO 80424For Sale

 MLS ID #S1070669, Kelly Short Lloyd CRS GRI, The Lloyd Group. Altitude Realtors
 - $4,349,0005 bd7 ba6k sqft211 Tarnwood Drive, Breckenridge, CO 80424For Sale
 MLS ID #S1064102, Dak Dice, Breckenridge Associates R.E.. Altitude Realtors
 - $3,999,0005 bd6 ba4.3k sqft94 Sun Beam Drive, Breckenridge, CO 80424For Sale
 MLS ID #S1069222, Mark Thomas, Paffrath & Thomas R.E.S.C. Altitude Realtors
 - $3,995,0005 bd6 ba5.5k sqft59 Gold Run Road, Breckenridge, CO 80424For Sale
 MLS ID #S1069371, Jeff Moore, Slifer Smith & Frampton R.E.. Altitude Realtors
 - $4,000,0004 bd5 ba3.4k sqft214 Wellington Road, Breckenridge, CO 80424For SaleMLS ID #S1070381, Soley Bogadottir, Kentwood Real Estate Mountain Properties. Altitude Realtors
- $4,590,0005 bd6 ba5.3k sqft655 White Cloud Drive, Breckenridge, CO 80424For SaleMLS ID #S1069802, Glenn Brady, Christie's International Real Estate CO LLC. Altitude Realtors
- $3,350,0004 bd5 ba3.2k sqft201 Corkscrew Drive, Breckenridge, CO 80424For SaleMLS ID #S1070274, Jon Clark, Slifer Smith & Frampton R.E.. Altitude Realtors
- $4,750,0005 bd6 ba5.2k sqft120 Byron Court, Breckenridge, CO 80424For SaleMLS ID #S1069592, Jeff Moore, Slifer Smith & Frampton R.E.. Altitude Realtors
- $4,985,0004 bd5 ba4.2k sqft1031 Boreas Pass Road, Breckenridge, CO 80424For SaleMLS ID #S1063733, Stephany Epps, Breckenridge Associates R.E.. Altitude Realtors
- $4,475,0004 bd5 ba5.6k sqft494 Silver Circle, Breckenridge, CO 80424For SaleMLS ID #S1065865, Spencer Thomas, Paffrath & Thomas R.E.S.C. Altitude Realtors
- $3,995,0004 bd6 ba5.5k sqft196 Marks Lane, Breckenridge, CO 80424For SaleMLS ID #S1069572, Jeff Moore, Slifer Smith & Frampton R.E.. Altitude Realtors
- $4,700,0004 bd5 ba3.9k sqft726 Discovery Hill Drive, Breckenridge, CO 80424For SaleMLS ID #S1070309, Jeff Moore, Slifer Smith & Frampton R.E.. Altitude Realtors
- $4,250,0006 bd7 ba4.7k sqft67 North Woods Lane, Breckenridge, CO 80424For SaleMLS ID #S1068452, James Shingles, Breckenridge Associates R.E.. Altitude Realtors
- $4,995,0005 bd6 ba6.2k sqft215 Royal Tiger Road, Breckenridge, CO 80424For SaleMLS ID #S1069196, Jeff Moore, Slifer Smith & Frampton R.E.. Altitude Realtors
- $5,000,0005 bd5 ba5.6k sqft315 Lake Edge Drive, Breckenridge, CO 80424For SaleMLS ID #S1068749, Dallas Dyer, Redfin Corporation. Altitude Realtors
- $5,355,0004 bd5 ba5.3k sqft86 Grey Jay Lane, Breckenridge, CO 80424For SaleMLS ID #S1068506, Eric Buck, RE/MAX Properties of the Summit. Altitude Realtors
- $3,550,0004 bd5 ba4.1k sqft229 Highlands Drive, Breckenridge, CO 80424For SaleMLS ID #S1068349, Carol Gutter, Real Estate of the Summit. Altitude Realtors
- $3,550,0004 bd4 ba4.4k sqft191 Glen Eagle Loop, Breckenridge, CO 80424For SaleMLS ID #S1067897, Todd Rankin, Cornerstone RE Rocky Mountains. Altitude Realtors
- $3,700,0005 bd5 ba3.6k sqft9 Boulder Circle, Breckenridge, CO 80424For SaleMLS ID #S1069925, Marty Frank, Christie's International Real Estate CO LLC. Altitude Realtors
- $3,299,0004 bd4 ba3.9k sqft123 Westerman Road, Breckenridge, CO 80424For SaleMLS ID #S1069295, Cody Thomas, Paffrath & Thomas R.E.S.C. Altitude Realtors
