This stunning six-bedroom mountain retreat is ideally situated just a short walk or free shuttle ride from the base of Peak 8 ski trails, offering unmatched access to year-round outdoor adventure. Designed for both luxurious comfort and effortless entertaining, this custom-built home showcases exceptional craftsmanship and upscale finishes throughout, blending elegant mountain décor with modern amenities.
Each of the six spacious bedrooms features its own private en-suite bathroom, providing ultimate privacy and convenience for guests and family alike. The thoughtfully designed three-level floor plan creates distinct living spaces, perfect for gathering or relaxing after a day on the slopes or trails. The home is loaded with premium amenities, including a private sauna, inviting hot tub, and a full-sized pool table, delivering a true resort-style experience.
Whether you're hosting unforgettable family reunions, planning a friends’ getaway, or seeking a personal retreat, this property offers the perfect setting. The flexible bunk bedroom can easily be transformed into a media room, adding even more versatility. With its unbeatable location, refined finishes, and luxurious features, this home embodies the very best of Breckenridge mountain living.
For sale
$4,250,000
67 North Woods Lane, Breckenridge, CO 80424
6beds
4,718sqft
:
Get pre-qualified$26,465/mo
Single Family Residence
Built in 2006
0.5 Acres Lot
$3,972,500 Zestimate®
$901/sqft
$-- HOA
What's special
- 86 days |
- 721 |
- 36 |
Zillow last checked:
Listing updated:
Listed by:
James Shingles James@breckenridgeassociates.com,
Breckenridge Associates R.E.
Source: Altitude Realtors,MLS#: S1068452 Originating MLS: Summit Association of Realtors
Originating MLS: Summit Association of RealtorsFacts & features
Interior
Bedrooms & bathrooms
- Bedrooms: 6
- Bathrooms: 7
- Full bathrooms: 3
- 3/4 bathrooms: 3
- 1/2 bathrooms: 1
Heating
- Radiant
Appliances
- Included: Dishwasher, Disposal, Gas Range, Microwave, Refrigerator, Range Hood, Dryer, Washer
Features
- Wet Bar, Fireplace, Granite Counters, High Ceilings, Hot Tub/Spa, Kitchen Island, Open Floorplan, Sauna, Cable TV, Utility Sink, Vaulted Ceiling(s), Walk-In Closet(s)
- Flooring: Carpet, Tile, Wood
- Basement: Finished
- Has fireplace: Yes
- Fireplace features: Gas
- Furnished: Yes
Interior area
- Total interior livable area: 4,718 sqft
Video & virtual tour
Property
Parking
- Total spaces: 2
- Parking features: Garage
- Garage spaces: 2
Features
- Levels: Three Or More,Multi/Split
- Has view: Yes
- View description: Mountain(s), Valley, Trees/Woods
Lot
- Size: 0.5 Acres
- Features: Near Ski Area, Near Public Transit
Details
- Parcel number: 6511670
- Zoning description: Single Family
- Other equipment: Satellite Dish
Construction
Type & style
- Home type: SingleFamily
- Property subtype: Single Family Residence
Materials
- Frame, Rock, Wood Siding
- Foundation: Poured
- Roof: Architectural,Metal,Shingle
Condition
- Resale
- Year built: 2006
Utilities & green energy
- Sewer: Connected
- Water: Public
- Utilities for property: Electricity Available, Natural Gas Available, Municipal Utilities, Phone Available, Sewer Available, Snow Removal, Trash Collection, Water Available, Cable Available, Sewer Connected
Community & HOA
Community
- Features: Trails/Paths, Public Transportation
- Subdivision: Boulder Ridge Iii
HOA
- Has HOA: Yes
Location
- Region: North
Financial & listing details
- Price per square foot: $901/sqft
- Tax assessed value: $4,343,800
- Annual tax amount: $16,296
- Date on market: 5/5/2026
- Exclusions: No
- Road surface type: Paved
Estimated market value
$3,972,500
$3.77M - $4.17M
$7,453/mo
Price history
| Date | Event | Price |
|---|---|---|
| 5/5/2026 | Listed for sale | $4,250,000+7.6%$901/sqft |
Source:  Altitude Realtors #S1068452 Report a problem Altitude Realtors #S1068452 Report a problem | ||
| 2/24/2023 | Listing removed | $3,950,000$837/sqft |
Source: Altitude Realtors #S1033720 Report a problem | ||
| 8/2/2022 | Price change | $3,950,000-12.1%$837/sqft |
Source: Altitude Realtors #S1033720 Report a problem | ||
| 4/16/2022 | Listed for sale | $4,495,000+290.9%$953/sqft |
Source: Altitude Realtors #S1033720 Report a problem | ||
| 3/7/2012 | Sold | $1,150,000-42.5%$244/sqft |
Source: Public Record Report a problem | ||
| 9/20/2007 | Sold | $2,000,000+545.2%$424/sqft |
Source: Public Record Report a problem | ||
| 6/15/2005 | Sold | $310,000$66/sqft |
Source: Public Record Report a problem | ||
Public tax history
| Year | Property taxes | Tax assessment |
|---|---|---|
| 2025 | $15,254 -1.6% | $271,488 -6.1% |
| 2024 | $15,496 +45.3% | $289,266 -1% |
| 2023 | $10,663 -1.9% | $292,072 +57.9% |
| 2022 | $10,870 +12.6% | $185,030 -2.8% |
| 2021 | $9,656 +1.3% | $190,354 +13.4% |
| 2019 | $9,530 -98.9% | $167,818 +12.3% |
| 2017 | $838,217 +10305.8% | $149,463 -2.6% |
| 2016 | $8,055 -3.9% | $153,379 |
| 2015 | $8,382 +3% | $153,379 +20.5% |
| 2014 | $8,138 +19% | $127,303 |
| 2013 | $6,836 | $127,303 +0.6% |
| 2012 | -- | $126,558 |
| 2011 | -- | $126,558 -21.9% |
| 2010 | -- | $161,994 |
Find assessor info on the county website
Monthly payment
Est. payment
Payment breakdown
Explore the cost of this home by adjusting the details. Changes won't be saved.Climate risks
Neighborhood: 80498
Nearby schools
GreatSchools rating
- 7/10Upper Blue Elementary SchoolGrades: PK-5Distance: 1.5 mi
- 4/10Summit Middle SchoolGrades: 6-8Distance: 7.2 mi
- 5/10Summit High SchoolGrades: 9-12Distance: 5.8 mi
- $6,900,0005 bd7 ba6k sqft95 N Woods Ln, Silverthorne, CO 80424Sold

- $4,535,3006 bd6 ba4.7k sqft68 Boulder Cir, Breckenridge, CO 80424Off Market

- $4,687,8004 bd3 ba2.9k sqft80 N Woods Ln, Silverthorne, CO 80424Off Market
- $4,543,2004 bd5 ba4.3k sqft80 Woods, Breckenridge, CO 80424Off Market
- $4,186,6006 bd7 ba4.5k sqft39 N Woods Ln, North, CO 80498Off Market
- $3,852,7005 bd3 ba3.5k sqft104 Boulder Cir, Breckenridge, CO 80424Off Market
- $5,341,4006 bd7 ba6.6k sqft1296 Glenwild Dr, Breckenridge, CO 80424Off Market
- $4,436,6005 bd4 ba3.1k sqft116 N Woods Ln, Silverthorne, CO 80424Off Market
A local agent can set up tours, give advice and negotiate with sellers.
A local lender can help you make sure your offer is ready when you are.
Similar homes
- $3,700,0005 bd5 ba3.6k sqft9 Boulder Circle, Breckenridge, CO 80424For Sale

 MLS ID #S1069925, Marty Frank, Christie's International Real Estate CO LLC. Altitude Realtors
 - $4,250,0005 bd5 ba4.9k sqft62 Goldenview Drive, Breckenridge, CO 80424For Sale
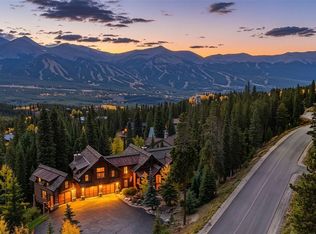 MLS ID #S1064242, Laurie Huggins, Breckenridge Associates R.E.. Altitude Realtors
 - $5,545,0007 bd6 ba6.6k sqft54 Boulder Circle, Breckenridge, CO 80424For Sale
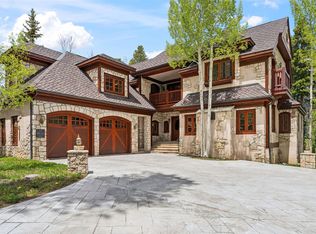 MLS ID #S1069403, Andrew Clapp, Breckenridge Associates R.E.. Altitude Realtors
 - $4,590,0005 bd6 ba5.3k sqft655 White Cloud Drive, Breckenridge, CO 80424For Sale
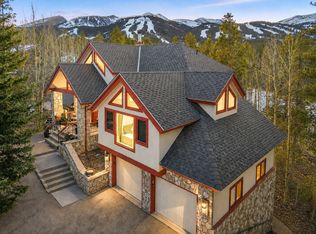 MLS ID #S1069802, Glenn Brady, Christie's International Real Estate CO LLC. Altitude Realtors
 - $4,250,0006 bd4 ba4k sqft563 Temple Trail, Frisco, CO 80443For SaleMLS ID #S1070128, Kate Marrone, RE/MAX Properties of the Summit. Altitude Realtors
- $3,995,0005 bd6 ba5.5k sqft59 Gold Run Road, Breckenridge, CO 80424For SaleMLS ID #S1069371, Jeff Moore, Slifer Smith & Frampton R.E.. Altitude Realtors
- $3,575,0005 bd5 ba4.2k sqft157 Barton Way, Breckenridge, CO 80424For SaleMLS ID #S1069635, Anne Marie Ohly, Omni Real Estate. Altitude Realtors
- $5,000,0005 bd5 ba5.6k sqft315 Lake Edge Drive, Breckenridge, CO 80424For SaleMLS ID #S1068749, Dallas Dyer, Redfin Corporation. Altitude Realtors
- $4,349,0005 bd7 ba6k sqft211 Tarnwood Drive, Breckenridge, CO 80424For SaleMLS ID #S1064102, Dak Dice, Breckenridge Associates R.E.. Altitude Realtors
- $4,000,0004 bd5 ba3.4k sqft214 Wellington Road, Breckenridge, CO 80424For SaleMLS ID #S1070381, Soley Bogadottir, Kentwood Real Estate Mountain Properties. Altitude Realtors
- $3,995,0004 bd6 ba5.5k sqft196 Marks Lane, Breckenridge, CO 80424For SaleMLS ID #S1069572, Jeff Moore, Slifer Smith & Frampton R.E.. Altitude Realtors
- $4,750,0005 bd6 ba5.2k sqft120 Byron Court, Breckenridge, CO 80424For SaleMLS ID #S1069592, Jeff Moore, Slifer Smith & Frampton R.E.. Altitude Realtors
- $4,700,0004 bd5 ba3.9k sqft726 Discovery Hill Drive, Breckenridge, CO 80424For SaleMLS ID #S1070309, Jeff Moore, Slifer Smith & Frampton R.E.. Altitude Realtors
- $5,000,0005 bd6 ba3.6k sqft79 Cucumber Creek Road, Breckenridge, CO 80424For SaleMLS ID #S1068132, Leah A. Canfield, Coldwell Banker Mountain Properties. Altitude Realtors
- $2,649,0006 bd5 ba5.1k sqft56 Burntwood Lane, Breckenridge, CO 80424For SaleMLS ID #S1069188, Heather Wood, Cornerstone Real Estate Co.. Altitude Realtors
- $3,550,0004 bd5 ba4.1k sqft229 Highlands Drive, Breckenridge, CO 80424For SaleMLS ID #S1068349, Carol Gutter, Real Estate of the Summit. Altitude Realtors
- $4,995,0005 bd6 ba6.2k sqft215 Royal Tiger Road, Breckenridge, CO 80424For SaleMLS ID #S1069196, Jeff Moore, Slifer Smith & Frampton R.E.. Altitude Realtors
- $3,700,0004 bd5 ba3.9k sqft2050 Currant Way, Silverthorne, CO 80498For SaleMLS ID #S1070264, Kelly Short Lloyd CRS GRI, The Lloyd Group. Altitude Realtors
- $4,475,0004 bd5 ba5.6k sqft494 Silver Circle, Breckenridge, CO 80424For SaleMLS ID #S1065865, Spencer Thomas, Paffrath & Thomas R.E.S.C. Altitude Realtors
- $4,795,0005 bd7 ba5.2k sqft455 Highfield Trail, Breckenridge, CO 80424For SaleMLS ID #S1061305, Luke Paffrath, Paffrath & Thomas R.E.S.C. Altitude Realtors
