Your Ultimate Mountain Retreat – Only 2.2 Miles to Main Street. Nestled in the serene, tree-lined enclave of Blue River, this stunning mountain estate offers the perfect blend of secluded alpine living and immediate convenience, sitting just 2.2 miles south of Main Street Breckenridge. Extensively renovated in 2018 and meticulously maintained with recent furnishing upgrades, this home flawlessly combines modern luxury with classic mountain warmth. 2018 mechanical system upgrades include: 2 new hot water heaters, 2 new furnaces, new roof, new septic system, new concrete drive, attic fan, and new hot tub. 2018 interior renovations include: new woodwork, finished basement, kitchen and bathroom renovations. Step inside the grand foyer, illuminated by a brand-new, statement-making wrought iron chandelier, and find a soaring, light-filled great room anchored by a floor-to-ceiling stone fireplace. With 6 spacious bedrooms and 5 updated bathrooms, there is no shortage of space for family and guests. A private study currently functions as a 7th bedroom, providing ultimate flexibility for large groups. The massive, fully finished walk-out basement features a vibrant game room, perfect for aprés-ski entertainment. Outdoor living is unmatched across two expansive rear decks. Fire up the grill on the upper deck, or head down to the lower level to soak away the day in the private hot tub while listening to the wind through the trees. The gourmet kitchen is an entertainer’s dream, boasting expansive granite countertops, a massive central island, bar seating, and a brand-new stainless steel refrigerator. It flows seamlessly into a bright dining area framed by massive windows looking out into the pine forest.
For sale
Price cut: $46K (7/27)
$2,649,000
56 Burntwood Lane, Breckenridge, CO 80424
6beds
5,123sqft
Single Family Residence
Built in 1995
0.6 Acres Lot
$2,517,900 Zestimate®
$517/sqft
$-- HOA
What's special
- 91 days
- 362
- 22
Zillow last checked:
Listing updated:
Listed by:
Heather Wood (970)485-0826,
Cornerstone Real Estate Co.,
Dan Wood 970-485-0448,
Cornerstone Real Estate Co.
Source: Altitude Realtors,MLS#: S1069188 Originating MLS: Summit Association of Realtors
Originating MLS: Summit Association of RealtorsFacts & features
Interior
Bedrooms & bathrooms
- Bedrooms: 6
- Bathrooms: 5
- Full bathrooms: 3
- 3/4 bathrooms: 2
Heating
- Forced Air
Appliances
- Included: Built-In Oven, Dishwasher, Electric Cooktop, Disposal, Microwave, Refrigerator, Dryer, Washer
Features
- Fireplace, Vaulted Ceiling(s)
- Flooring: Carpet, Laminate, Tile
- Basement: Walk-Out Access,Finished
- Has fireplace: Yes
- Fireplace features: Gas
- Furnished: Yes
Interior area
- Total interior livable area: 5,123 sqft
Video & virtual tour
Property
Parking
- Total spaces: 2
- Parking features: Attached, Garage
- Garage spaces: 2
Features
- Levels: Three Or More,Multi/Split
- Has view: Yes
- View description: Mountain(s), Trees/Woods
Lot
- Size: 0.6 Acres
- Features: See Remarks
Details
- Parcel number: 6506801
- Zoning description: Single Family
- Other equipment: Satellite Dish
Construction
Type & style
- Home type: SingleFamily
- Property subtype: Single Family Residence
Materials
- Wood Siding, Wood Frame
- Foundation: Poured
- Roof: Asphalt
Condition
- Resale
- Year built: 1995
Utilities & green energy
- Sewer: Septic Tank
- Water: Well
- Utilities for property: Electricity Available, Natural Gas Available, High Speed Internet Available, Snow Removal, Trash Collection, Cable Available, Septic Available
Community & HOA
Community
- Features: See Remarks, Trails/Paths
- Subdivision: Lakeshore Sub
HOA
- Has HOA: No
Location
- Region: Blue River
Financial & listing details
- Price per square foot: $517/sqft
- Tax assessed value: $2,443,400
- Annual tax amount: $9,989
- Date on market: 5/29/2026
- Exclusions: No
- Road surface type: Dirt
Estimated market value
$2,517,900
$2.39M - $2.64M
$7,912/mo
Price history
| Date | Event | Price |
|---|---|---|
| 7/27/2026 | Price change | $2,649,000-1.7%$517/sqft |
Source:  Altitude Realtors #S1069188 Report a problem Altitude Realtors #S1069188 Report a problem | ||
| 5/29/2026 | Listed for sale | $2,695,000+444.4%$526/sqft |
Source: Altitude Realtors #S1069188 Report a problem | ||
| 3/11/2022 | Listing removed | -- |
Source: Owner Report a problem | ||
| 2/13/2022 | Price change | $495,000-83.5%$97/sqft |
Source: Owner Report a problem | ||
| 2/4/2022 | Pending sale | $3,000,000$586/sqft |
Source: Owner Report a problem | ||
| 1/19/2022 | Listed for sale | $3,000,000+305.4%$586/sqft |
Source: Owner Report a problem | ||
| 12/2/2015 | Sold | $740,000+4.2%$144/sqft |
Source: Altitude Realtors #S391531 Report a problem | ||
| 1/31/2005 | Sold | $710,000$139/sqft |
Source: Public Record Report a problem | ||
Public tax history
| Year | Property taxes | Tax assessment |
|---|---|---|
| 2025 | $9,131 -0.3% | $152,713 -5.4% |
| 2024 | $9,162 +58% | $161,437 -1% |
| 2023 | $5,800 -2% | $163,003 +82.2% |
| 2022 | $5,919 +25.6% | $89,447 -2.8% |
| 2021 | $4,713 +1.2% | $92,021 +26.4% |
| 2019 | $4,659 -98.7% | $72,787 +10.6% |
| 2017 | $353,155 +8679.8% | $65,816 +15.4% |
| 2016 | $4,022 +13.9% | $57,048 |
| 2015 | $3,532 +2.7% | $57,048 +3.1% |
| 2014 | $3,440 +2% | $55,331 |
| 2013 | $3,372 | $55,331 -5.8% |
| 2012 | -- | $58,756 |
| 2011 | -- | $58,756 -11.8% |
| 2010 | -- | $66,641 |
Find assessor info on the county website
Monthly payment
Est. payment
Payment breakdown
Explore the cost of this home by adjusting the details. Changes won't be saved.Climate risks
Neighborhood: Blue River
Similar homes
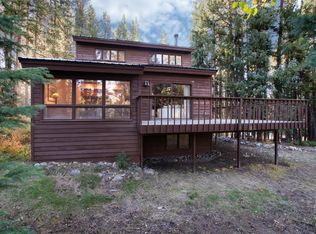
- $1,975,0004 bd4 ba2.8k sqft387 Gold King Way, Breckenridge, CO 80424For Sale
 MLS ID #8187693, David Neuman, K.O. Real Estate. REcolorado as distributed by MLS GRID
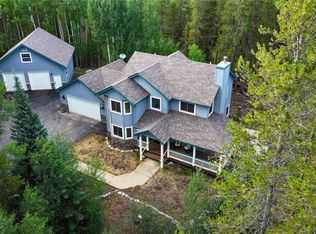
 - $2,799,9005 bd5 ba4.3k sqft310 Whispering Pines Circle, Blue River, CO 80424For Sale

 MLS ID #S1068720, Jeannette Thompson, The Gongloff Group. Altitude Realtors
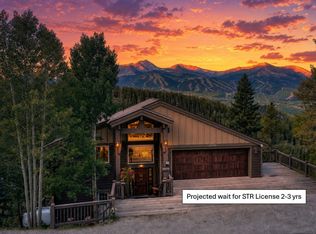
 - $2,550,0004 bd4 ba3.4k sqft2542 Boreas Pass Road, Breckenridge, CO 80424For Sale
 MLS ID #S1068864, Zachary Ross, Breckliving.com. Altitude Realtors
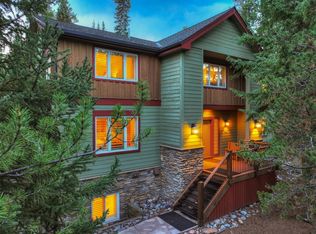
 - $3,175,0006 bd5 ba4.4k sqft105 Klack Road, Breckenridge, CO 80424For Sale
 MLS ID #S1071068, Spencer Lane, Breckenridge Associates R.E.. Altitude Realtors
 - $2,695,0004 bd4 ba3.3k sqft89 Wilderness Drive, Breckenridge, CO 80424For SaleMLS ID #S1069014, Jeff Moore, Slifer Smith & Frampton R.E.. Altitude Realtors
- $2,000,0005 bd4 ba3.2k sqft1210 Brooks Hill Drive, Breckenridge, CO 80424For SaleMLS ID #S1071051, Darryl Nolz, Slifer Smith & Frampton R.E.. Altitude Realtors
- $2,199,0005 bd6 ba4k sqft6620 Highway 9, Breckenridge, CO 80424For SaleMLS ID #S1065763, Richard Wallace, Breckenridge Associates R.E.. Altitude Realtors
- $2,850,0004 bd4 ba3.3k sqft419 Silver Circle, Breckenridge, CO 80424For SaleMLS ID #S1069054, Sara Gambino, MileHimodern, LLC. Altitude Realtors
- $2,500,0004 bd5 ba3.6k sqft181 Tomahawk Lane, Breckenridge, CO 80424For SaleMLS ID #S1064463, Stephany Epps, Breckenridge Associates R.E.. Altitude Realtors
- $2,000,0004 bd4 ba3k sqft314 Coronet Drive, Blue River, CO 80424For SaleMLS ID #S1069935, Carol Gutter, Real Estate of the Summit. Altitude Realtors
- $2,395,0004 bd6 ba3.3k sqft181 Red Fox Court, Breckenridge, CO 80424For SaleMLS ID #S1070130, Glenn Brady, Christie's International Real Estate CO LLC. Altitude Realtors
- $3,250,0004 bd5 ba3.7k sqft1946 Highlands Drive, Breckenridge, CO 80424For SaleMLS ID #S1071067, Derrick Fowler, Colorado Mountain Homes. Altitude Realtors
- $2,450,0003 bd3 ba2.6k sqft238 Highlands Drive, Breckenridge, CO 80424For SaleMLS ID #S1069524, Paula Parker, RE/MAX Properties of the Summit. Altitude Realtors
- $3,095,0004 bd4 ba3.9k sqft123 Westerman Road, Breckenridge, CO 80424For SaleMLS ID #S1069295, Cody Thomas, Paffrath & Thomas R.E.S.C. Altitude Realtors
- $2,999,0003 bd4 ba3.1k sqft338 Fairways Drive, Breckenridge, CO 80424For SaleMLS ID #S1068482, Anastasia Bell, Breckenridge Associates R.E.. Altitude Realtors
- $2,755,0004 bd4 ba2.9k sqft100 Windwood Circle, Breckenridge, CO 80424For SaleMLS ID #S1062587, Stephany Epps, Breckenridge Associates R.E.. Altitude Realtors
- $1,390,0003 bd2 ba2.6k sqft644 Spruce Creek Road, Breckenridge, CO 80424For SaleMLS ID #S1070145, Glenn Brady, Christie's International Real Estate CO LLC. Altitude Realtors
- $1,998,0005 bd6 ba3.4k sqft92 Emmett Lode Road UNIT B, Breckenridge, CO 80424For SaleMLS ID #S1071235, Clare Day, Serhant Colorado LLC. Altitude Realtors
- $3,575,0005 bd5 ba4.2k sqft157 Barton Way, Breckenridge, CO 80424For SaleMLS ID #S1069635, Anne Marie Ohly, Omni Real Estate. Altitude Realtors
- $2,095,0006 bd5 ba3.5k sqft121 Shekel Lane, Breckenridge, CO 80424For SaleMLS ID #S1070478, Christopher R. Hildebrand, Cornerstone Real Estate Co.. Altitude Realtors
