Nestled in the coveted Highlands neighborhood, this beautifully remodeled and fully furnished home offers breathtaking Tenmile Range, ski area, and golf course views in an easily accessible Breckenridge location. Vaulted ceilings and expansive windows fill the open floor plan with natural light, while 2 outdoor decks and lower level walk-out with hot tub provide the perfect setting to take in the mountain scenery year-round. Thoughtfully maintained with recent exterior painting, this turnkey property is ready for immediate enjoyment. Designed for both comfort and entertaining, the home features two spacious living areas with fireplaces, granite countertops, and high-end stainless steel appliances. The large primary suite offers a luxurious five-piece bath and its own private deck, creating a peaceful retreat after a day on the slopes or golf course. Just minutes from downtown Breckenridge, skiing, golf, trails, and dining, this exceptional Highlands home combines mountain elegance with convenience in one of Breckenridge’s most desirable neighborhoods.
For sale
$2,850,000
419 Silver Circle, Breckenridge, CO 80424
4beds
3,307sqft
:
Get pre-qualified$17,773/mo
Single Family Residence
Built in 2007
1.11 Acres Lot
$2,697,500 Zestimate®
$862/sqft
$11/mo HOA
What's special
- 64 days |
- 538 |
- 27 |
Zillow last checked:
Listing updated:
Listed by:
Sara Gambino 303-876-1073,
MileHimodern, LLC,
Cynthia Nelson 970-470-2043,
MileHimodern, LLC
Source: Altitude Realtors,MLS#: S1069054 Originating MLS: Summit Association of Realtors
Originating MLS: Summit Association of RealtorsFacts & features
Interior
Bedrooms & bathrooms
- Bedrooms: 4
- Bathrooms: 4
- Full bathrooms: 3
- 1/2 bathrooms: 1
Heating
- Radiant
Appliances
- Included: Dryer, Dishwasher, Disposal, Microwave, Refrigerator, Range Hood, Wine Cooler, Washer, Washer/Dryer
Features
- Fireplace, Jetted Tub, Vaulted Ceiling(s), Utility Room
- Flooring: Carpet, Tile, Wood
- Has fireplace: Yes
- Fireplace features: Gas
- Furnished: Yes
Interior area
- Total interior livable area: 3,307 sqft
Property
Parking
- Total spaces: 2
- Parking features: Garage
- Garage spaces: 2
Features
- Levels: Three Or More,Multi/Split
- Has view: Yes
- View description: Golf Course, Mountain(s), Pond
- Has water view: Yes
- Water view: Pond
Lot
- Size: 1.11 Acres
- Features: See Remarks
Details
- Parcel number: 6503336
- Zoning description: Single Family
Construction
Type & style
- Home type: SingleFamily
- Property subtype: Single Family Residence
Materials
- Foundation: Poured
- Roof: Asphalt
Condition
- Resale
- Year built: 2007
Utilities & green energy
- Sewer: Connected, Public Sewer
- Water: Public
- Utilities for property: Electricity Available, Natural Gas Available, Sewer Available, Snow Removal, Trash Collection, Water Available, Sewer Connected
Community & HOA
Community
- Features: Golf, See Remarks, Trails/Paths
- Subdivision: Highlands At Breck Fox Crossing
HOA
- Has HOA: Yes
- HOA fee: $135 annually
Location
- Region: Breckenridge
Financial & listing details
- Price per square foot: $862/sqft
- Tax assessed value: $2,964,200
- Annual tax amount: $11,120
- Date on market: 5/23/2026
- Exclusions: No
- Road surface type: Paved
Estimated market value
$2,697,500
$2.56M - $2.83M
$7,079/mo
Price history
| Date | Event | Price |
|---|---|---|
| 5/23/2026 | Listed for sale | $2,850,000+111.1%$862/sqft |
Source:  Altitude Realtors #S1069054 Report a problem Altitude Realtors #S1069054 Report a problem | ||
| 4/15/2016 | Sold | $1,350,000+22.7%$408/sqft |
Source: Altitude Realtors #S394278 Report a problem | ||
| 9/4/2015 | Sold | $1,100,000$333/sqft |
Source: Altitude Realtors #S392791 Report a problem | ||
| 9/4/2009 | Sold | $1,100,000$333/sqft |
Source: Public Record Report a problem | ||
Public tax history
| Year | Property taxes | Tax assessment |
|---|---|---|
| 2025 | $10,068 -1.6% | $185,263 -3.6% |
| 2024 | $10,228 +53.2% | $192,176 -1% |
| 2023 | $6,675 -1.9% | $194,040 +67.5% |
| 2022 | $6,804 +4.1% | $115,822 -2.8% |
| 2021 | $6,534 +1.3% | $119,155 +4.9% |
| 2019 | $6,449 -98.9% | $113,567 +16% |
| 2017 | $561,115 +10534% | $97,905 -4.6% |
| 2016 | $5,277 -6% | $102,674 |
| 2015 | $5,611 +3% | $102,674 +24.4% |
| 2014 | $5,448 +22.9% | $82,535 |
| 2013 | $4,432 | $82,535 +2.2% |
| 2012 | -- | $80,747 |
| 2011 | -- | $80,747 -25.5% |
| 2010 | -- | $108,383 |
Find assessor info on the county website
Monthly payment
Est. payment
Payment breakdown
Explore the cost of this home by adjusting the details. Changes won't be saved.Climate risks
Neighborhood: 80424
Nearby schools
GreatSchools rating
- 7/10Upper Blue Elementary SchoolGrades: PK-5Distance: 1.8 mi
- 4/10Summit Middle SchoolGrades: 6-8Distance: 4.8 mi
- 5/10Summit High SchoolGrades: 9-12Distance: 2.9 mi
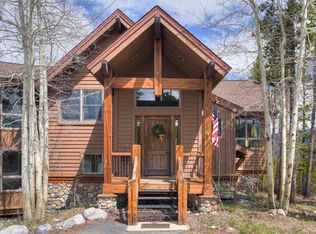
- $2,600,0004 bd4 ba4.4k sqft415 Silver Cir, Breckenridge, CO 80424Sold
- $3,109,3004 bd4 ba3.9k sqft447 Silver Cir, Breckenridge, CO 80424Off Market
- $2,968,7004 bd4 ba3.3k sqft419 Silver Circle, Breckenridge, CO 80424Off Market
- $4,061,3005 bd4 ba4.6k sqft2289 Highlands Dr, Silverthorne, CO 80498Off Market
- $3,185,4004 bd4 ba3.6k sqft467 Silver Cir, Breckenridge, CO 80424Off Market
- $759,8003 bd2 ba1.9k sqft16 Silver Grn, Breckenridge, CO 80424Off Market
- $7,8004 bd5 ba4.4k sqft464 Silver Cir, Breckenridge, CO 80424For Rent
- $--3 bd4 ba4.4k sqft464 Silver Cir #464, Breckenridge, CO 80424Off Market
A local agent can set up tours, give advice and negotiate with sellers.
A local lender can help you make sure your offer is ready when you are.
Similar homes
- $2,995,0004 bd4 ba3.4k sqft246 Westerman Road, Breckenridge, CO 80424For Sale

 MLS ID #S1068414, Jeff Moore, Slifer Smith & Frampton R.E.. Altitude Realtors
 - $2,999,0003 bd4 ba3.1k sqft338 Fairways Drive, Breckenridge, CO 80424For Sale
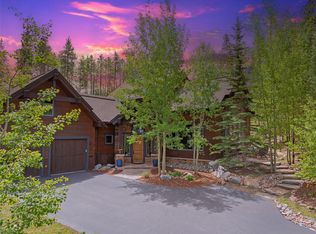 MLS ID #S1068482, Anastasia Bell, Breckenridge Associates R.E.. Altitude Realtors
 - $2,095,0006 bd5 ba3.5k sqft121 Shekel Lane, Breckenridge, CO 80424For Sale
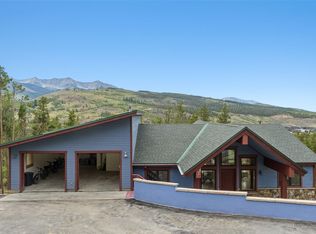 MLS ID #S1070478, Christopher R. Hildebrand, Cornerstone Real Estate Co.. Altitude Realtors
 - $3,299,0004 bd4 ba3.9k sqft123 Westerman Road, Breckenridge, CO 80424For Sale
 MLS ID #S1069295, Cody Thomas, Paffrath & Thomas R.E.S.C. Altitude Realtors
 - $2,695,0004 bd4 ba3.4k sqft2542 Boreas Pass Road, Breckenridge, CO 80424For SaleMLS ID #S1068864, Zachary Ross, Breckliving.com. Altitude Realtors
- $2,669,0003 bd4 ba2.4k sqft230 Timberlane Circle, Breckenridge, CO 80424For SaleMLS ID #S1069493, Mary Brooks, Mary Brooks Real Estate. Altitude Realtors
- $2,795,0004 bd4 ba3.3k sqft89 Wilderness Drive, Breckenridge, CO 80424For SaleMLS ID #S1069014, Jeff Moore, Slifer Smith & Frampton R.E.. Altitude Realtors
- $2,500,0003 bd3 ba2.6k sqft238 Highlands Drive, Breckenridge, CO 80424For SaleMLS ID #S1069524, Paula Parker, RE/MAX Properties of the Summit. Altitude Realtors
- $3,550,0004 bd4 ba4.4k sqft191 Glen Eagle Loop, Breckenridge, CO 80424For SaleMLS ID #S1067897, Todd Rankin, Cornerstone RE Rocky Mountains. Altitude Realtors
- $2,195,0004 bd4 ba3.4k sqft203 Lone Hand Way, Breckenridge, CO 80424For SaleMLS ID #S1069101, Shannon Bosgraaf, Bosgraaf Homes. Altitude Realtors
- $3,550,0004 bd5 ba4.1k sqft229 Highlands Drive, Breckenridge, CO 80424For SaleMLS ID #S1068349, Carol Gutter, Real Estate of the Summit. Altitude Realtors
- $2,799,9005 bd5 ba4.3k sqft310 Whispering Pines Circle, Blue River, CO 80424For SaleMLS ID #S1068720, Jeannette Thompson, The Gongloff Group. Altitude Realtors
- $2,599,0004 bd4 ba2.8k sqft229 Shores Lane, Breckenridge, CO 80424For SaleMLS ID #S1068834, Amy Nakos, Your Castle Summit, LLC. Altitude Realtors
- $2,200,0004 bd4 ba3k sqft314 Coronet Drive, Blue River, CO 80424For SaleMLS ID #S1069935, Carol Gutter, Real Estate of the Summit. Altitude Realtors
- $1,875,0004 bd3 ba2.8k sqft54 Ski Trail Circle, Breckenridge, CO 80424For SaleMLS ID #S1070433, Christopher R. Hildebrand, Cornerstone Real Estate Co.. Altitude Realtors
- $2,395,0004 bd6 ba3.3k sqft181 Red Fox Court, Breckenridge, CO 80424For SaleMLS ID #S1070130, Glenn Brady, Christie's International Real Estate CO LLC. Altitude Realtors
- $3,575,0005 bd5 ba4.2k sqft157 Barton Way, Breckenridge, CO 80424For SaleMLS ID #S1069635, Anne Marie Ohly, Omni Real Estate. Altitude Realtors
- $1,999,0004 bd5 ba3.2k sqft463 Blue Flag Circle, Breckenridge, CO 80424For SaleMLS ID #S1069697, Cody Thomas, Paffrath & Thomas R.E.S.C. Altitude Realtors
- $4,000,0004 bd5 ba3.4k sqft214 Wellington Road, Breckenridge, CO 80424For SaleMLS ID #S1070381, Soley Bogadottir, Kentwood Real Estate Mountain Properties. Altitude Realtors
- $2,890,0004 bd3 ba2.8k sqft53 County Road 1041, Frisco, CO 80443For SaleMLS ID #S1070300, Kelly Short Lloyd CRS GRI, The Lloyd Group. Altitude Realtors
