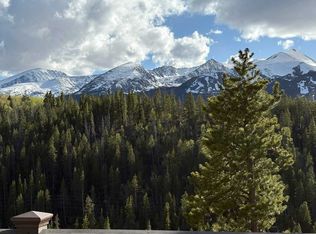
CLOSE TO TOWN, VIEWS AND PRIVATE SETTING. This well designed home is energy efficient, impeccably cared for and is a true Colorado Mountain Home! Attention to detail, beautiful finishes throughout and views from every room you will fall in love as you walk through the door. This 3bd+Office is bright and open and the floorplan flows easily with no wasted space. The deck and expansive patio is nestled in the trees making it a beautiful backyard oasis. Large Primary Bedroom Suite located on the main level has a soaking tub, separate shower, huge closets and 2 separate vanities. The other bedrooms on the lower level are both very spacious and private with one of them being en-suite with a full bath. Enjoy the wonderful added bonus of a private office space on the lower level that has mountain views and a gas fireplace making working from home a real luxury. The vaulted ceilings in the cozy living area creates a comfortable and welcoming space to relax with huge windows to take in the views and a beautiful rock gas pass through fireplace. The kitchen is very well equipped with stainless appliances, double sink, large bar with plenty of seating and granite countertops. The kitchen/dining area is open and with 2 sets of doors that lead you outside to a large west facing deck perfect for social gatherings. The private backyard is beautifully landscaped with flagstone walkways, drip irrigation with a separate storage tank, pizza oven and firepit with benches which allows you to enjoy the private outdoor setting. An attached oversized 2 car heated garage with an additional detached 1 car garage is heated with a 220 EV outlet or could be used for extra storage. Small workout room off the garage is an added bonus. This is a unique opportunity in a very sought after neighborhood just a short 1 mile walk or bike into town with many beautiful trails right out your door. This property is move in ready as a primary residence or a second home. 30+ day rental opportunities too. Nice!!
For sale
Price cut: $130K (7/25)
$2,669,000
230 Timberlane Circle, Breckenridge, CO 80424
3beds
2,465sqft
:
Get pre-qualified$16,635/mo
Single Family Residence
Built in 2007
0.55 Acres Lot
$2,552,200 Zestimate®
$1,083/sqft
$-- HOA
What's special
- 37 days |
- 619 |
- 28 |
Likely to sell faster than
Zillow last checked:
Listing updated:
Listed by:
Mary Brooks 970-390-6160,
Mary Brooks Real Estate
Source: Altitude Realtors,MLS#: S1069493 Originating MLS: Summit Association of Realtors
Originating MLS: Summit Association of RealtorsFacts & features
Interior
Bedrooms & bathrooms
- Bedrooms: 3
- Bathrooms: 4
- Full bathrooms: 2
- 3/4 bathrooms: 1
- 1/2 bathrooms: 1
Primary bedroom
- Level: Main
Bedroom
- Level: Lower
Bedroom
- Level: Lower
Bonus room
- Level: Main
Other
- Level: Lower
Half bath
- Level: Main
Laundry
- Level: Lower
Living room
- Level: Main
Mud room
- Level: Lower
Office
- Level: Lower
Other
- Level: Main
Heating
- Natural Gas, Radiant Floor
Appliances
- Included: Built-In Oven, Dishwasher, Gas Cooktop, Disposal, Gas Water Heater, Microwave, Refrigerator, Warming Drawer, Dryer, Washer
Features
- Fireplace, See Remarks, Cable TV, Vaulted Ceiling(s), Utility Room
- Flooring: Carpet, Stone, Tile, Wood
- Number of fireplaces: 2
- Fireplace features: Gas
Interior area
- Total interior livable area: 2,465 sqft
Video & virtual tour
Property
Parking
- Total spaces: 1
- Parking features: Attached, Detached, Garage, Heated Garage, Off Street, Parking Pad
- Garage spaces: 1
Features
- Levels: Two,Multi/Split
- Exterior features: Sprinkler/Irrigation
- Has view: Yes
- View description: Mountain(s), Southern Exposure, Valley, Trees/Woods
Lot
- Size: 0.55 Acres
- Features: Landscaped, Near Ski Area, Many Trees, See Remarks
Details
- Additional structures: Shed(s)
- Parcel number: 2800935
- Zoning description: Single Family
- Other equipment: Satellite Dish
Construction
Type & style
- Home type: SingleFamily
- Property subtype: Single Family Residence
Materials
- Wood Frame
- Roof: Asphalt,Metal
Condition
- Resale
- Year built: 2007
Utilities & green energy
- Sewer: Connected, Public Sewer
- Water: Private, Well
- Utilities for property: Electricity Available, Natural Gas Available, Phone Available, Sewer Available, Snow Removal, Trash Collection, Cable Available, Sewer Connected
Community & HOA
Community
- Features: See Remarks, Trails/Paths
- Subdivision: Breckenridge Heights Sub
HOA
- Has HOA: No
Location
- Region: Breckenridge
Financial & listing details
- Price per square foot: $1,083/sqft
- Tax assessed value: $2,028,600
- Annual tax amount: $6,967
- Date on market: 6/19/2026
- Exclusions: No
- Road surface type: Dirt
Estimated market value
$2,552,200
$2.42M - $2.68M
$5,249/mo
Price history
| Date | Event | Price |
|---|---|---|
| 7/25/2026 | Price change | $2,669,000-4.6%$1,083/sqft |
Source:  Altitude Realtors #S1069493 Report a problem Altitude Realtors #S1069493 Report a problem | ||
| 6/19/2026 | Listed for sale | $2,799,000+9.8%$1,135/sqft |
Source:  REcolorado as distributed by MLS GRID #5108196 Report a problem REcolorado as distributed by MLS GRID #5108196 Report a problem | ||
| 8/30/2022 | Sold | $2,550,000-1.7%$1,034/sqft |
Source: Altitude Realtors #S1036838 Report a problem | ||
| 7/1/2022 | Pending sale | $2,595,000$1,053/sqft |
Source: Altitude Realtors #S1036838 Report a problem | ||
| 6/17/2022 | Listed for sale | $2,595,000+160.8%$1,053/sqft |
Source: Altitude Realtors #S1036838 Report a problem | ||
| 4/11/2011 | Sold | $995,000-5.2%$404/sqft |
Source: Public Record Report a problem | ||
| 12/19/2008 | Sold | $1,050,000$426/sqft |
Source: Public Record Report a problem | ||
Public tax history
| Year | Property taxes | Tax assessment |
|---|---|---|
| 2025 | $7,078 -1.7% | $126,788 -15.5% |
| 2024 | $7,203 +40.7% | $150,114 -1% |
| 2023 | $5,119 -1.8% | $151,570 +55.6% |
| 2022 | $5,214 +13.3% | $97,404 -2.8% |
| 2021 | $4,604 +1.4% | $100,207 +14.2% |
| 2019 | $4,538 -98.6% | $87,743 +22.9% |
| 2017 | $330,133 +9372.9% | $71,378 +7.2% |
| 2016 | $3,485 +5.6% | $66,585 |
| 2015 | $3,301 +3.3% | $66,585 +10.4% |
| 2014 | $3,195 +9% | $60,300 |
| 2013 | $2,933 | $60,300 -11.6% |
| 2012 | -- | $68,201 |
| 2011 | -- | $68,201 -12.3% |
| 2010 | -- | $77,723 |
Find assessor info on the county website
Monthly payment
Est. payment
Payment breakdown
Explore the cost of this home by adjusting the details. Changes won't be saved.Climate risks
Neighborhood: 80424
Nearby schools
GreatSchools rating
- 5/10Breckenridge Elementary SchoolGrades: K-5Distance: 0.5 mi
- 4/10Summit Middle SchoolGrades: 6-8Distance: 7.8 mi
- 5/10Summit High SchoolGrades: 9-12Distance: 6.1 mi
Schools provided by the listing agent
- Elementary: Breckenridge
- Middle: Summit
- High: Summit
Source: Altitude Realtors. This data may not be complete. We recommend contacting the local school district to confirm school assignments for this home.
- $1,864,0004 bd2 ba2.2k sqft210 Timberlane Cir, Breckenridge, CO 80424Off Market
- $2,073,9004 bd1 ba2.5k sqft250 Timberlane Cir, Breckenridge, CO 80424Off Market
- $1,358,6003 bd1 ba864 sqft427 Moonstone Rd, Breckenridge, CO 80424Off Market
- $1,682,2003 bd3 ba2.5k sqft245 Timberlane Cir, Breckenridge, CO 80424Off Market
- $1,980,8004 bd3 ba2.7k sqft457 Moonstone Rd, Breckenridge, CO 80424Off Market
- $1,973,9004 bd2 ba1.4k sqft175 Timberlane Cir, Breckenridge, CO 80424Off Market
- $2,415,7004 bd5 ba4k sqft175 Timberlane #CIRCLE, Breckenridge, CO 80424Off Market
- $1,900,0004 bd3 ba3.8k sqft387 Moonstone Rd, Breckenridge, CO 80424Sold
A local agent can set up tours, give advice and negotiate with sellers.
A local lender can help you make sure your offer is ready when you are.
Similar homes
- $2,695,0004 bd4 ba3.4k sqft2542 Boreas Pass Road, Breckenridge, CO 80424For Sale
 MLS ID #S1068864, Zachary Ross, Breckliving.com. Altitude Realtors
 - $2,500,0003 bd3 ba2.6k sqft238 Highlands Drive, Breckenridge, CO 80424For Sale
 MLS ID #S1069524, Paula Parker, RE/MAX Properties of the Summit. Altitude Realtors
 - $2,850,0004 bd4 ba3.3k sqft419 Silver Circle, Breckenridge, CO 80424For Sale
 MLS ID #S1069054, Sara Gambino, MileHimodern, LLC. Altitude Realtors
 - $1,875,0004 bd3 ba2.8k sqft54 Ski Trail Circle, Breckenridge, CO 80424For Sale
 MLS ID #S1070433, Christopher R. Hildebrand, Cornerstone Real Estate Co.. Altitude Realtors
 - $2,999,0003 bd4 ba3.1k sqft338 Fairways Drive, Breckenridge, CO 80424For SaleMLS ID #S1068482, Anastasia Bell, Breckenridge Associates R.E.. Altitude Realtors
- $2,650,0003 bd3 ba1.9k sqftEast, Breckenridge, CO 80424For SaleMLS ID #S1062130, Mike Scott, First Tracks Real Estate. Altitude Realtors
- $2,755,0004 bd4 ba2.9k sqft100 Windwood Circle, Breckenridge, CO 80424For SaleMLS ID #S1062587, Stephany Epps, Breckenridge Associates R.E.. Altitude Realtors
- $2,200,0004 bd4 ba3k sqft314 Coronet Drive, Blue River, CO 80424For SaleMLS ID #S1069935, Carol Gutter, Real Estate of the Summit. Altitude Realtors
- $2,222,2223 bd3 ba2.5k sqft103 Bearing Tree Road, Breckenridge, CO 80424For SaleMLS ID #S1068398, Jeff Moore, Slifer Smith & Frampton R.E.. Altitude Realtors
- $2,995,0004 bd4 ba3.4k sqft246 Westerman Road, Breckenridge, CO 80424For SaleMLS ID #S1068414, Jeff Moore, Slifer Smith & Frampton R.E.. Altitude Realtors
- $1,950,0004 bd3 ba3.4k sqft696 Moonstone Road, Breckenridge, CO 80424For SaleMLS ID #S1066257, John Swartz, Paffrath & Thomas R.E.S.C. Altitude Realtors
- $2,500,0004 bd5 ba3.6k sqft181 Tomahawk Lane, Breckenridge, CO 80424For SaleMLS ID #S1064463, Stephany Epps, Breckenridge Associates R.E.. Altitude Realtors
- $1,945,0004 bd4 ba2.5k sqft67 Cedar Green, Breckenridge, CO 80424For SaleMLS ID #S1069839, Matt Powers, Breckenridge Associates R.E.. Altitude Realtors
- $2,195,0004 bd4 ba3.4k sqft203 Lone Hand Way, Breckenridge, CO 80424For SaleMLS ID #S1069101, Shannon Bosgraaf, Bosgraaf Homes. Altitude Realtors
- $1,999,0004 bd5 ba3.2k sqft463 Blue Flag Circle, Breckenridge, CO 80424For SaleMLS ID #S1069697, Cody Thomas, Paffrath & Thomas R.E.S.C. Altitude Realtors
- $2,395,0004 bd6 ba3.3k sqft181 Red Fox Court, Breckenridge, CO 80424For SaleMLS ID #S1070130, Glenn Brady, Christie's International Real Estate CO LLC. Altitude Realtors
- $2,095,0006 bd5 ba3.5k sqft121 Shekel Lane, Breckenridge, CO 80424For SaleMLS ID #S1070478, Christopher R. Hildebrand, Cornerstone Real Estate Co.. Altitude Realtors
- $1,999,0003 bd3 ba2.1k sqft341 Quandary Road, Breckenridge, CO 80424For SaleMLS ID #S1069954, Laura A. Fritz, Brokers Guild Real Estate. Altitude Realtors
- $1,550,0003 bd4 ba2.7k sqft101 County Road 531, Breckenridge, CO 80424For SaleMLS ID #S1069185, Ben Clark, MileHimodern, LLC. Altitude Realtors
- $4,000,0004 bd5 ba3.4k sqft214 Wellington Road, Breckenridge, CO 80424For SaleMLS ID #S1070381, Soley Bogadottir, Kentwood Real Estate Mountain Properties. Altitude Realtors
