Welcome to 214 Wellington Road, an exceptional mountain retreat in Breckenridge's coveted Weisshorn neighborhood, where large wooded homesites and an unmatched walk-to-downtown location define one of the town's most sought-after communities. Set on a private 0.56-acre corner lot surrounded by towering pines and aspens, this beautifully renovated home offers the perfect balance of tranquility, breathtaking views of downtown Breckenridge, the ski slopes, and the Tenmile Range, all just moments from Main Street, world-class skiing, dining, shopping, hiking, and the free shuttle. Completely renovated from the outside in, every detail has been thoughtfully reimagined to create a sophisticated yet inviting mountain retreat. The home features 4 generously appointed bedrooms, each with its own en-suite bath, plus a fifth bathroom for guests. Expansive windows frame the spectacular views while filling the home with natural light, and the open-concept living spaces are designed for both comfortable everyday living and effortless entertaining. Multiple exterior decks, private hot tub and covered entry, stunning rich hardwoods with floor to ceiling windows add to this homes charm. After a day on the slopes, return to the oversized two-car garage complete with a dedicated ski boot warming room, an ideal amenity for avid skiers. Whether relaxing by the fireplace or taking in the stunning mountain vistas, this exceptional property offers the rare combination of privacy, spacious homesites, remarkable views, and the ability to walk to historic Main Street—capturing the very best of the Breckenridge lifestyle.
Pending
$4,000,000
214 Wellington Road, Breckenridge, CO 80424
4beds
3,404sqft
Single Family Residence
Built in 1970
0.56 Acres Lot
$3,797,600 Zestimate®
$1,175/sqft
$-- HOA
What's special
- 73 days
- 248
- 12
Zillow last checked:
Listing updated:
Listed by:
Soley Bogadottir 970-300-1985,
Kentwood Real Estate Mountain Properties
Source: Altitude Realtors,MLS#: S1070381 Originating MLS: Summit Association of Realtors
Originating MLS: Summit Association of RealtorsFacts & features
Interior
Bedrooms & bathrooms
- Bedrooms: 4
- Bathrooms: 5
- Full bathrooms: 4
- 1/2 bathrooms: 1
Bedroom
- Level: Main
Bedroom
- Level: Main
Bedroom
- Level: Upper
Bedroom
- Level: Upper
Bonus room
- Level: Main
Dining room
- Level: Upper
Family room
- Level: Upper
Other
- Level: Main
Other
- Level: Upper
Half bath
- Level: Upper
Kitchen
- Level: Upper
Laundry
- Level: Upper
Media room
- Level: Main
Mud room
- Level: Main
Other
- Level: Main
Other
- Level: Upper
Heating
- Hot Water, Radiant
Cooling
- 1 Unit
Appliances
- Included: Double Oven, Dryer, Dishwasher, Gas Cooktop, Disposal, Gas Water Heater, Microwave, Refrigerator, Range Hood, Self Cleaning Oven, Washer, Washer/Dryer
- Laundry: In Unit
Features
- Ceiling Fan(s), Entrance Foyer, Five Piece Bathroom, Fireplace, Granite Counters, Tongue and Groove Ceiling(s), Kitchen Island, Primary Suite, Open Floorplan, Quartz Counters, See Remarks, Smoke Free, Vaulted Ceiling(s), Walk-In Closet(s)
- Flooring: Stone, Tile, Wood
- Number of fireplaces: 1
- Fireplace features: Gas
- Furnished: Yes
Interior area
- Total interior livable area: 3,404 sqft
Video & virtual tour
Property
Parking
- Total spaces: 2
- Parking features: Attached, Garage
- Garage spaces: 2
Features
- Levels: Three Or More
- Has view: Yes
- View description: Mountain(s), Ski Area
Lot
- Size: 0.56 Acres
- Features: City Lot, Near Public Transit, See Remarks
Details
- Parcel number: 301177
- Zoning description: Single Family
Construction
Type & style
- Home type: SingleFamily
- Architectural style: Contemporary,Mountain
- Property subtype: Single Family Residence
Materials
- Wood Siding, Wood Frame
- Foundation: Poured
- Roof: Composition
Condition
- Resale
- Year built: 1970
Utilities & green energy
- Sewer: Connected, Public Sewer
- Water: Public
- Utilities for property: Electricity Available, Natural Gas Available, Sewer Available, Water Available, Sewer Connected
Community & HOA
Community
- Features: None, Public Transportation
- Subdivision: Weisshorn Sub
HOA
- Has HOA: No
Location
- Region: Breckenridge
Financial & listing details
- Price per square foot: $1,175/sqft
- Tax assessed value: $3,362,200
- Annual tax amount: $12,613
- Date on market: 7/14/2026
- Exclusions: No, All art on the walls. Two refrigerators in garage.
- Road surface type: Paved
Estimated market value
$3,797,600
$3.61M - $3.99M
Not available
Price history
| Date | Event | Price |
|---|---|---|
| 8/31/2026 | Pending sale | $4,000,000$1,175/sqft |
Source:  REcolorado as distributed by MLS GRID #2639244 Report a problem REcolorado as distributed by MLS GRID #2639244 Report a problem | ||
| 7/14/2026 | Listed for sale | $4,000,000+3.6%$1,175/sqft |
Source: REcolorado as distributed by MLS GRID #2639244 Report a problem | ||
| 11/8/2024 | Sold | $3,860,000-0.9%$1,134/sqft |
Source:  Altitude Realtors #S1045010 Report a problem Altitude Realtors #S1045010 Report a problem | ||
| 10/2/2024 | Pending sale | $3,895,000$1,144/sqft |
Source: Altitude Realtors #S1045010 Report a problem | ||
| 7/1/2024 | Price change | $3,895,000-7.3%$1,144/sqft |
Source: REcolorado as distributed by MLS GRID #5237858 Report a problem | ||
| 11/16/2023 | Listed for sale | $4,200,000+127%$1,234/sqft |
Source: Altitude Realtors #S1045010 Report a problem | ||
| 9/9/2016 | Sold | $1,850,000+23.3%$543/sqft |
Source: Public Record Report a problem | ||
| 4/15/2009 | Sold | $1,500,000+63%$441/sqft |
Source: Public Record Report a problem | ||
| 8/29/2005 | Sold | $920,000$270/sqft |
Source: Public Record Report a problem | ||
Public tax history
| Year | Property taxes | Tax assessment |
|---|---|---|
| 2025 | $11,473 -1.6% | $210,138 -3.8% |
| 2024 | $11,656 +35.6% | $218,487 -1% |
| 2023 | $8,593 -1.9% | $220,607 +48% |
| 2022 | $8,759 -0.4% | $149,105 -2.8% |
| 2021 | $8,793 +1.3% | $153,396 +0.4% |
| 2019 | $8,679 -98.3% | $152,831 +59.9% |
| 2017 | $523,607 +10066.8% | $95,559 -0.3% |
| 2016 | $5,150 -1.6% | $95,811 |
| 2015 | $5,236 +3% | $95,811 +18.5% |
| 2014 | $5,084 +17% | $80,876 |
| 2013 | $4,343 | $80,876 -18% |
| 2012 | -- | $98,668 |
| 2011 | -- | $98,668 +8.5% |
| 2010 | -- | $90,915 |
Find assessor info on the county website
Monthly payment
Est. payment
Payment breakdown
Explore the cost of this home by adjusting the details. Changes won't be saved.Climate risks
Neighborhood: 80424
- $4,044,4006 bd7 ba5.6k sqft205 Gold Flake, Breckenridge, CO 80424Off Market
- $13,885,0005 bd7 ba6.2k sqft212 Wellington Rd, Breckenridge, CO 80424For Sale

- $3,627,7004 bd2 ba3.4k sqft128 N Gold Flake Ter, Breckenridge, CO 80424Off Market
- $9,481,5006 bd8 ba7.4k sqft132 N Gold Flake Ter, Breckenridge, CO 80424Sold
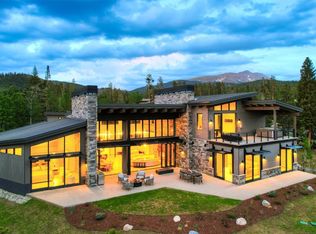
Similar homes
- $3,350,0004 bd5 ba3.2k sqft201 Corkscrew Drive, Breckenridge, CO 80424For Sale
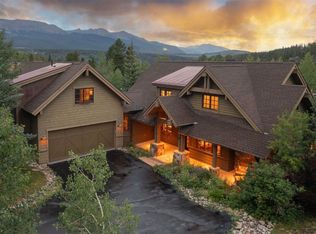
 MLS ID #S1070274, Jon Clark, Slifer Smith & Frampton R.E.. Altitude Realtors
 - $4,100,0005 bd6 ba4k sqft115 Willow Lane, Breckenridge, CO 80424For Sale
 MLS ID #S1071341, Jeffrey E. Scroggins, LIV Sotheby's I.R.. Altitude Realtors
 - $3,645,0004 bd4 ba2.9k sqft114 Luisa Drive, Breckenridge, CO 80424For Sale
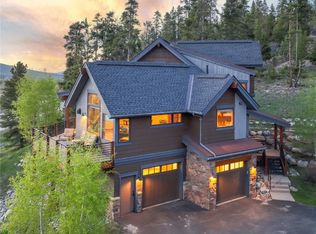 MLS ID #S1060103, Jonathan Nixon, Slifer Smith & Frampton R.E.. Altitude Realtors
 - $4,850,0004 bd6 ba4.9k sqft210 S Gold Flake Terrace, Breckenridge, CO 80424For Sale
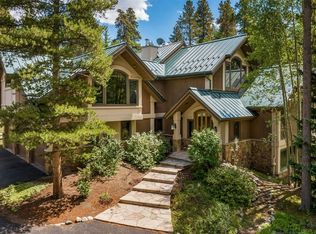 MLS ID #S1071391, Troy Margelofsky, Slifer Smith & Frampton R.E.. Altitude Realtors
 - $3,550,0004 bd5 ba4.1k sqft229 Highlands Drive, Breckenridge, CO 80424For SaleMLS ID #S1068349, Carol Gutter, Real Estate of the Summit. Altitude Realtors
- $2,175,0004 bd2 ba2.2k sqft204 N Ridge Street, Breckenridge, CO 80424For SaleMLS ID #S1071727, Jeffrey E. Scroggins, LIV Sotheby's I.R.. Altitude Realtors
- $4,500,0004 bd5 ba3.9k sqft726 Discovery Hill Drive, Breckenridge, CO 80424For SaleMLS ID #S1070309, Jeff Moore, Slifer Smith & Frampton R.E.. Altitude Realtors
- $3,250,0004 bd5 ba3.7k sqft1946 Highlands Drive, Breckenridge, CO 80424For SaleMLS ID #S1071067, Derrick Fowler, Colorado Mountain Homes. Altitude Realtors
- $4,250,0005 bd5 ba4.9k sqft62 Goldenview Drive, Breckenridge, CO 80424For SaleMLS ID #S1064242, Laurie Huggins, Breckenridge Associates R.E.. Altitude Realtors
- $3,499,0005 bd5 ba3.6k sqft9 Boulder Circle, Breckenridge, CO 80424For SaleMLS ID #S1069925, Marty Frank, Christie's International Real Estate CO LLC. Altitude Realtors
- $3,550,0004 bd4 ba4.4k sqft191 Glen Eagle Loop, Breckenridge, CO 80424For SaleMLS ID #S1067897, Todd Rankin, Cornerstone RE Rocky Mountains. Altitude Realtors
- $3,575,0005 bd5 ba4.2k sqft157 Barton Way, Breckenridge, CO 80424For SaleMLS ID #S1069635, Anne Marie Ohly, Omni Real Estate. Altitude Realtors
- $4,450,0005 bd6 ba4.9k sqft798 Gold Run Road, Breckenridge, CO 80424For SaleMLS ID #S1070915, Anastasia Bell, Breckenridge Associates R.E.. Altitude Realtors
- $5,150,0005 bd5 ba4.5k sqft106 N Gold Flake Terrace, Breckenridge, CO 80424For SaleMLS ID #S1058012, Marty Frank, Christie's International Real Estate CO LLC. Altitude Realtors
- $3,095,0004 bd4 ba3.9k sqft123 Westerman Road, Breckenridge, CO 80424For SaleMLS ID #S1069295, Cody Thomas, Paffrath & Thomas R.E.S.C. Altitude Realtors
- $2,750,0004 bd4 ba3.3k sqft419 Silver Circle, Breckenridge, CO 80424For SaleMLS ID #S1071511, Sara Gambino, The Real Estate Collective. Altitude Realtors
- $2,755,0004 bd4 ba2.9k sqft100 Windwood Circle, Breckenridge, CO 80424For SaleMLS ID #S1062587, Stephany Epps, Breckenridge Associates R.E.. Altitude Realtors
- $2,500,0004 bd4 ba3.1k sqft111 Twilight Trail, Blue River, CO 80424For SaleMLS ID #S1071467, Leah A. Canfield, Coldwell Banker Mountain Properties. Altitude Realtors
- $4,985,0004 bd5 ba4.2k sqft1031 Boreas Pass Road, Breckenridge, CO 80424For SaleMLS ID #S1063733, Stephany Epps, Breckenridge Associates R.E.. Altitude Realtors
- $2,475,0004 bd4 ba3.4k sqft2542 Boreas Pass Road, Breckenridge, CO 80424For SaleMLS ID #S1068864, Zachary Ross, Breckliving.com. Altitude Realtors
