Perched above Breckenridge, this brand-new contemporary home is redefining luxury design. Commanding mountain views are the signature of this stunning home, situated just 0.3 miles away from Main St and 0.5 miles from the ski area gondola. As soon as you enter the property, it is clear that you are in a unique space, where thoughtful design meets beautiful décor. The central feature of the home is the elevator, the first of its kind in the western hemisphere, that will deliver you effortlessly and quietly to any of the dedicated 6 levels in the home.
Featuring 5 bedrooms and 7 bathrooms across a generous 6255 square feet of living space, the orientation of the rooms means that panoramic views of the ski area are bountiful. All three large decks and the spacious patio, allow for fabulous outdoor entertaining and relaxation. Convenient access to the outdoor kitchen is afforded by the pass-through window that also serves as a bar top to socialize with those in the house. Indoor – outdoor living abounds from all living areas. The ground floor patio features a sunken hot-tub and gas fireplace, with easy access to the deck above via the signature spiral stairs.
Indoors, the amenities continue to impress. Soaring vaulted ceilings, custom library and bunk beds, glass wine enclosure and a stunning mud room that evokes country club design, are but a few to mention. Relax after a long day of activities in the spacious hammam steam room, alternatively the custom sauna offers more therapeutic options after working out in the dedicated gym that could also be easily set up as a golf simulator.
212 Wellington offers a rare blend of in-town living and sweeping vistas, whilst also capturing upscale expansive estate living. The attention to detail and luxury features makes this home a one-of-a-kind mountain retreat.
For sale
$13,885,000
212 Wellington Road, Breckenridge, CO 80424
5beds
6,255sqft
Single Family Residence
Built in 2026
0.53 Acres Lot
$-- Zestimate®
$2,220/sqft
$-- HOA
What's special
- 90 days
- 1,199
- 114
Zillow last checked:
Listing updated:
Listed by:
James Shingles James@breckenridgeassociates.com,
Breckenridge Associates R.E.
Source: Altitude Realtors,MLS#: S1070474 Originating MLS: Summit Association of Realtors
Originating MLS: Summit Association of RealtorsFacts & features
Interior
Bedrooms & bathrooms
- Bedrooms: 5
- Bathrooms: 7
- Full bathrooms: 2
- 3/4 bathrooms: 4
- 1/2 bathrooms: 1
Primary bedroom
- Level: Upper
Primary bedroom
- Level: Upper
Bedroom
- Level: Upper
Bedroom
- Level: Upper
Bedroom
- Level: Upper
Bedroom
- Level: Lower
Dining room
- Level: Main
Family room
- Level: Lower
Great room
- Level: Main
Gym
- Level: Lower
Kitchen
- Level: Main
Library
- Level: Upper
Mud room
- Level: Main
Other
- Level: Upper
Other
- Level: Upper
Sauna
- Level: Lower
Other
- Level: Upper
Other
- Level: Upper
Other
- Level: Upper
Other
- Level: Lower
Other
- Level: Lower
Heating
- Radiant
Appliances
- Included: Dishwasher, Freezer, Disposal, Gas Range, Microwave, Refrigerator, Wine Cooler, Dryer, Washer
Features
- Wet Bar, Elevator, Fireplace, High Ceilings, Hot Tub/Spa, Kitchen Island, Primary Suite, Open Floorplan, See Remarks, Sauna, Cable TV, Vaulted Ceiling(s), Walk-In Closet(s)
- Flooring: Carpet, Tile, Wood
- Basement: Full,Walk-Out Access,Finished
- Has fireplace: Yes
- Fireplace features: Wood Burning
- Furnished: Yes
Interior area
- Total interior livable area: 6,255 sqft
Video & virtual tour
Property
Parking
- Total spaces: 3
- Parking features: Garage
- Garage spaces: 3
Features
- Levels: Three Or More,Multi/Split
- Patio & porch: Deck, Patio
- Has spa: Yes
- Spa features: Hot Tub, Steam Room
- Has view: Yes
- View description: Mountain(s), Ski Area, Valley
Lot
- Size: 0.53 Acres
- Features: City Lot, Near Public Transit
Details
- Parcel number: 300160
- Zoning description: Single Family
- Other equipment: Satellite Dish
Construction
Type & style
- Home type: SingleFamily
- Architectural style: Contemporary,Mountain
- Property subtype: Single Family Residence
Materials
- Frame, Stone, Steel, Wood Siding
- Foundation: Poured
- Roof: Asphalt
Condition
- Resale
- Year built: 2026
Utilities & green energy
- Sewer: Connected
- Water: Public
- Utilities for property: Electricity Available, Natural Gas Available, High Speed Internet Available, Phone Available, Sewer Available, Snow Removal, Trash Collection, Water Available, Cable Available, Sewer Connected
Community & HOA
Community
- Features: See Remarks, Trails/Paths, Public Transportation
- Subdivision: Weisshorn Sub
HOA
- Has HOA: No
Location
- Region: Breckenridge
Financial & listing details
- Price per square foot: $2,220/sqft
- Tax assessed value: $2,057,600
- Annual tax amount: $7,719
- Date on market: 7/24/2026
- Listing agreement: Exclusive Right To Sell
- Exclusions: No
- Road surface type: Paved
Estimated market value
Not available
Estimated sales range
Not available
Not available
Price history
| Date | Event | Price |
|---|---|---|
| 7/24/2026 | Listed for sale | $13,885,000+370.7%$2,220/sqft |
Source:  Altitude Realtors #S1070474 Report a problem Altitude Realtors #S1070474 Report a problem | ||
| 5/1/2024 | Sold | $2,950,000-4.8%$472/sqft |
Source: Altitude Realtors #S1046678 Report a problem | ||
| 2/21/2024 | Pending sale | $3,099,000$495/sqft |
Source: Altitude Realtors #S1046678 Report a problem | ||
| 11/10/2023 | Listing removed | -- |
Source: Altitude Realtors #S1040135 Report a problem | ||
| 7/31/2023 | Price change | $3,099,000-3.1%$495/sqft |
Source: Altitude Realtors #S1040135 Report a problem | ||
| 6/7/2023 | Listed for sale | $3,199,000$511/sqft |
Source: Altitude Realtors #S1040135 Report a problem | ||
| 5/30/2023 | Listing removed | -- |
Source: Altitude Realtors #S1040135 Report a problem | ||
| 3/16/2023 | Listed for sale | $3,199,000+14.3%$511/sqft |
Source: Altitude Realtors #S1040135 Report a problem | ||
| 10/26/2021 | Sold | $2,799,000$447/sqft |
Source: Altitude Realtors #S1031154 Report a problem | ||
| 10/1/2021 | Pending sale | $2,799,000$447/sqft |
Source: Altitude Realtors #S1031154 Report a problem | ||
| 9/30/2021 | Listed for sale | $2,799,000+138.2%$447/sqft |
Source: Altitude Realtors #S1031154 Report a problem | ||
| 5/15/2014 | Sold | $1,175,000$188/sqft |
Source: Altitude Realtors #S386517 Report a problem | ||
Public tax history
| Year | Property taxes | Tax assessment |
|---|---|---|
| 2025 | $8,532 -20.7% | $128,600 -36.3% |
| 2024 | $10,757 +39.5% | $201,931 -1% |
| 2023 | $7,711 -1.9% | $203,890 +52.4% |
| 2022 | $7,861 +0.1% | $133,808 -2.8% |
| 2021 | $7,850 +1.3% | $137,659 +0.9% |
| 2019 | $7,748 -98.4% | $136,435 +34.5% |
| 2017 | $498,838 +9026.3% | $101,418 +11.1% |
| 2016 | $5,466 +9.6% | $91,279 |
| 2015 | $4,988 +3% | $91,279 +36% |
| 2014 | $4,843 +34.4% | $67,100 |
| 2013 | $3,603 | $67,100 -1.6% |
| 2012 | -- | $68,176 |
| 2011 | -- | $68,176 -15.5% |
| 2010 | -- | $80,685 |
Find assessor info on the county website
Monthly payment
Est. payment
Payment breakdown
Explore the cost of this home by adjusting the details. Changes won't be saved.Climate risks
Neighborhood: 80424
- $2,121,0003 bd2 ba1.2k sqft206 Wellington Rd, Breckenridge, CO 80424Off Market
- $3,019,6004 bd2 ba2.2k sqft502 Wellington Rd, Silverthorne, CO 80498Off Market
- $3,675,0004 bd5 ba3.4k sqft214 Wellington Rd, Breckenridge, CO 80424Sold
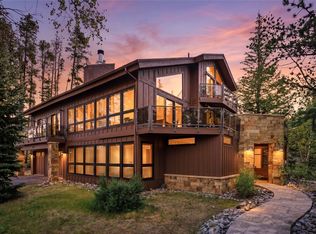
- $3,280,8004 bd5 ba3.3k sqft215 Wellington Rd, Breckenridge, CO 80424Off Market
Similar homes
- $11,950,0005 bd8 ba7.9k sqft166 Golden Age Drive, Breckenridge, CO 80424For Sale

 MLS ID #S1069727, Jon Clark, Slifer Smith & Frampton R.E.. Altitude Realtors
 - $12,495,0007 bd10 ba8.7k sqft119 Boulder Circle, Breckenridge, CO 80424New Construction
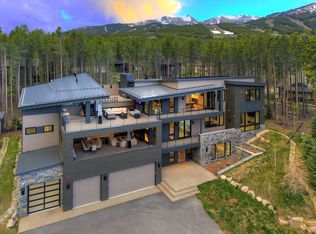 MLS ID #S1068844, Marty Frank, Christie's International Real Estate CO LLC. Altitude Realtors
 - $14,995,0007 bd8 ba6.7k sqftMine Shaft, Breckenridge, CO 80424For Sale
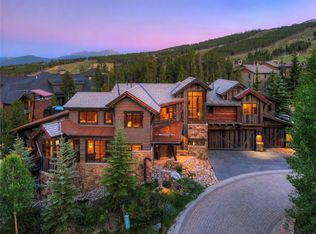 MLS ID #S1070443, Glenn Brady, Christie's International Real Estate CO LLC. Altitude Realtors
 - $13,898,2505 bd7 ba6.6k sqft780 Cumberland Drive, Breckenridge, CO 80424New Construction
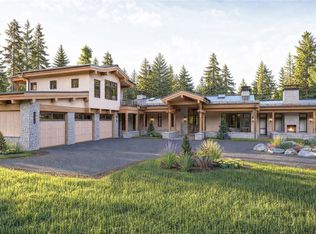 MLS ID #S1068758, Jason Himmelman, Breckenridge Associates R.E.. Altitude Realtors
 - $8,995,0005 bd7 ba5.3k sqft36 Rounds Road, Breckenridge, CO 80424For SaleMLS ID #S1069618, Jeff Moore, Slifer Smith & Frampton R.E.. Altitude Realtors
- $11,500,0005 bd6 ba5.1k sqft104 S Gold Flake Terrace, Breckenridge, CO 80424New ConstructionMLS ID #S1067750, Jeff Moore, Slifer Smith & Frampton R.E.. Altitude Realtors
- $10,200,0005 bd7 ba5.3k sqft111 Brooks Snider Road, Breckenridge, CO 80424For SaleMLS ID #S1068823, Anastasia Bell, Breckenridge Associates R.E.. Altitude Realtors
- $6,995,0004 bd6 ba5k sqft45 Lomax Drive, Breckenridge, CO 80424For SaleMLS ID #S1070593, Bo Palazola, Engel & Volkers Denver/Breckenridge. Altitude Realtors
- $15,995,0006 bd8 ba7.3k sqft256 Timber Trail Road, Breckenridge, CO 80424For SaleMLS ID #S1064480, James D. Schlegel, Slifer Smith & Frampton R.E.. Altitude Realtors
- $8,950,0004 bd6 ba5k sqft345 Peerless Drive, Breckenridge, CO 80424For SaleMLS ID #S1070897, Renee Imamura, Slifer Smith & Frampton R.E.. Altitude Realtors
- $6,995,0005 bd7 ba6.6k sqft2446 Highlands Drive, Breckenridge, CO 80424For SaleMLS ID #S1069555, Marty Frank, Christie's International Real Estate CO LLC. Altitude Realtors
- $6,950,0006 bd6 ba5.9k sqft11 Dyer Trail, Breckenridge, CO 80424For SaleMLS ID #S1068857, Renee Imamura, Slifer Smith & Frampton R.E.. Altitude Realtors
- $7,270,0005 bd6 ba5.7k sqft317 Timber Trail Road, Breckenridge, CO 80424For SaleMLS ID #S1068410, Jeff Moore, Slifer Smith & Frampton R.E.. Altitude Realtors
- $10,295,0007 bd8 ba8.2k sqft456 Peerless Drive, Breckenridge, CO 80424For SaleMLS ID #S1061600, Bo Palazola, Engel & Volkers Denver/Breckenridge. Altitude Realtors
- $7,995,0005 bd6 ba4.6k sqft325 Timber Trail Road, Breckenridge, CO 80424For SaleMLS ID #S1057152, Michele Hart, Slifer Smith & Frampton R.E.. Altitude Realtors
- $6,950,0005 bd7 ba6.7k sqft2262 Boreas Pass Road, Breckenridge, CO 80424For SaleMLS ID #S1069892, Virginia Reiman, MileHimodern, LLC. Altitude Realtors
- $8,300,0007 bd10 ba8.2k sqft189 Juniata Circle, Breckenridge, CO 80424For SaleMLS ID #S1070017, Mark Thomas, Paffrath & Thomas R.E.S.C. Altitude Realtors
- $7,000,0005 bd7 ba9k sqft165 River Park Drive, Breckenridge, CO 80424For SaleMLS ID #S1061385, Aniela Wasmanski, LIV Sotheby's I.R.. Altitude Realtors
- $10,900,0005 bd8 ba7.3k sqft4936 Juniper Lane, Vail, CO 81657For SaleMLS ID #S1069500, Matthew Seatvet, Berkshire Hathaway HomeServices Colorado Propertie. Altitude Realtors
