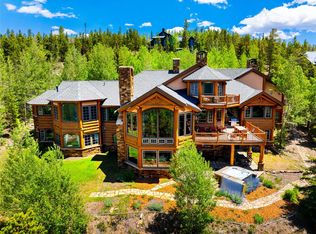
Set high above the valley on five private acres inside one of the most exclusive gated communities in Breckenridge, Sky Haven is a bold modern mountain estate designed for buyers who want total privacy—without sacrificing presence, scale, or design. Wrapped in forest. Anchored in stillness. A home that reconnects you to what matters. Designed as a modern mountain retreat, this exquisite residence blends warm, transitional architecture with clean, contemporary lines—creating a home that feels both elevated and deeply comforting. Natural materials, intentional sight lines, and a seamless relationship with the surrounding forest invite a slower pace of living, where privacy is absolute. With almost 3400 sq ft of additional outdoor space (2900 sq ft covered) this home seamlessly blends nature with the interior spaces.The home is currently under construction, offering the rare opportunity to secure a newly built estate that is being thoughtfully crafted with intention, care, and longevity in mind. Featuring the work of two of Summit County’s finest, Allen-Guerra Architecture and Sweet Homes of Colorado. An optional detached outbuilding allows the estate to scale even further, whether as a private spa, wellness retreat, outdoor entertaining pavilion, or creative studio. The property is designed to evolve, adapt, and elevate with its owner’s vision. This is the ranch lifestyle that is often desired yet rarely found. A true home base with access to private trails for hiking, biking, horseback riding and cross-country skiing. A private equestrian facility within the community, plus the ability to build an additional barn on the property, make this a truly uncommon offering.
New construction
$13,898,250
780 Cumberland Drive, Breckenridge, CO 80424
5beds
6,639sqft
Single Family Residence
Built in 2025
5 Acres Lot
$13,064,500 Zestimate®
$2,093/sqft
$208/mo HOA
What's special
Warm transitional architectureNatural materialsIntentional sight linesClean contemporary linesWrapped in forest
- 106 days |
- 422 |
- 10 |
Zillow last checked:
Listing updated:
Listed by:
Jason Himmelman jake@breckenridgeassociates.com,
Breckenridge Associates R.E.,
Dina Sanchez 970-390-2343,
Breckenridge Associates R.E.
Source: Altitude Realtors,MLS#: S1068758 Originating MLS: Summit Association of Realtors
Originating MLS: Summit Association of RealtorsFacts & features
Interior
Bedrooms & bathrooms
- Bedrooms: 5
- Bathrooms: 7
- Full bathrooms: 1
- 3/4 bathrooms: 5
- 1/2 bathrooms: 1
Heating
- Propane, Radiant
Appliances
- Included: Dishwasher, Disposal, Microwave, Oven, Range, Refrigerator, See Remarks
- Laundry: Washer Hookup
Features
- Elevator, Fireplace, Main Level Primary, See Remarks, Cable TV, Vaulted Ceiling(s)
- Flooring: Wood
- Basement: Finished
- Has fireplace: Yes
- Fireplace features: Gas
Interior area
- Total interior livable area: 6,639 sqft
Property
Parking
- Total spaces: 3
- Parking features: Garage
- Garage spaces: 3
Features
- Levels: Three Or More,Multi/Split
- Exterior features: Barbecue
- Has view: Yes
- View description: Mountain(s), Valley, Trees/Woods
Lot
- Size: 5 Acres
- Features: Borders National Forest, See Remarks
Details
- Parcel number: 6520285
- Zoning description: Single Family
- Horses can be raised: Yes
Construction
Type & style
- Home type: SingleFamily
- Property subtype: Single Family Residence
Materials
- Wood Frame
- Foundation: Poured
- Roof: Asphalt,Metal
Condition
- New Construction
- New construction: Yes
- Year built: 2025
Utilities & green energy
- Sewer: Septic Tank
- Water: Well
- Utilities for property: Electricity Available, Propane, Snow Removal, Trash Collection, Cable Available, Septic Available
Community & HOA
Community
- Features: Club Membership Available, Clubhouse, Golf, See Remarks, Trails/Paths, Gated
- Subdivision: Ranch At Breckenridge The
HOA
- Has HOA: Yes
- HOA fee: $2,500 annually
Location
- Region: Breckenridge
Financial & listing details
- Price per square foot: $2,093/sqft
- Annual tax amount: $11,431
- Date on market: 5/13/2026
- Exclusions: No
- Road surface type: Paved
Estimated market value
$13,064,500
$12.41M - $13.72M
Not available
Price history
| Date | Event | Price |
|---|---|---|
| 5/13/2026 | Listed for sale | $13,898,250$2,093/sqft |
Source:  Altitude Realtors #S1068758 Report a problem Altitude Realtors #S1068758 Report a problem | ||
Public tax history
Tax history is unavailable.
Monthly payment
Est. payment
Payment breakdown
Explore the cost of this home by adjusting the details. Changes won't be saved.Climate risks
Neighborhood: 80424
Getting around
0 / 100
Car-DependentNearby schools
GreatSchools rating
- 5/10Breckenridge Elementary SchoolGrades: K-5Distance: 2.3 mi
- 6/10Summit Middle SchoolGrades: 6-8Distance: 9 mi
- 5/10Summit High SchoolGrades: 9-12Distance: 7.2 mi
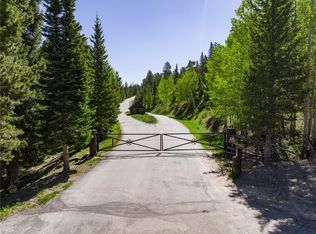
- $1,750,0005 acres13 Cumberland Dr, Breckenridge, CO 80424Sold
- $2,750,0005 acres14 Cumberland Dr, Breckenridge, CO 80424Lot/Land

- $2,750,0009.07 acresHomestead 21 Cumberland Dr, Breckenridge, CO 80424Lot/Land
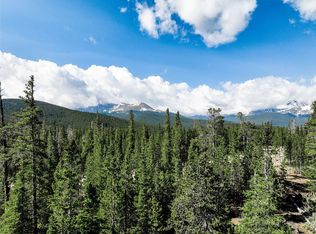
- $1,950,0005.13 acresCumberland Dr HOMESITE 20, Breckenridge, CO 80424Lot/Land
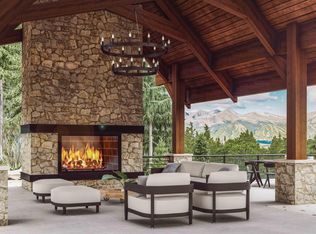
- $4,250,0005 acresHomestead 17 Cumberland Dr, Breckenridge, CO 80424Lot/Land
- $3,250,00012.7 acres23 Solitude Ln, Breckenridge, CO 80424Sold
- $1,950,0005.13 acres20 Cumberland Dr, Breckenridge, CO 80424Lot/Land
- $1,364,800-- bd-- ba-- sqft276 Cumberland Dr, Breckenridge, CO 80424Off Market
A local agent can set up tours, give advice and negotiate with sellers.
A local lender can help you make sure your offer is ready when you are.
Similar homes
- $12,750,0005 bd8 ba7.9k sqft166 Golden Age Drive, Breckenridge, CO 80424For Sale

 MLS ID #S1069727, Jon Clark, Slifer Smith & Frampton R.E.. Altitude Realtors
 - $13,885,0005 bd7 ba6.2k sqft212 Wellington Road, Breckenridge, CO 80424For Sale
 MLS ID #S1070474, James Shingles, Breckenridge Associates R.E.. Altitude Realtors
 - $14,995,0007 bd8 ba6.6k sqftMine Shaft, Breckenridge, CO 80424For Sale
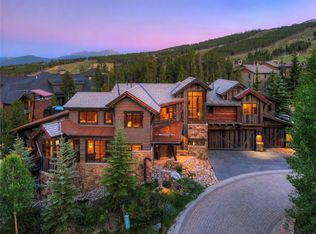 MLS ID #S1070443, Glenn Brady, Christie's International Real Estate CO LLC. Altitude Realtors
 - $8,300,0007 bd10 ba8.2k sqft189 Juniata Circle, Breckenridge, CO 80424For Sale
 MLS ID #S1070017, Mark Thomas, Paffrath & Thomas R.E.S.C. Altitude Realtors
 - $12,495,0007 bd10 ba8.7k sqft119 Boulder Circle, Breckenridge, CO 80424New ConstructionMLS ID #S1068844, Marty Frank, Christie's International Real Estate CO LLC. Altitude Realtors
- $6,950,0005 bd7 ba6.7k sqft2262 Boreas Pass Road, Breckenridge, CO 80424For SaleMLS ID #S1069892, Virginia Reiman, MileHimodern, LLC. Altitude Realtors
- $10,200,0005 bd7 ba5.3k sqft111 Brooks Snider Road, Breckenridge, CO 80424For SaleMLS ID #S1068823, Anastasia Bell, Breckenridge Associates R.E.. Altitude Realtors
- $8,995,0005 bd7 ba5.3k sqft36 Rounds Road, Breckenridge, CO 80424For SaleMLS ID #S1069618, Jeff Moore, Slifer Smith & Frampton R.E.. Altitude Realtors
- $10,295,0007 bd8 ba8.2k sqft456 Peerless Drive, Breckenridge, CO 80424For SaleMLS ID #S1061600, Bo Palazola, Engel & Volkers Denver ? Breckenridge. Altitude Realtors
- $6,995,0005 bd7 ba6.6k sqft2446 Highlands Drive, Breckenridge, CO 80424For SaleMLS ID #S1069555, Marty Frank, Christie's International Real Estate CO LLC. Altitude Realtors
- $15,995,0006 bd8 ba7.3k sqft256 Timber Trail Road, Breckenridge, CO 80424For SaleMLS ID #S1064480, James D. Schlegel, Slifer Smith & Frampton R.E.. Altitude Realtors
- $6,950,0006 bd6 ba5.9k sqft11 Dyer Trail, Breckenridge, CO 80424For SaleMLS ID #S1068857, Renee Imamura, Slifer Smith & Frampton R.E.. Altitude Realtors
- $8,950,0004 bd6 ba5k sqft345 Peerless Drive, Breckenridge, CO 80424For SaleMLS ID #S1070897, Renee Imamura, Slifer Smith & Frampton R.E.. Altitude Realtors
- $11,500,0005 bd6 ba5.1k sqft104 S Gold Flake Terrace, Breckenridge, CO 80424New ConstructionMLS ID #S1067750, Jeff Moore, Slifer Smith & Frampton R.E.. Altitude Realtors
- $7,270,0005 bd6 ba5.7k sqft317 Timber Trail Road, Breckenridge, CO 80424For SaleMLS ID #S1068410, Jeff Moore, Slifer Smith & Frampton R.E.. Altitude Realtors
- $7,295,0004 bd6 ba5k sqft45 Lomax Drive, Breckenridge, CO 80424For SaleMLS ID #S1070593, Bo Palazola, Engel & Volkers Denver ? Breckenridge. Altitude Realtors
- $7,850,0005 bd6 ba6.5k sqft135 Hamilton Court, Breckenridge, CO 80424New ConstructionMLS ID #S1067461, Brian Carlson, Cornerstone RE Rocky Mountains. Altitude Realtors
- $7,000,0005 bd7 ba9k sqft165 River Park Drive, Breckenridge, CO 80424For SaleMLS ID #S1061385, Aniela Wasmanski, LIV Sotheby's I.R.. Altitude Realtors
- $7,995,0005 bd6 ba4.6k sqft325 Timber Trail Road, Breckenridge, CO 80424For SaleMLS ID #S1057152, Michele Hart, Slifer Smith & Frampton R.E.. Altitude Realtors
- $6,950,0006 bd8 ba7.4k sqft560 Beeler Place, Copper Mountain, CO 80443For SaleMLS ID #S1070587, Wendy Tancheff, RE/MAX Properties of the Summit. Altitude Realtors
