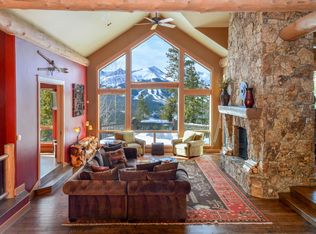
Perched on nearly four private acres overlooking Breckenridge, this extraordinary legacy estate represents one of the finest homes ever built in Summit County. Masterfully crafted by Sweet Homes of Colorado and thoughtfully designed by acclaimed architect Jon Gunson, every detail of this residence reflects an uncompromising commitment to quality, craftsmanship, and timeless mountain architecture. Dramatic rooflines, soaring walls of glass, and exceptional south and west exposure frame breathtaking panoramic views of the Breckenridge Ski Area, the Tenmile Range, and surrounding peaks from nearly every room. Designed for both grand entertaining and intimate family gatherings, the home features seven luxurious en-suite bedrooms, multiple stone fireplaces, a private office, theater, wine room, and expansive indoor and outdoor living spaces that seamlessly connect with the surrounding landscape. Outside, meticulously curated grounds showcase a spectacular cascading waterfall, mature landscaping, and an unmatched sense of privacy just minutes from Historic Main Street and world-class skiing. A new roof further enhances the home's quality and long-term value. Rarely does a property of this caliber become available. Combining iconic architecture, irreplaceable views, remarkable craftsmanship, and an extraordinary setting, this is more than a home—it's a generational Breckenridge estate destined to be treasured for decades to come.
For sale
$8,300,000
189 Juniata Circle, Breckenridge, CO 80424
7beds
8,280sqft
:
Get pre-qualified$51,754/mo
Single Family Residence
Built in 2000
3.72 Acres Lot
$5,300,200 Zestimate®
$1,002/sqft
$25/mo HOA
What's special
Multiple stone fireplacesSpectacular cascading waterfallMature landscapingWine roomNew roofUnmatched sense of privacyMeticulously curated grounds
- 4 days |
- 299 |
- 18 |
Likely to sell faster than
Zillow last checked:
Listing updated:
Listed by:
Mark Thomas (970)453-0466,
Paffrath & Thomas R.E.S.C,
Cody Thomas 970-406-0635,
Paffrath & Thomas R.E.S.C
Source: Altitude Realtors,MLS#: S1070017 Originating MLS: Summit Association of Realtors
Originating MLS: Summit Association of RealtorsFacts & features
Interior
Bedrooms & bathrooms
- Bedrooms: 7
- Bathrooms: 10
- Full bathrooms: 5
- 3/4 bathrooms: 2
- 1/2 bathrooms: 3
Heating
- Natural Gas, Radiant
Appliances
- Included: Dishwasher, Disposal, Gas Range, Microwave, Refrigerator, Trash Compactor, Wine Cooler, Dryer, Washer
Features
- Fireplace, Jetted Tub, Vaulted Ceiling(s), Utility Room, Wine Cellar
- Flooring: Carpet, Stone, Wood
- Basement: Finished
- Has fireplace: Yes
- Fireplace features: Gas
Interior area
- Total interior livable area: 8,280 sqft
Property
Parking
- Total spaces: 3
- Parking features: Attached, Garage
- Garage spaces: 3
Features
- Levels: Three Or More,Multi/Split
- Has view: Yes
- View description: Mountain(s), Ski Area, Valley
Lot
- Size: 3.72 Acres
- Features: Near Public Transit
Details
- Parcel number: 2803693
- Zoning description: Single Family
- Other equipment: Satellite Dish
Construction
Type & style
- Home type: SingleFamily
- Property subtype: Single Family Residence
Materials
- Wood Frame
- Foundation: Poured
- Roof: Asphalt
Condition
- Resale
- Year built: 2000
Utilities & green energy
- Sewer: Septic Tank
- Water: Well
- Utilities for property: Cable Available, Electricity Available, Natural Gas Available, Phone Available, Snow Removal, Trash Collection, Septic Available
Community & HOA
Community
- Features: Club Membership Available, Golf, Trails/Paths, Public Transportation
- Subdivision: Juniata Sub
HOA
- Has HOA: Yes
- HOA fee: $300 annually
Location
- Region: Breckenridge
Financial & listing details
- Price per square foot: $1,002/sqft
- Tax assessed value: $5,158,500
- Annual tax amount: $17,717
- Date on market: 7/22/2026
- Exclusions: No
- Road surface type: Paved
Estimated market value
$5,300,200
$4.72M - $5.94M
$7,182/mo
Price history
| Date | Event | Price |
|---|---|---|
| 7/22/2026 | Listed for sale | $8,300,000+107.5%$1,002/sqft |
Source:  Altitude Realtors #S1070017 Report a problem Altitude Realtors #S1070017 Report a problem | ||
| 11/17/2020 | Sold | $4,000,000$483/sqft |
Source: Altitude Realtors #S1019628 Report a problem | ||
Public tax history
| Year | Property taxes | Tax assessment |
|---|---|---|
| 2025 | $17,117 -1.7% | $322,406 -9.9% |
| 2024 | $17,418 +48.2% | $357,760 -1% |
| 2023 | $11,757 -1.8% | $361,231 +61.5% |
| 2022 | $11,974 -9.3% | $223,686 -2.8% |
| 2021 | $13,206 +1.4% | $230,123 -8.6% |
| 2019 | $13,018 -98.9% | $251,710 +17.1% |
| 2017 | $1,179,021 +11132.5% | $214,983 -9.6% |
| 2016 | $10,497 -11% | $237,802 |
| 2015 | $11,790 +3.3% | $237,802 +22.8% |
| 2014 | $11,412 +21.2% | $193,630 |
| 2013 | $9,417 | $193,630 +43.6% |
| 2012 | -- | $134,839 |
| 2011 | -- | $134,839 -22.3% |
| 2010 | -- | $173,447 |
Find assessor info on the county website
Monthly payment
Est. payment
Payment breakdown
Explore the cost of this home by adjusting the details. Changes won't be saved.Climate risks
Neighborhood: 80424
Nearby schools
GreatSchools rating
- 5/10Breckenridge Elementary SchoolGrades: K-5Distance: 1.1 mi
- 4/10Summit Middle SchoolGrades: 6-8Distance: 8.4 mi
- 5/10Summit High SchoolGrades: 9-12Distance: 6.7 mi
- $3,844,9004 bd5 ba5.4k sqft160 Juniata Cir, Breckenridge, CO 80424Off Market
- $4,567,7006 bd8 ba7k sqft157 Juniata Cir, Breckenridge, CO 80424Off Market

- $3,912,8005 bd6 ba5.3k sqft223 Juniata Cir, Breckenridge, CO 80424Off Market

- $5,739,1005 bd5 ba4.3k sqft264 Juniata Cir, Breckenridge, CO 80424Off Market
- $5,821,7005 bd8 ba6.7k sqft264 Juniata Circle, Breckenridge, CO 80424Off Market
- $4,710,8004 bd5 ba5.1k sqft261 Juniata Circle, Breckenridge, CO 80424Off Market
- $2,535,6005 bd3 ba1.9k sqft123 Juniata Cir, Breckenridge, CO 80424Off Market
- $2,655,8003 bd3 ba3.6k sqft478 Juniata Cir, Breckenridge, CO 80424Off Market
A local agent can set up tours, give advice and negotiate with sellers.
A local lender can help you make sure your offer is ready when you are.
Similar homes
- $8,850,0006 bd7 ba7.3k sqft316 N Fuller Placer Road, Breckenridge, CO 80424For Sale

 MLS ID #S1069259, Clare Day, The Clare Day Collective. Altitude Realtors
 - $4,495,0006 bd8 ba8k sqft127 Marks Lane, Breckenridge, CO 80424For Sale
 MLS ID #S1070424, Laura Fisher, Ski Colorado Real Estate, LLC. Altitude Realtors
 - $6,495,0006 bd8 ba6.4k sqft637 White Cloud Drive, Breckenridge, CO 80424For Sale
 MLS ID #S1070149, Luke Paffrath, Paffrath & Thomas R.E.S.C. Altitude Realtors
 - $5,995,0004 bd4 ba4.3k sqft264 Little Sallie Barber Trail, Breckenridge, CO 80424For Sale
 MLS ID #S1070471, Bo Palazola, Engel & Volkers Denver. Altitude Realtors
 - $5,355,0004 bd5 ba5.3k sqft86 Grey Jay Lane, Breckenridge, CO 80424For SaleMLS ID #S1068506, Eric Buck, RE/MAX Properties of the Summit. Altitude Realtors
- $5,500,0006 bd7 ba6.1k sqft636 Western Sky Drive, Breckenridge, CO 80424For SaleMLS ID #S1069918, Aniela Wasmanski, LIV Sotheby's I.R.. Altitude Realtors
- $8,995,0005 bd7 ba5.3k sqft36 Rounds Road, Breckenridge, CO 80424For SaleMLS ID #S1069618, Jeff Moore, Slifer Smith & Frampton R.E.. Altitude Realtors
- $10,295,0007 bd8 ba8.2k sqft456 Peerless Drive, Breckenridge, CO 80424For SaleMLS ID #S1061600, Bo Palazola, Engel & Volkers Denver. Altitude Realtors
- $6,750,0006 bd7 ba4.8k sqft86 New England Drive, Breckenridge, CO 80424For SaleMLS ID #S1069725, Samantha Meister, Summit Resort Group. Altitude Realtors
- $5,995,0006 bd6 ba6.3k sqft263 Tarnwood Drive, Breckenridge, CO 80424For SaleMLS ID #S1068767, Dak Dice, Breckenridge Associates R.E.. Altitude Realtors
- $7,500,0005 bd7 ba6.6k sqft2446 Highlands Drive, Breckenridge, CO 80424For SaleMLS ID #S1069555, Marty Frank, Christie's International Real Estate CO LLC. Altitude Realtors
- $7,000,0005 bd7 ba9k sqft165 River Park Drive, Breckenridge, CO 80424For SaleMLS ID #S1061385, Aniela Wasmanski, LIV Sotheby's I.R.. Altitude Realtors
- $6,950,0005 bd7 ba6.7k sqft2262 Boreas Pass Road, Breckenridge, CO 80424For SaleMLS ID #S1069892, Virginia Reiman, MileHimodern, LLC. Altitude Realtors
- $7,250,0006 bd6 ba5.9k sqft11 Dyer Trail, Breckenridge, CO 80424For SaleMLS ID #S1068857, Renee Imamura, Slifer Smith & Frampton R.E.. Altitude Realtors
- $7,270,0005 bd6 ba5.7k sqft317 Timber Trail Road, Breckenridge, CO 80424For SaleMLS ID #S1068410, Jeff Moore, Slifer Smith & Frampton R.E.. Altitude Realtors
- $11,900,0006 bd8 ba9.9k sqft327 Peerless Drive, Breckenridge, CO 80424For SaleMLS ID #S1070473, Bo Palazola, Engel & Volkers Denver. Altitude Realtors
- $5,695,0005 bd6 ba5.5k sqft511 Golden Age Drive, Breckenridge, CO 80424For SaleMLS ID #S1069062, Greg Hanson, Trelora Realty. Altitude Realtors
- $4,985,0004 bd5 ba4.2k sqft1031 Boreas Pass Road, Breckenridge, CO 80424For SaleMLS ID #S1063733, Stephany Epps, Breckenridge Associates R.E.. Altitude Realtors
- $6,950,0006 bd8 ba7.4k sqft560 Beeler Place, Copper Mountain, CO 80443For SaleMLS ID #S1070587, Wendy Tancheff, RE/MAX Properties of the Summit. Altitude Realtors
- $4,349,0005 bd7 ba6k sqft211 Tarnwood Drive, Breckenridge, CO 80424For SaleMLS ID #S1064102, Dak Dice, Breckenridge Associates R.E.. Altitude Realtors
