Bunker Hill Estate | A One-of-a-Kind Alpine Legacy. Welcome to Bunker Hill Estate, an extraordinary mountain retreat where privacy, craftsmanship, and breathtaking natural beauty come together on five secluded acres. With sweeping views of Breckenridge Ski Resort and the Tenmile Range, this exceptional 7,185-square-foot residence offers a rare combination of modern luxury and true alpine living. Spanning four levels with six bedrooms and seven bathrooms, the home is connected by a private elevator and designed to embrace its spectacular surroundings. A wall of west-facing windows and doors fills the open living spaces with natural light, while expansive decks off the primary suite and living room extend the experience outdoors. Massive outdoor living space creates a seamless connection between the home and the mountains beyond. The estate’s most extraordinary amenity is its private backyard ski experience. Two private ski runs, complete with a dedicated rope tow, create an unparalleled mountain playground just steps from the residence. In winter, enjoy private powder turns beneath Colorado’s bluebird skies and star-filled nights; in summer and fall, exclusive trails invite hiking and biking adventures through the surrounding landscape. Every element of the interior reflects uncompromising quality. Advanced ICF construction, triple-pane windows, radiant in-floor heating, custom Italian cabinetry, integrated Sub-Zero refrigeration, Brazilian stone, and Italian porcelain combine exceptional performance with sophisticated design. At the rooftop Eagles Nest, panoramic mountain views provide the backdrop for an unforgettable outdoor retreat. A 10-person hot tub, glass-front sauna, and snow-melting deck create the ultimate year-round setting for relaxation and entertaining. Inside, a private theater with a 100-inch screen offers a cinematic escape, while Italian smoke-glass doors lead to an elegant wine room and wet bar designed display more than 300 bottles.
New construction
$7,990,000
316 N Fuller Placer Road, Breckenridge, CO 80424
6beds
7,185sqft
Single Family Residence
Built in 2025
5.16 Acres Lot
$7,566,200 Zestimate®
$1,112/sqft
$-- HOA
What's special
Advanced icf constructionItalian porcelainBrazilian stonePrivate backyard ski experienceRadiant in-floor heatingPrivate elevatorSnow-melting deck
- 2 days |
- 232 |
- 4 |
Likely to sell faster than
Zillow last checked:
Listing updated:
Listed by:
Stu Van Anderson (970)485-1214,
West + Main
Source: Altitude Realtors,MLS#: S1071257 Originating MLS: Summit Association of Realtors
Originating MLS: Summit Association of RealtorsFacts & features
Interior
Bedrooms & bathrooms
- Bedrooms: 6
- Bathrooms: 7
- Full bathrooms: 1
- 3/4 bathrooms: 5
- 1/2 bathrooms: 1
Heating
- Natural Gas, Radiant
Appliances
- Included: Built-In Oven, Dishwasher, Disposal, Gas Range, Microwave, Refrigerator, Range Hood, Wine Cooler, Dryer, Washer
Features
- Elevator, Fireplace, See Remarks, Cable TV
- Flooring: Tile, Wood
- Has fireplace: Yes
- Fireplace features: Gas
Interior area
- Total interior livable area: 7,185 sqft
Video & virtual tour
Property
Parking
- Parking features: Garage, Three or more Spaces
- Has garage: Yes
Features
- Levels: Three Or More,Multi/Split
- Has view: Yes
- View description: Mountain(s), Ski Area
Lot
- Size: 5.16 Acres
- Features: See Remarks
Details
- Parcel number: 2809356
- Zoning description: Single Family
Construction
Type & style
- Home type: SingleFamily
- Property subtype: Single Family Residence
Materials
- ICFs (Insulated Concrete Forms), Concrete, Steel
- Roof: See Remarks
Condition
- New Construction
- New construction: Yes
- Year built: 2025
Utilities & green energy
- Sewer: Connected, Public Sewer
- Water: Public
- Utilities for property: Electricity Available, Natural Gas Available, Sewer Available, Snow Removal, Trash Collection, Water Available, Cable Available, Sewer Connected
Community & HOA
Community
- Features: See Remarks
- Subdivision: Metes And Bounds - Breck
HOA
- Has HOA: No
Location
- Region: Breckenridge
Financial & listing details
- Price per square foot: $1,112/sqft
- Tax assessed value: $2,188,150
- Annual tax amount: $7,516
- Date on market: 8/22/2026
- Exclusions: No
- Road surface type: Paved
Estimated market value
$7,566,200
$7.19M - $7.94M
$6,756/mo
Price history
| Date | Event | Price |
|---|---|---|
| 8/22/2026 | Listed for sale | $7,990,000-9.7%$1,112/sqft |
Source:  Altitude Realtors #S1071257 Report a problem Altitude Realtors #S1071257 Report a problem | ||
| 8/13/2026 | Listing removed | $8,850,000$1,232/sqft |
Source: Altitude Realtors #S1069259 Report a problem | ||
| 6/17/2026 | Listed for sale | $8,850,000-0.3%$1,232/sqft |
Source: Altitude Realtors #S1069259 Report a problem | ||
| 5/3/2026 | Listing removed | $8,875,000$1,235/sqft |
Source: AGSMLS #191656 Report a problem | ||
| 4/20/2026 | Listing removed | $56,107$8/sqft |
Source: Zillow Rentals Report a problem | ||
| 4/18/2026 | Listed for rent | $56,107$8/sqft |
Source: Zillow Rentals Report a problem | ||
| 3/12/2026 | Price change | $8,875,000-1.1%$1,235/sqft |
Source: Altitude Realtors #S1059522 Report a problem | ||
| 2/23/2026 | Price change | $8,975,000-5.3%$1,249/sqft |
Source: Altitude Realtors #S1059522 Report a problem | ||
| 2/11/2026 | Price change | $9,475,000-4.3%$1,319/sqft |
Source: Altitude Realtors #S1059522 Report a problem | ||
| 12/12/2025 | Price change | $9,900,000-0.5%$1,378/sqft |
Source: Altitude Realtors #S1059522 Report a problem | ||
| 10/9/2025 | Price change | $9,950,000-2.9%$1,385/sqft |
Source: Altitude Realtors #S1059522 Report a problem | ||
| 6/14/2025 | Listed for sale | $10,250,000+20.6%$1,427/sqft |
Source: Altitude Realtors #S1059522 Report a problem | ||
| 4/2/2025 | Listing removed | $8,500,000$1,183/sqft |
Source: Altitude Realtors #S1055137 Report a problem | ||
| 11/13/2024 | Listed for sale | $8,500,000-3.1%$1,183/sqft |
Source: Altitude Realtors #S1055137 Report a problem | ||
| 8/21/2024 | Listing removed | -- |
Source: Altitude Realtors #S1042716 Report a problem | ||
| 8/13/2024 | Price change | $8,775,000-1.1%$1,221/sqft |
Source: Altitude Realtors #S1042716 Report a problem | ||
| 7/17/2024 | Price change | $8,875,000-1.1%$1,235/sqft |
Source: Altitude Realtors #S1042716 Report a problem | ||
| 7/12/2023 | Listed for sale | $8,975,000+14%$1,249/sqft |
Source: Altitude Realtors #S1042716 Report a problem | ||
| 2/18/2023 | Listing removed | $7,875,000$1,096/sqft |
Source: Altitude Realtors #S1039080 Report a problem | ||
| 10/26/2022 | Listed for sale | $7,875,000$1,096/sqft |
Source: Altitude Realtors #S1039080 Report a problem | ||
| 10/9/2022 | Listing removed | -- |
Source: Altitude Realtors #S1039080 Report a problem | ||
| 9/27/2022 | Listed for sale | $7,875,000+1752.9%$1,096/sqft |
Source: Altitude Realtors #S1039080 Report a problem | ||
| 1/7/2021 | Sold | $425,000$59/sqft |
Source: Public Record Report a problem | ||
Public tax history
| Year | Property taxes | Tax assessment |
|---|---|---|
| 2025 | $2,928 -81.6% | $136,759 +112.8% |
| 2024 | $15,944 +113.2% | $64,260 -80.2% |
| 2023 | $7,479 +1% | $324,114 +127.8% |
| 2022 | $7,404 +66.7% | $142,303 |
| 2021 | $4,443 +1.5% | $142,303 +68.1% |
| 2019 | $4,379 | $84,678 -11.8% |
| 2017 | -- | $96,031 +3.1% |
| 2016 | $4,689 +1.6% | $93,109 |
| 2015 | $4,616 +3.3% | $93,109 +62.3% |
| 2014 | $4,468 +60.1% | $57,380 |
| 2013 | $2,791 | $57,380 -9.5% |
| 2012 | -- | $63,380 |
| 2011 | -- | $63,380 -47.1% |
| 2010 | -- | $119,776 |
Find assessor info on the county website
Monthly payment
Est. payment
Payment breakdown
Explore the cost of this home by adjusting the details. Changes won't be saved.Climate risks
Neighborhood: 80424
Nearby schools
GreatSchools rating
- 5/10Breckenridge Elementary SchoolGrades: K-5Distance: 1.6 mi
- 6/10Summit Middle SchoolGrades: 6-8Distance: 8.6 mi
- 5/10Summit High SchoolGrades: 9-12Distance: 6.8 mi
- $3,450,0005 bd5 ba4.1k sqft310 N Fuller Placer Rd, Breckenridge, CO 80424Sold
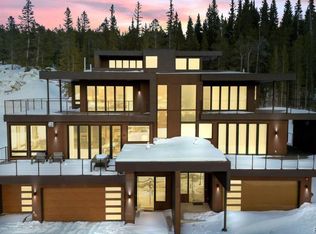
- $2,430,3005 bd5 ba4.1k sqft310 N Fuller Placer Dr, Breckenridge, CO 80424Off Market
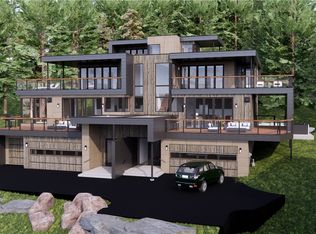
- $2,339,1005 bd5 ba4k sqft306 N Fuller Placer Dr, Breckenridge, CO 80424Off Market
- $1,033,1205 bd5 ba4k sqft306 N Fuller Placer Rd, Breckenridge, CO 80424Off Market
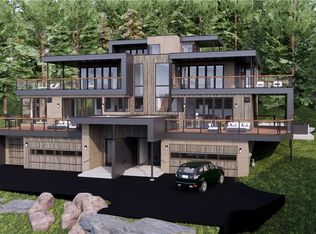
- $1,638,3004 bd3 ba1.8k sqft336 N Fuller Placer Rd, Breckenridge, CO 80424Off Market
- $866,5003 bd3 ba1.2k sqft317 N Fuller Placer Rd, Breckenridge, CO 80424Off Market
- $2,550,0004 bd4 ba3.1k sqft290 N Fuller Placer Rd, Breckenridge, CO 80424Sold
- $285,1744 bd4 ba3k sqft286 N Fuller Placer Rd, Breckenridge, CO 80424Off Market
A local agent can set up tours, give advice and negotiate with sellers.
A local lender can help you make sure your offer is ready when you are.
Similar homes
- $8,300,0007 bd10 ba8.2k sqft189 Juniata Circle, Breckenridge, CO 80424For Sale
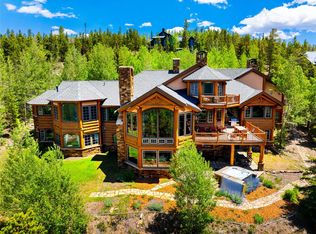
 MLS ID #S1070017, Mark Thomas, Paffrath & Thomas R.E.S.C. Altitude Realtors
 - $6,950,0005 bd7 ba6.7k sqft2262 Boreas Pass Road, Breckenridge, CO 80424For Sale
 MLS ID #S1069892, Virginia Reiman, MileHimodern, LLC. Altitude Realtors
 - $5,995,0004 bd4 ba4.3k sqft264 Little Sallie Barber Trail, Breckenridge, CO 80424For Sale
 MLS ID #S1070471, Bo Palazola, Engel & Volkers Denver ? Breckenridge. Altitude Realtors
 - $6,950,0006 bd6 ba5.9k sqft11 Dyer Trail, Breckenridge, CO 80424For Sale
 MLS ID #S1068857, Renee Imamura, Slifer Smith & Frampton R.E.. Altitude Realtors
 - $7,500,0005 bd7 ba6.6k sqft2446 Highlands Drive, Breckenridge, CO 80424For SaleMLS ID #S1069555, Marty Frank, Christie's International Real Estate CO LLC. Altitude Realtors
- $8,995,0005 bd7 ba5.3k sqft36 Rounds Road, Breckenridge, CO 80424For SaleMLS ID #S1069618, Jeff Moore, Slifer Smith & Frampton R.E.. Altitude Realtors
- $7,995,0005 bd6 ba4.6k sqft325 Timber Trail Road, Breckenridge, CO 80424For SaleMLS ID #S1057152, Michele Hart, Slifer Smith & Frampton R.E.. Altitude Realtors
- $6,495,0006 bd8 ba6.4k sqft637 White Cloud Drive, Breckenridge, CO 80424For SaleMLS ID #S1070149, Luke Paffrath, Paffrath & Thomas R.E.S.C. Altitude Realtors
- $8,950,0004 bd6 ba5k sqft345 Peerless Drive, Breckenridge, CO 80424For SaleMLS ID #S1070897, Renee Imamura, Slifer Smith & Frampton R.E.. Altitude Realtors
- $7,850,0005 bd6 ba6.5k sqft135 Hamilton Court, Breckenridge, CO 80424New ConstructionMLS ID #S1067461, Brian Carlson, Cornerstone RE Rocky Mountains. Altitude Realtors
- $5,500,0007 bd8 ba8k sqft87 Wagon Road, Breckenridge, CO 80424For SaleMLS ID #S1070844, Alex Masterson, eXp Realty, LLC. Altitude Realtors
- $5,495,0006 bd6 ba6.3k sqft263 Tarnwood Drive, Breckenridge, CO 80424For SaleMLS ID #S1068767, Dak Dice, Breckenridge Associates R.E.. Altitude Realtors
- $6,750,0006 bd7 ba4.8k sqft86 New England Drive, Breckenridge, CO 80424For SaleMLS ID #S1069725, Samantha Meister, Summit Resort Group. Altitude Realtors
- $6,495,0006 bd8 ba5.8k sqft95 Victory Lane, Breckenridge, CO 80424For SaleMLS ID #S1066134, Carolyn Gardella, Breckenridge Associates R.E.. Altitude Realtors
- $7,295,0004 bd6 ba5k sqft45 Lomax Drive, Breckenridge, CO 80424For SaleMLS ID #S1070593, Bo Palazola, Engel & Volkers Denver ? Breckenridge. Altitude Realtors
- $7,270,0005 bd6 ba5.7k sqft317 Timber Trail Road, Breckenridge, CO 80424For SaleMLS ID #S1068410, Jeff Moore, Slifer Smith & Frampton R.E.. Altitude Realtors
- $5,900,0005 bd6 ba6.3k sqft189 Ginger Quill Lane, Breckenridge, CO 80424For Sale
 MLS ID #5265630, Brie Cosgriff, Milehimodern. REcolorado as distributed by MLS GRID
 - $7,000,0005 bd7 ba9k sqft165 River Park Drive, Breckenridge, CO 80424For SaleMLS ID #S1061385, Aniela Wasmanski, LIV Sotheby's I.R.. Altitude Realtors
- $5,250,0005 bd6 ba5.2k sqft95 Riverwood Drive, Breckenridge, CO 80424For SaleMLS ID #S1070669, Kelly Short Lloyd CRS GRI, The Lloyd Group. Altitude Realtors
- $5,995,0004 bd5 ba4.9k sqft1129 Discovery Hill Drive, Breckenridge, CO 80424For SaleMLS ID #S1068254, Reilly Desantis, Slifer Smith & Frampton R.E.. Altitude Realtors
