Resting along the banks of the Blue River and just moments from downtown Breckenridge, The Castle on the Blue is a one-of-a-kind European-inspired estate that seamlessly blends the elegance of Old-World architecture with the warmth of Western living. Completed in 2009, this architectural masterpiece offers an unmatched level of craftsmanship, design, and natural beauty. Step through one of the hand-carved 8-foot wooden doors into a home where every detail has been carefully curated—from locally hand-hewn timber beams and river rock construction to hundreds of lights subtly embedded in stone archways. The home’s timeless design features 13 unique fireplaces sourced from Spain, France, New York, New Orleans, and beyond, all set atop mesquite-inlaid stone and rare hardwood floors imported from Argentina. The award-winning, native-landscaped grounds surround the estate with sculpted gardens, winding stone paths, sculptures, and tranquil seating areas along the river. Every en-suite bedroom opens to its own private deck with views of the river, gardens, or surrounding mountains, while spa-inspired bathrooms feature copper soaking tubs, glowing onyx sinks, antique vanities, and hand-cut stone medallions. The expansive chef’s kitchen is a work of art, highlighted by a handcrafted La Cornue black and brass range, imported copper sinks, oversized Bosch refrigeration, and a built-in Miele espresso bar. A hearth room and great room with dual stone fireplaces flow seamlessly into the dining area, anchored by a 14-seat table overlooking the river. Whether you're hosting guests in refined luxury with a glass elevator for convenience, enjoying the tranquil sounds of the river, or exploring the storybook grounds, this is a rare opportunity to own one of Breckenridge’s most captivating and celebrated homes.
For sale
$7,000,000
165 River Park Drive, Breckenridge, CO 80424
5beds
9,026sqft
Single Family Residence
Built in 2007
0.39 Acres Lot
$6,329,600 Zestimate®
$776/sqft
$-- HOA
What's special
- 413 days
- 767
- 54
Zillow last checked:
Listing updated:
Listed by:
Aniela Wasmanski (970)453-0550,
LIV Sotheby's I.R.
Source: Altitude Realtors,MLS#: S1061385 Originating MLS: Summit Association of Realtors
Originating MLS: Summit Association of RealtorsFacts & features
Interior
Bedrooms & bathrooms
- Bedrooms: 5
- Bathrooms: 7
- Full bathrooms: 7
Heating
- Natural Gas, Radiant
Appliances
- Included: Bar Fridge, Built-In Oven, Dishwasher, Gas Cooktop, Disposal, Gas Range, Microwave, Refrigerator, Range Hood, Tankless Water Heater, Warming Drawer, Dryer, Washer
Features
- Built-in Features, Ceiling Fan(s), Entrance Foyer, Elevator, Five Piece Bathroom, Fireplace, High Ceilings, Jetted Tub, Kitchen Island, Main Level Primary, Primary Suite, Pantry, Smoke Free, Smart Light(s), Cable TV, Utility Sink, Vaulted Ceiling(s), Walk-In Closet(s)
- Flooring: Carpet, Stone, Wood
- Basement: Finished
- Number of fireplaces: 13
- Fireplace features: Gas
Interior area
- Total interior livable area: 9,026 sqft
Property
Parking
- Parking features: Attached, Garage, Heated Garage, Three or more Spaces, See Remarks, Tandem
- Has garage: Yes
Features
- Levels: Three Or More,Multi/Split
- Exterior features: Barbecue
- Has view: Yes
- View description: Mountain(s), River, Southern Exposure, Creek/Stream, Trees/Woods
- Has water view: Yes
- Water view: River,Creek/Stream
- Waterfront features: River Front
- Frontage type: River
Lot
- Size: 0.39 Acres
- Features: Near Public Transit, Stream/Creek
Details
- Parcel number: 6502238
- Zoning description: Single Family
Construction
Type & style
- Home type: SingleFamily
- Property subtype: Single Family Residence
Materials
- Foundation: Poured
- Roof: Asphalt,Architectural,Shingle
Condition
- Resale
- Year built: 2007
Utilities & green energy
- Sewer: Connected, Public Sewer
- Water: Public
- Utilities for property: Electricity Available, Natural Gas Available, Phone Available, Sewer Available, Snow Removal, Trash Collection, Water Available, Cable Available, Sewer Connected
Community & HOA
Community
- Features: Clubhouse, Golf, Trails/Paths, Public Transportation
- Subdivision: River Park Estates
HOA
- Has HOA: No
- Amenities included: Ski Storage
Location
- Region: Breckenridge
Financial & listing details
- Price per square foot: $776/sqft
- Tax assessed value: $6,180,000
- Annual tax amount: $19,907
- Date on market: 7/14/2025
- Exclusions: No
- Road surface type: Paved
Estimated market value
$6,329,600
$6.01M - $6.65M
$8,496/mo
Price history
| Date | Event | Price |
|---|---|---|
| 7/4/2026 | Price change | $7,000,000-17.6%$776/sqft |
Source:  Altitude Realtors #S1061385 Report a problem Altitude Realtors #S1061385 Report a problem | ||
| 7/14/2025 | Listed for sale | $8,500,000-5.6%$942/sqft |
Source: Altitude Realtors #S1061385 Report a problem | ||
| 3/31/2020 | Listing removed | $9,000,000$997/sqft |
Source: LIV Sotheby's International Realty #S1010344 Report a problem | ||
| 7/26/2019 | Price change | $9,000,000-10%$997/sqft |
Source: LIV Sotheby's International Realty #S1010344 Report a problem | ||
| 8/15/2018 | Listed for sale | $10,000,000+2172.7%$1,108/sqft |
Source: LIV Sotheby's International Realty #S1010344 Report a problem | ||
| 8/25/2006 | Sold | $440,000$49/sqft |
Source: Public Record Report a problem | ||
Public tax history
| Year | Property taxes | Tax assessment |
|---|---|---|
| 2025 | $19,907 -1.7% | $386,250 -7% |
| 2024 | $20,257 +15.7% | $415,474 -1% |
| 2023 | $17,513 -1.8% | $419,504 +25.9% |
| 2022 | $17,836 -6.3% | $333,190 -2.8% |
| 2021 | $19,041 +1.4% | $342,778 -5.6% |
| 2019 | $18,770 -99.1% | $362,921 -3% |
| 2017 | $1,978,861 +10732.8% | $374,139 -6.3% |
| 2016 | $18,267 -7.7% | $399,124 |
| 2015 | $19,789 +3.3% | $399,124 +38% |
| 2014 | $19,154 +36.2% | $289,120 |
| 2013 | $14,061 | $289,120 -4.4% |
| 2012 | -- | $302,308 |
| 2011 | -- | $302,308 +19.5% |
| 2010 | -- | $252,887 |
Find assessor info on the county website
Monthly payment
Est. payment
Payment breakdown
Explore the cost of this home by adjusting the details. Changes won't be saved.Climate risks
Neighborhood: 80424
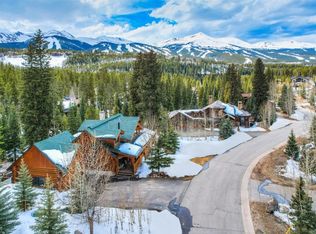

Similar homes
- $6,750,0006 bd7 ba4.8k sqft86 New England Drive, Breckenridge, CO 80424For Sale

 MLS ID #S1069725, Samantha Meister, Summit Resort Group. Altitude Realtors
 - $6,495,0006 bd8 ba5.8k sqft95 Victory Lane, Breckenridge, CO 80424For Sale
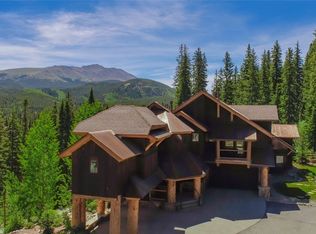 MLS ID #S1066134, Carolyn Gardella, Breckenridge Associates R.E.. Altitude Realtors
 - $6,995,0005 bd7 ba6.6k sqft2446 Highlands Drive, Breckenridge, CO 80424For Sale
 MLS ID #S1069555, Marty Frank, Christie's International Real Estate CO LLC. Altitude Realtors
 - $6,495,0006 bd8 ba6.4k sqft637 White Cloud Drive, Breckenridge, CO 80424For Sale
 MLS ID #S1070149, Luke Paffrath, Paffrath & Thomas R.E.S.C. Altitude Realtors
 - $7,270,0005 bd6 ba5.7k sqft317 Timber Trail Road, Breckenridge, CO 80424For SaleMLS ID #S1068410, Jeff Moore, Slifer Smith & Frampton R.E.. Altitude Realtors
- $8,300,0007 bd10 ba8.2k sqft189 Juniata Circle, Breckenridge, CO 80424For SaleMLS ID #S1070017, Mark Thomas, Paffrath & Thomas R.E.S.C. Altitude Realtors
- $7,295,0004 bd6 ba5k sqft45 Lomax Drive, Breckenridge, CO 80424For SaleMLS ID #S1070593, Bo Palazola, Engel & Volkers Denver ? Breckenridge. Altitude Realtors
- $5,500,0007 bd8 ba8k sqft87 Wagon Road, Breckenridge, CO 80424For SaleMLS ID #S1070844, Alex Masterson, eXp Realty, LLC. Altitude Realtors
- $6,950,0006 bd6 ba5.9k sqft11 Dyer Trail, Breckenridge, CO 80424For SaleMLS ID #S1068857, Renee Imamura, Slifer Smith & Frampton R.E.. Altitude Realtors
- $6,950,0005 bd7 ba6.7k sqft2262 Boreas Pass Road, Breckenridge, CO 80424For SaleMLS ID #S1069892, Virginia Reiman, MileHimodern, LLC. Altitude Realtors
- $7,995,0005 bd6 ba4.6k sqft325 Timber Trail Road, Breckenridge, CO 80424For SaleMLS ID #S1057152, Michele Hart, Slifer Smith & Frampton R.E.. Altitude Realtors
- $5,695,0005 bd6 ba5.5k sqft511 Golden Age Drive, Breckenridge, CO 80424For SaleMLS ID #S1069062, Greg Hanson, Trelora Realty. Altitude Realtors
- $5,355,0004 bd5 ba5.3k sqft86 Grey Jay Lane, Breckenridge, CO 80424For SaleMLS ID #S1068506, Eric Buck, RE/MAX Properties of the Summit. Altitude Realtors
- $5,500,0005 bd7 ba4.8k sqft67 Rounds Road, Breckenridge, CO 80424For SaleMLS ID #S1063781, Stephen Brownson, RE/MAX Properties of the Summit. Altitude Realtors
- $4,995,0005 bd6 ba6.2k sqft215 Royal Tiger Road, Breckenridge, CO 80424For SaleMLS ID #S1069196, Jeff Moore, Slifer Smith & Frampton R.E.. Altitude Realtors
- $8,950,0004 bd6 ba5k sqft345 Peerless Drive, Breckenridge, CO 80424For SaleMLS ID #S1070897, Renee Imamura, Slifer Smith & Frampton R.E.. Altitude Realtors
- $5,495,0006 bd6 ba6.3k sqft263 Tarnwood Drive, Breckenridge, CO 80424For SaleMLS ID #S1068767, Dak Dice, Breckenridge Associates R.E.. Altitude Realtors
- $5,995,0004 bd5 ba4.9k sqft1129 Discovery Hill Drive, Breckenridge, CO 80424For SaleMLS ID #S1068254, Reilly Desantis, Slifer Smith & Frampton R.E.. Altitude Realtors
- $4,250,0005 bd5 ba4.9k sqft62 Goldenview Drive, Breckenridge, CO 80424For SaleMLS ID #S1064242, Laurie Huggins, Breckenridge Associates R.E.. Altitude Realtors
- $5,545,0007 bd6 ba6.6k sqft54 Boulder Circle, Breckenridge, CO 80424For SaleMLS ID #S1069403, Andrew Clapp, Breckenridge Associates R.E.. Altitude Realtors
