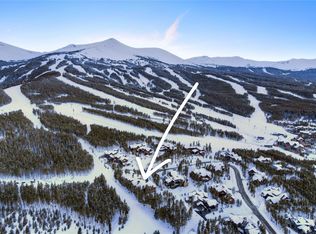
Ski to your slopeside patio via a private ski-way to this stunning mountain modern retreat that is beautifully furnished, rarely used, and never rented—offered in pristine condition. Ideally situated in Timber Trail, one of the area's most sought-after and true ski-in/ski-out neighborhoods, this home offers the ultimate in elevated high-country living. Designed and built by Summit County’s most renowned architect custom builder, this newer mountain home perfectly blends contemporary design with rugged natural elements, including custom stonework, warm wood details, and striking steel accents throughout. The great room features expansive vaulted ceilings and large windows that capture the views of Baldy Mountain and allow all day sunshine to light up the interior spaces. The gourmet kitchen features an oversized island with high-end appliances for the chef of the group, while the walk-behind bar makes entertaining friends and family effortless. Dedicated to its own level and wing of the home, the primary suite is the best place for relaxation after a long day adventuring in the mountains. Located in Zone 1, this property allows for short-term rentals (STRs)—a rare investment opportunity. Please refer to the Town of Breckenridge short-term rental ordinances for details.
Take advantage of the convenient on-call shuttle service to Main Street for dinner at one of Breckenridge’s top restaurants or to browse the local boutiques. When not enjoying your private hot tub, head over to One Ski Hill Place to let the kids swim and have water gun fights in the aquatics center, relax in the steam rooms and saunas, enjoy a night of bowling, or take in a movie in the private theater. With breathtaking views, unmatched ski access, and a seamless blend of style and comfort, this home is truly a rare find in one of Breckenridge’s most exclusive enclaves.
For sale
Price cut: $500K (7/28)
$7,995,000
325 Timber Trail Road, Breckenridge, CO 80424
5beds
4,685sqft
Single Family Residence
Built in 2017
0.42 Acres Lot
$7,358,800 Zestimate®
$1,707/sqft
$417/mo HOA
What's special
Beautifully furnishedBreathtaking viewsSlopeside patioStriking steel accentsPrivate hot tubPrivate ski-wayUnmatched ski access
- 524 days
- 774
- 46
Zillow last checked:
Listing updated:
Listed by:
Michele Hart (970)376-7799,
Slifer Smith & Frampton R.E.,
Jeff Moore 970-390-2269,
Slifer Smith & Frampton R.E.
Source: Altitude Realtors,MLS#: S1057152 Originating MLS: Summit Association of Realtors
Originating MLS: Summit Association of RealtorsFacts & features
Interior
Bedrooms & bathrooms
- Bedrooms: 5
- Bathrooms: 6
- Full bathrooms: 3
- 3/4 bathrooms: 2
- 1/2 bathrooms: 1
Heating
- Radiant
Appliances
- Included: Bar Fridge, Dishwasher, Gas Range, Microwave, Refrigerator, Wine Cooler, Warming Drawer, Dryer, Washer
Features
- Fireplace, See Remarks, Utility Room
- Flooring: Carpet, Stone, Wood
- Has fireplace: Yes
- Fireplace features: Gas
Interior area
- Total interior livable area: 4,685 sqft
Video & virtual tour
Property
Parking
- Total spaces: 3
- Parking features: Attached, Garage
- Garage spaces: 3
Features
- Levels: Two,Multi/Split
- Patio & porch: Patio
- Pool features: Community
- Has spa: Yes
- Spa features: Hot Tub
- Has view: Yes
- View description: Mountain(s), Ski Area, Southern Exposure
Lot
- Size: 0.42 Acres
- Features: Near Ski Area, Ski In /Ski Out
Details
- Parcel number: 6510945
- Zoning description: Single Family
Construction
Type & style
- Home type: SingleFamily
- Property subtype: Single Family Residence
Materials
- Frame
- Foundation: Poured
- Roof: Composition,Metal
Condition
- Resale
- Year built: 2017
Utilities & green energy
- Sewer: Connected
- Water: Public
- Utilities for property: Cable Available, High Speed Internet Available, Sewer Connected
Community & HOA
Community
- Features: Club Membership Available, See Remarks, Trails/Paths, Clubhouse, Pool
- Subdivision: Timber Trail Sub
HOA
- Has HOA: Yes
- Amenities included: Fitness Center, Ski Storage, Transportation Service
- HOA fee: $5,003 annually
Location
- Region: Breckenridge
Financial & listing details
- Price per square foot: $1,707/sqft
- Tax assessed value: $7,045,300
- Annual tax amount: $32,955
- Date on market: 4/22/2025
- Listing agreement: Exclusive Right To Sell
- Exclusions: No
- Road surface type: Paved
Estimated market value
$7,358,800
$6.99M - $7.73M
Not available
Price history
| Date | Event | Price |
|---|---|---|
| 7/28/2026 | Price change | $7,995,000-5.9%$1,707/sqft |
Source:  Altitude Realtors #S1057152 Report a problem Altitude Realtors #S1057152 Report a problem | ||
| 6/1/2026 | Price change | $8,495,000-2.1%$1,813/sqft |
Source: Altitude Realtors #S1057152 Report a problem | ||
| 4/27/2026 | Price change | $8,675,000-0.9%$1,852/sqft |
Source: Altitude Realtors #S1057152 Report a problem | ||
| 2/13/2026 | Price change | $8,750,000-2.2%$1,868/sqft |
Source: Altitude Realtors #S1057152 Report a problem | ||
| 7/9/2025 | Price change | $8,950,000-2.7%$1,910/sqft |
Source: Altitude Realtors #S1057152 Report a problem | ||
| 4/22/2025 | Listed for sale | $9,195,000+682.6%$1,963/sqft |
Source: Altitude Realtors #S1057152 Report a problem | ||
| 4/8/2016 | Sold | $1,175,000$251/sqft |
Source: Altitude Realtors #S392080 Report a problem | ||
Public tax history
| Year | Property taxes | Tax assessment |
|---|---|---|
| 2025 | $32,955 -1.2% | $440,331 -3.8% |
| 2024 | $33,341 +32.9% | $457,536 -1% |
| 2023 | $25,078 -3.4% | $461,975 +51.3% |
| 2022 | $25,948 +9.2% | $305,341 -2.8% |
| 2021 | $23,752 +43.2% | $314,128 +50.1% |
| 2019 | $16,590 -99.3% | $209,231 -36% |
| 2017 | $2,258,042 +8573% | $326,892 +16.4% |
| 2016 | $26,035 +15.3% | $280,850 |
| 2015 | $22,580 +3% | $280,850 +58.5% |
| 2014 | $21,923 +57.2% | $177,219 +5.8% |
| 2013 | $13,947 | $167,579 -46.7% |
| 2012 | -- | $314,237 -3% |
| 2011 | -- | $323,829 +23.2% |
| 2010 | -- | $262,819 |
Find assessor info on the county website
Monthly payment
Est. payment
Payment breakdown
Explore the cost of this home by adjusting the details. Changes won't be saved.Climate risks
Neighborhood: 80424
Similar homes
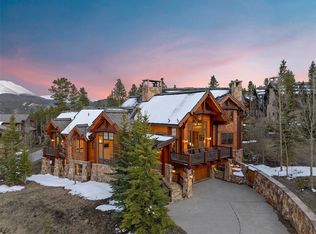
- $7,270,0005 bd6 ba5.7k sqft317 Timber Trail Road, Breckenridge, CO 80424For Sale
 MLS ID #S1068410, Jeff Moore, Slifer Smith & Frampton R.E.. Altitude Realtors
 - $7,295,0004 bd6 ba5k sqft45 Lomax Drive, Breckenridge, CO 80424For Sale
 MLS ID #S1070593, Bo Palazola, Engel & Volkers Denver ? Breckenridge. Altitude Realtors
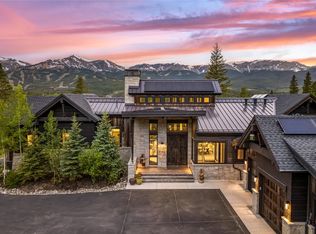
 - $8,995,0005 bd7 ba5.3k sqft36 Rounds Road, Breckenridge, CO 80424For Sale
 MLS ID #S1069618, Jeff Moore, Slifer Smith & Frampton R.E.. Altitude Realtors
 - $6,750,0006 bd7 ba4.8k sqft86 New England Drive, Breckenridge, CO 80424For Sale
 MLS ID #S1069725, Samantha Meister, Summit Resort Group. Altitude Realtors
 - $8,950,0004 bd6 ba5k sqft345 Peerless Drive, Breckenridge, CO 80424For SaleMLS ID #S1070897, Renee Imamura, Slifer Smith & Frampton R.E.. Altitude Realtors
- $7,250,0004 bd6 ba4.2k sqft177 Cumberland Drive, Breckenridge, CO 80424For SaleMLS ID #S1071425, Susan Cortright, RE/MAX Properties of the Summit. Altitude Realtors
- $6,950,0006 bd6 ba5.9k sqft11 Dyer Trail, Breckenridge, CO 80424For SaleMLS ID #S1068857, Renee Imamura, Slifer Smith & Frampton R.E.. Altitude Realtors
- $6,995,0005 bd7 ba6.6k sqft2446 Highlands Drive, Breckenridge, CO 80424For SaleMLS ID #S1069555, Marty Frank, Christie's International Real Estate CO LLC. Altitude Realtors
- $10,200,0005 bd7 ba5.3k sqft111 Brooks Snider Road, Breckenridge, CO 80424For SaleMLS ID #S1068823, Anastasia Bell, Breckenridge Associates R.E.. Altitude Realtors
- $6,495,0006 bd8 ba5.8k sqft95 Victory Lane, Breckenridge, CO 80424For SaleMLS ID #S1066134, Carolyn Gardella, Breckenridge Associates R.E.. Altitude Realtors
- $4,100,0005 bd6 ba4k sqft115 Willow Lane, Breckenridge, CO 80424For SaleMLS ID #S1071341, Jeffrey E. Scroggins, LIV Sotheby's I.R.. Altitude Realtors
- $5,150,0005 bd5 ba4.5k sqft106 N Gold Flake Terrace, Breckenridge, CO 80424For SaleMLS ID #S1058012, Marty Frank, Christie's International Real Estate CO LLC. Altitude Realtors
- $4,850,0004 bd6 ba4.9k sqft210 S Gold Flake Terrace, Breckenridge, CO 80424For SaleMLS ID #S1071391, Troy Margelofsky, Slifer Smith & Frampton R.E.. Altitude Realtors
- $5,500,0005 bd7 ba4.8k sqft67 Rounds Road, Breckenridge, CO 80424For SaleMLS ID #S1063781, Stephen Brownson, RE/MAX Properties of the Summit. Altitude Realtors
- $5,545,0007 bd6 ba6.6k sqft54 Boulder Circle, Breckenridge, CO 80424For SaleMLS ID #S1069403, Andrew Clapp, Breckenridge Associates R.E.. Altitude Realtors
- $6,495,0006 bd8 ba6.4k sqft637 White Cloud Drive, Breckenridge, CO 80424For SaleMLS ID #S1070149, Luke Paffrath, Paffrath & Thomas R.E.S.C. Altitude Realtors
- $6,249,0005 bd7 ba5.1k sqft294 Gold Run Road, Breckenridge, CO 80424For SaleMLS ID #S1068262, Jason Himmelman, Breckenridge Associates R.E.. Altitude Realtors
- $5,850,0004 bd5 ba4.9k sqft1129 Discovery Hill Drive, Breckenridge, CO 80424For SaleMLS ID #S1068254, Reilly Desantis, Slifer Smith & Frampton R.E.. Altitude Realtors
- $5,355,0004 bd5 ba5.3k sqft86 Grey Jay Lane, Breckenridge, CO 80424For SaleMLS ID #S1068506, Eric Buck, RE/MAX Properties of the Summit. Altitude Realtors
- $5,695,0005 bd6 ba5.5k sqft511 Golden Age Drive, Breckenridge, CO 80424For SaleMLS ID #S1069062, Greg Hanson, Trelora Realty. Altitude Realtors
