Ski-In/Ski-Out, Backing National Forest! Unobstructed views of the Breckenridge ski area, entire Ten Mile Range, and Buffalo Mountain. This extraordinary legacy estate stands as a rare testament to craftsmanship, permanence, and timeless beauty. Conceived and constructed with an uncompromising commitment to quality, every element of the residence reflects the finest materials, artisan detailing, and enduring architectural integrity. Commanding breathtaking panoramic vistas that stretch for miles, the home is both grand in scale and intimate in experience—a sanctuary where generations can gather, celebrate, and create lasting memories. Hand-selected stone, rich natural woods, custom millwork, and bespoke finishes combine to create an atmosphere of understated luxury and remarkable warmth. Designed to harmonize with its majestic surroundings, expansive living spaces flow seamlessly to expansive decks and outdoor gathering areas that embrace the mountain landscape from every vantage point. Sunrise's paint the peaks in gold, while evenings unfold beneath star-filled skies, offering an unparalleled sense of tranquility and connection to nature. More than a residence, this is a legacy property-an heirloom estate destined to be cherished and passed down through generations. Rarely does a home of such distinction, quality, and presence become available. It is, quite simply, one of the mountain's finest and most extraordinary offerings.
For sale
$6,495,000
637 White Cloud Drive, Breckenridge, CO 80424
6beds
6,477sqft
Single Family Residence
Built in 1992
0.68 Acres Lot
$5,974,300 Zestimate®
$1,003/sqft
$-- HOA
What's special
Bespoke finishesBacking national forestHand-selected stoneRich natural woodsFinest materialsEnduring architectural integrityCustom millwork
- 52 days |
- 384 |
- 17 |
Zillow last checked:
Listing updated:
Listed by:
Luke Paffrath (970)453-0466,
Paffrath & Thomas R.E.S.C
Source: Altitude Realtors,MLS#: S1070149 Originating MLS: Summit Association of Realtors
Originating MLS: Summit Association of RealtorsFacts & features
Interior
Bedrooms & bathrooms
- Bedrooms: 6
- Bathrooms: 8
- Full bathrooms: 6
- 1/2 bathrooms: 2
Heating
- Natural Gas, Radiant
Appliances
- Included: Cooktop, Dryer, Dishwasher, Gas Cooktop, Disposal, Gas Range, Gas Water Heater, Range, Refrigerator, Washer, Washer/Dryer
Features
- Fireplace, Jetted Tub, Cable TV, Vaulted Ceiling(s), Utility Room
- Flooring: Carpet, Tile
- Has fireplace: Yes
- Fireplace features: Gas
Interior area
- Total interior livable area: 6,477 sqft
Property
Parking
- Total spaces: 2
- Parking features: Attached, Garage, Oversized
- Garage spaces: 2
Features
- Levels: Three Or More,Multi/Split
- Has view: Yes
- View description: Mountain(s), Ski Area, Trees/Woods
Lot
- Size: 0.68 Acres
- Features: Borders National Forest, Near Public Transit, Ski In /Ski Out
Details
- Parcel number: 6513127
- Zoning description: Single Family
Construction
Type & style
- Home type: SingleFamily
- Property subtype: Single Family Residence
Materials
- Foundation: Poured
- Roof: Asphalt
Condition
- Resale
- Year built: 1992
Utilities & green energy
- Sewer: Connected, Public Sewer
- Water: Public
- Utilities for property: Natural Gas Available, Sewer Available, Snow Removal, Trash Collection, Water Available, Cable Available, Sewer Connected
Community & HOA
Community
- Features: Golf, Trails/Paths, Public Transportation
- Subdivision: Eagles View Sub
HOA
- Has HOA: No
- Amenities included: Transportation Service
Location
- Region: Breckenridge
Financial & listing details
- Price per square foot: $1,003/sqft
- Annual tax amount: $19,872
- Date on market: 7/3/2026
- Exclusions: No
- Road surface type: Paved
Estimated market value
$5,974,300
$5.68M - $6.27M
$5,296/mo
Price history
| Date | Event | Price |
|---|---|---|
| 7/3/2026 | Listed for sale | $6,495,000$1,003/sqft |
Source:  Altitude Realtors #S1070149 Report a problem Altitude Realtors #S1070149 Report a problem | ||
Public tax history
Tax history is unavailable.
Monthly payment
Est. payment
Payment breakdown
Explore the cost of this home by adjusting the details. Changes won't be saved.Climate risks
Neighborhood: 80424
Nearby schools
GreatSchools rating
- 5/10Breckenridge Elementary SchoolGrades: K-5Distance: 1.1 mi
- 6/10Summit Middle SchoolGrades: 6-8Distance: 8.4 mi
- 5/10Summit High SchoolGrades: 9-12Distance: 6.9 mi
- $4,613,7006 bd6 ba3.5k sqft637 White Cloud Dr, Silverthorne, CO 80498Off Market
- $3,009,000-- bd-- ba-- sqft637 White Cloud Dr, Silverthorne, CO 80498Off Market
- $3,990,0005 bd6 ba5.3k sqft655 White Cloud Dr, Breckenridge, CO 80424For Sale
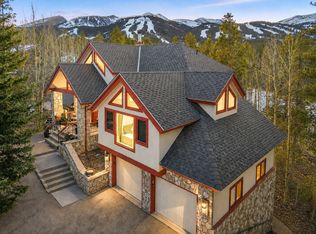
- $5,385,9005 bd6 ba5.2k sqft655 White Cloud Dr, Breckenridge, CO 80424Off Market
- $3,041,9006 bd5 ba4.3k sqft11 Gold King Way, Breckenridge, CO 80424Off Market
- $3,663,8006 bd4 ba3k sqft602 White Cloud Dr, Breckenridge, CO 80424Off Market
- $4,449,2005 bd2 ba4k sqft677 White Cloud Dr, Breckenridge, CO 80424Off Market
- $4,659,2005 bd5 ba6k sqft677 White Cloud, Breckenridge, CO 80424Off Market
A local agent can set up tours, give advice and negotiate with sellers.
A local lender can help you make sure your offer is ready when you are.
Similar homes
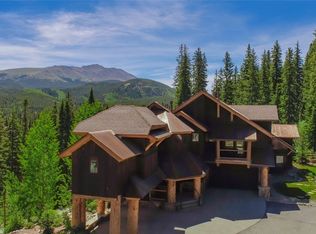
- $6,495,0006 bd8 ba5.8k sqft95 Victory Lane, Breckenridge, CO 80424For Sale
 MLS ID #S1066134, Carolyn Gardella, Breckenridge Associates R.E.. Altitude Realtors
 - $6,750,0006 bd7 ba4.8k sqft86 New England Drive, Breckenridge, CO 80424For Sale
 MLS ID #S1069725, Samantha Meister, Summit Resort Group. Altitude Realtors
 - $5,250,0005 bd6 ba5.2k sqft95 Riverwood Drive, Breckenridge, CO 80424For Sale
 MLS ID #S1070669, Kelly Short Lloyd CRS GRI, The Lloyd Group. Altitude Realtors
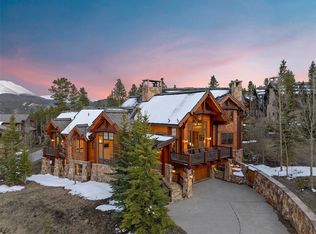
 - $7,270,0005 bd6 ba5.7k sqft317 Timber Trail Road, Breckenridge, CO 80424For Sale
 MLS ID #S1068410, Jeff Moore, Slifer Smith & Frampton R.E.. Altitude Realtors
 - $3,990,0005 bd6 ba5.3k sqft655 White Cloud Drive, Breckenridge, CO 80424For SaleMLS ID #S1069802, Glenn Brady, Christie's International Real Estate CO LLC. Altitude Realtors
- $5,500,0007 bd8 ba8k sqft87 Wagon Road, Breckenridge, CO 80424For SaleMLS ID #S1070844, Alex Masterson, eXp Realty, LLC. Altitude Realtors
- $5,495,0006 bd6 ba6.3k sqft263 Tarnwood Drive, Breckenridge, CO 80424For SaleMLS ID #S1068767, Dak Dice, Breckenridge Associates R.E.. Altitude Realtors
- $7,295,0004 bd6 ba5k sqft45 Lomax Drive, Breckenridge, CO 80424For SaleMLS ID #S1070593, Bo Palazola, Engel & Volkers Denver ? Breckenridge. Altitude Realtors
- $5,695,0005 bd6 ba5.5k sqft511 Golden Age Drive, Breckenridge, CO 80424For SaleMLS ID #S1069062, Greg Hanson, Trelora Realty. Altitude Realtors
- $7,000,0005 bd7 ba9k sqft165 River Park Drive, Breckenridge, CO 80424For SaleMLS ID #S1061385, Aniela Wasmanski, LIV Sotheby's I.R.. Altitude Realtors
- $5,900,0005 bd6 ba6.3k sqft189 Ginger Quill Lane, Breckenridge, CO 80424For Sale
 MLS ID #5265630, Brie Cosgriff, Milehimodern. REcolorado as distributed by MLS GRID
 - $4,995,0005 bd6 ba6.2k sqft215 Royal Tiger Road, Breckenridge, CO 80424For SaleMLS ID #S1069196, Jeff Moore, Slifer Smith & Frampton R.E.. Altitude Realtors
- $6,950,0006 bd6 ba5.9k sqft11 Dyer Trail, Breckenridge, CO 80424For SaleMLS ID #S1068857, Renee Imamura, Slifer Smith & Frampton R.E.. Altitude Realtors
- $5,355,0004 bd5 ba5.3k sqft86 Grey Jay Lane, Breckenridge, CO 80424For SaleMLS ID #S1068506, Eric Buck, RE/MAX Properties of the Summit. Altitude Realtors
- $5,545,0007 bd6 ba6.6k sqft54 Boulder Circle, Breckenridge, CO 80424For SaleMLS ID #S1069403, Andrew Clapp, Breckenridge Associates R.E.. Altitude Realtors
- $8,300,0007 bd10 ba8.2k sqft189 Juniata Circle, Breckenridge, CO 80424For SaleMLS ID #S1070017, Mark Thomas, Paffrath & Thomas R.E.S.C. Altitude Realtors
- $5,995,0004 bd4 ba4.3k sqft264 Little Sallie Barber Trail, Breckenridge, CO 80424For SaleMLS ID #S1070471, Bo Palazola, Engel & Volkers Denver ? Breckenridge. Altitude Realtors
- $5,500,0005 bd5 ba4.9k sqft104 N Gold Flake Terrace, Breckenridge, CO 80424For SaleMLS ID #S1069615, Eric Dahman, Breckenridge Associates R.E.. Altitude Realtors
- $7,500,0005 bd7 ba6.6k sqft2446 Highlands Drive, Breckenridge, CO 80424For SaleMLS ID #S1069555, Marty Frank, Christie's International Real Estate CO LLC. Altitude Realtors
- $4,495,0006 bd8 ba8k sqft127 Marks Lane, Breckenridge, CO 80424For SaleMLS ID #S1070424, Laura Fisher, Ski Colorado Real Estate, LLC. Altitude Realtors
