Huge Ski Slope Views on 7+ Acres of land! This is a wow opportunity. 264 Little Sally Barber Trail is a once-in-a-generation opportunity to own 7.45 private acres in Breckenridge’s only gated residential community. Large-acreage estates this close to town are incredibly rare, making this an irreplaceable legacy property that combines privacy, security, and breathtaking mountain scenery. Enjoy huge mountain views from every room in the house!
Surrounded by protected open space and the National Forest, this custom Jon Gunson-designed residence enjoys extraordinary seclusion while showcasing panoramic, unobstructed views of Breckenridge Ski Resort and the Tenmile Range. Step outside your back door for direct trail access, or reach Main Street and the ski slopes in approximately 8 minutes.
The 4,320-square-foot home blends timeless mountain architecture with exceptional craftsmanship, featuring hand-distressed timber beams, soaring vaulted ceilings, artisan log accents, and a dramatic floor-to-ceiling stone fireplace. Walls of glass frame spectacular alpine vistas, creating an unforgettable backdrop in every season.
Designed for year-round comfort, the home offers a great open floor plan made for entertaining with radiant in-floor heating, security alarm, enhanced water rights, an oversized 4-car garage, attached storage, and electrical already installed for a future hot tub.
The true rarity is the land. Owning 7.45 acres in Breckenridge is virtually impossible to replicate. The expansive setting provides unmatched privacy, room to breathe, abundant wildlife, towering pines, and a peaceful mountain lifestyle rarely available in today’s market.
This is more than a luxury home—it’s one of Breckenridge’s most exclusive mountain estates, where acreage, panoramic ski area views, gated privacy, and an irreplaceable location come together to create a property that will stand the test of time. A must see Breck legacy home with land! Schedule your showing now.
For sale
$5,995,000
264 Little Sallie Barber Trail, Breckenridge, CO 80424
4beds
4,320sqft
Single Family Residence
Built in 1997
7.45 Acres Lot
$5,520,000 Zestimate®
$1,388/sqft
$417/mo HOA
What's special
- 36 days |
- 798 |
- 21 |
Zillow last checked:
Listing updated:
Listed by:
Bo Palazola 850-687-0700,
Engel & Volkers Denver ? Breckenridge
Source: Altitude Realtors,MLS#: S1070471 Originating MLS: Summit Association of Realtors
Originating MLS: Summit Association of RealtorsFacts & features
Interior
Bedrooms & bathrooms
- Bedrooms: 4
- Bathrooms: 4
- Full bathrooms: 3
- 1/2 bathrooms: 1
Primary bedroom
- Level: Main
Bedroom
- Level: Basement
Bedroom
- Level: Basement
Bedroom
- Level: Basement
Other
- Level: Basement
Other
- Level: Basement
Half bath
- Level: Main
Other
- Level: Main
Heating
- Natural Gas, Radiant Floor, Radiant
Appliances
- Included: Bar Fridge, Built-In Oven, Dishwasher, Disposal, Gas Range, Microwave, Range, Refrigerator, Range Hood, Dryer, Washer
Features
- Fireplace, Vaulted Ceiling(s)
- Flooring: Carpet, Tile, Wood
- Basement: Finished
- Has fireplace: Yes
- Fireplace features: Gas
- Furnished: Yes
Interior area
- Total interior livable area: 4,320 sqft
Property
Parking
- Parking features: Garage, Heated Garage, Oversized, Three or more Spaces
- Has garage: Yes
Features
- Levels: Three Or More,Multi/Split
- Has view: Yes
- View description: Meadow, Mountain(s), Ski Area, Valley, Trees/Woods
Lot
- Size: 7.45 Acres
- Features: Borders National Forest, City Lot, Near Public Transit, Ski In /Ski Out
Details
- Parcel number: 2803737
- Zoning description: Single Family
- Other equipment: Satellite Dish
Construction
Type & style
- Home type: SingleFamily
- Property subtype: Single Family Residence
Materials
- Wood Siding
- Roof: Asphalt
Condition
- Resale
- Year built: 1997
Utilities & green energy
- Sewer: Septic Tank
- Water: Well
- Utilities for property: Cable Available, Electricity Available, Natural Gas Available, Phone Available, Snow Removal, Trash Collection, Septic Available
Community & HOA
Community
- Features: Club Membership Available, Clubhouse, Equestrian Facilities, Golf, Trails/Paths, Public Transportation
- Subdivision: Ranch At Breckenridge The
HOA
- Has HOA: Yes
- HOA fee: $5,000 annually
Location
- Region: Breckenridge
Financial & listing details
- Price per square foot: $1,388/sqft
- Tax assessed value: $2,881,900
- Annual tax amount: $9,898
- Date on market: 7/19/2026
- Exclusions: No
- Road surface type: Paved
Estimated market value
$5,520,000
$5.24M - $5.80M
$7,797/mo
Price history
| Date | Event | Price |
|---|---|---|
| 7/19/2026 | Listed for sale | $5,995,000+242.6%$1,388/sqft |
Source:  Altitude Realtors #S1070471 Report a problem Altitude Realtors #S1070471 Report a problem | ||
| 11/12/2019 | Sold | $1,750,000-2.5%$405/sqft |
Source: Altitude Realtors #S1014318 Report a problem | ||
| 9/14/2019 | Pending sale | $1,795,000$416/sqft |
Source: Slifer Smith & Frampton R.E. #S1014318 Report a problem | ||
| 9/5/2019 | Price change | $1,795,000-3%$416/sqft |
Source: Slifer Smith & Frampton R.E. #S1014318 Report a problem | ||
| 7/9/2019 | Listed for sale | $1,850,000-18.6%$428/sqft |
Source: Slifer Smith & Frampton R.E. #S1014318 Report a problem | ||
| 8/2/2018 | Listing removed | $2,274,000$526/sqft |
Source: LIV Sotheby's International Realty #S1007428 Report a problem | ||
| 6/27/2018 | Price change | $2,274,000-2.2%$526/sqft |
Source: LIV Sotheby's International Realty #S1007428 Report a problem | ||
| 6/15/2018 | Price change | $2,324,000-1.1%$538/sqft |
Source: LIV Sotheby's International Realty #S1007428 Report a problem | ||
| 5/24/2018 | Price change | $2,349,000-1.1%$544/sqft |
Source: LIV Sotheby's International Realty #S1007428 Report a problem | ||
| 5/11/2018 | Price change | $2,374,000-1%$550/sqft |
Source: LIV Sotheby's International Realty #S1007428 Report a problem | ||
| 4/11/2018 | Listed for sale | $2,399,000+45.6%$555/sqft |
Source: LIV Sotheby's International Realty #S1007428 Report a problem | ||
| 12/4/2013 | Sold | $1,647,500$381/sqft |
Source: Altitude Realtors #S379976 Report a problem | ||
Public tax history
| Year | Property taxes | Tax assessment |
|---|---|---|
| 2025 | $9,584 -1.7% | $180,119 -10.8% |
| 2024 | $9,752 +61.8% | $201,938 -1% |
| 2023 | $6,026 -1.8% | $203,897 +77.8% |
| 2022 | $6,138 -16.1% | $114,661 -2.8% |
| 2021 | $7,315 +1.5% | $117,961 -15.4% |
| 2019 | $7,210 -98.9% | $139,420 +17.7% |
| 2017 | $654,646 +11215.7% | $118,490 -10.3% |
| 2016 | $5,785 -11.6% | $132,037 |
| 2015 | $6,546 +3.3% | $132,037 +7.5% |
| 2014 | $6,336 +6.1% | $122,857 |
| 2013 | $5,975 | $122,857 -0.9% |
| 2012 | -- | $123,948 |
| 2011 | -- | $123,948 -23.8% |
| 2010 | -- | $162,673 |
Find assessor info on the county website
Monthly payment
Est. payment
Payment breakdown
Explore the cost of this home by adjusting the details. Changes won't be saved.Climate risks
Neighborhood: 80424
Nearby schools
GreatSchools rating
- 5/10Breckenridge Elementary SchoolGrades: K-5Distance: 2 mi
- 6/10Summit Middle SchoolGrades: 6-8Distance: 8.6 mi
- 5/10Summit High SchoolGrades: 9-12Distance: 6.8 mi
Schools provided by the listing agent
- Elementary: Breckenridge
- Middle: Summit
- High: Summit
Source: Altitude Realtors. This data may not be complete. We recommend contacting the local school district to confirm school assignments for this home.
- $4,500,9004 bd2 ba4.2k sqft177 Cumberland Dr, Breckenridge, CO 80424Off Market
- $5,088,7003 bd2 ba3.6k sqft317 Cumberland Dr, Breckenridge, CO 80424Off Market
- $4,196,4005 bd3 ba2.3k sqft281 Little Sallie Barber Trl, Breckenridge, CO 80424Off Market
- $5,656,5006 bd7 ba6.9k sqft223 Little Sallie Barber Trl, Breckenridge, CO 80424Off Market
- $3,500,0005 acres15 Cumberland Dr, Breckenridge, CO 80424Lot/Land
- $6,326,4004 bd6 ba4.5k sqft177 Cumberland, Breckenridge, CO 80424Off Market
- $10,000,0005 bd8 ba5.8k sqft300 Little Sallie Barber Trl, Breckenridge, CO 80424Sold
- $1,145,900-- bd-- ba-- sqft186 Cumberland Dr, Breckenridge, CO 80424Off Market
A local agent can set up tours, give advice and negotiate with sellers.
Similar homes
- $5,995,0004 bd5 ba4.9k sqft1129 Discovery Hill Drive, Breckenridge, CO 80424For Sale
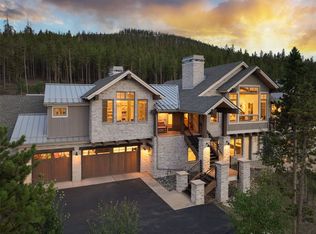
 MLS ID #S1068254, Reilly Desantis, Slifer Smith & Frampton R.E.. Altitude Realtors
 - $5,999,0004 bd4 ba4.3k sqft2717 Tiger Road, Breckenridge, CO 80424For Sale
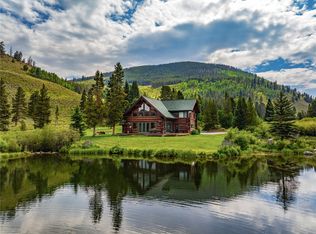 MLS ID #S1065867, Spencer Thomas, Paffrath & Thomas R.E.S.C. Altitude Realtors
 - $5,900,0005 bd6 ba6.3k sqft189 Ginger Quill Lane, Breckenridge, CO 80424For Sale

 MLS ID #5265630, Brie Cosgriff, Milehimodern. REcolorado as distributed by MLS GRID
 - $5,495,0006 bd6 ba6.3k sqft263 Tarnwood Drive, Breckenridge, CO 80424For Sale
 MLS ID #S1068767, Dak Dice, Breckenridge Associates R.E.. Altitude Realtors
 - $5,355,0004 bd5 ba5.3k sqft86 Grey Jay Lane, Breckenridge, CO 80424For SaleMLS ID #S1068506, Eric Buck, RE/MAX Properties of the Summit. Altitude Realtors
- $5,250,0004 bd5 ba4.7k sqft131 Gold Run Road, Breckenridge, CO 80424For SaleMLS ID #S1070000, Dak Dice, Breckenridge Associates R.E.. Altitude Realtors
- $4,985,0004 bd5 ba4.2k sqft1031 Boreas Pass Road, Breckenridge, CO 80424For SaleMLS ID #S1063733, Stephany Epps, Breckenridge Associates R.E.. Altitude Realtors
- $5,250,0005 bd6 ba5.2k sqft95 Riverwood Drive, Breckenridge, CO 80424For SaleMLS ID #S1070669, Kelly Short Lloyd CRS GRI, The Lloyd Group. Altitude Realtors
- $4,700,0004 bd5 ba3.9k sqft726 Discovery Hill Drive, Breckenridge, CO 80424For SaleMLS ID #S1070309, Jeff Moore, Slifer Smith & Frampton R.E.. Altitude Realtors
- $7,295,0004 bd6 ba5k sqft45 Lomax Drive, Breckenridge, CO 80424For SaleMLS ID #S1070593, Bo Palazola, Engel & Volkers Denver ? Breckenridge. Altitude Realtors
- $5,695,0005 bd5 ba5.4k sqft133 Adams Way, Breckenridge, CO 80424For SaleMLS ID #S1069949, Bo Palazola, Engel & Volkers Denver ? Breckenridge. Altitude Realtors
- $3,250,0004 bd5 ba3.7k sqft1946 Highlands Drive, Breckenridge, CO 80424For SaleMLS ID #S1071067, Derrick Fowler, Colorado Mountain Homes. Altitude Realtors
- $5,500,0005 bd5 ba4.9k sqft104 N Gold Flake Terrace, Breckenridge, CO 80424For SaleMLS ID #S1069615, Eric Dahman, Breckenridge Associates R.E.. Altitude Realtors
- $5,695,0005 bd6 ba5.5k sqft511 Golden Age Drive, Breckenridge, CO 80424For SaleMLS ID #S1069062, Greg Hanson, Trelora Realty. Altitude Realtors
- $6,495,0006 bd8 ba6.4k sqft637 White Cloud Drive, Breckenridge, CO 80424For SaleMLS ID #S1070149, Luke Paffrath, Paffrath & Thomas R.E.S.C. Altitude Realtors
- $8,950,0004 bd6 ba5k sqft345 Peerless Drive, Breckenridge, CO 80424For SaleMLS ID #S1070897, Renee Imamura, Slifer Smith & Frampton R.E.. Altitude Realtors
- $5,000,0005 bd5 ba5.6k sqft315 Lake Edge Drive, Breckenridge, CO 80424For SaleMLS ID #S1068749, Dallas Dyer, Redfin Corporation. Altitude Realtors
- $6,495,0006 bd8 ba5.8k sqft95 Victory Lane, Breckenridge, CO 80424For SaleMLS ID #S1066134, Carolyn Gardella, Breckenridge Associates R.E.. Altitude Realtors
- $4,349,0005 bd7 ba6k sqft211 Tarnwood Drive, Breckenridge, CO 80424For SaleMLS ID #S1064102, Dak Dice, Breckenridge Associates R.E.. Altitude Realtors
- $4,450,0005 bd6 ba4.9k sqft798 Gold Run Road, Breckenridge, CO 80424For SaleMLS ID #S1070915, Anastasia Bell, Breckenridge Associates R.E.. Altitude Realtors
