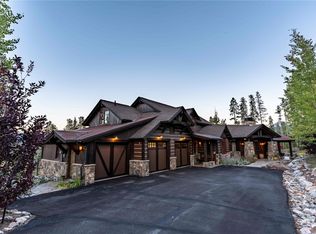
Breckenridge’s premier mountain lodge, this extraordinary Jon Gunson masterpiece is the definition of a legacy estate. Towering skip-peeled logs, timeless architecture, and impeccable craftsmanship create an unforgettable alpine retreat. Featuring 6 ensuite bedrooms plus a cozy loft, this home blends grand scale with warm mountain elegance. A stunning indoor spa/pool, soaring portico entrance, and views of Peak 10 & Crystal Peak from the Great Room and Primary Bedroom elevate the experience from the moment you walk through the front door. Designed for both entertaining and comfort, this home offers a 1,700+ sq ft 6-car garage, a private pond & waterfall feature, newer synthetic roof with copper gutters and heat tape, and countless intricate log carvings throughout. The beautifully appointed caretaker suite includes a private entrance, full kitchen, laundry, soaking tub, steam shower, private deck, and outdoor gas fireplace. Spruce Valley Ranch's exclusive amenities include private hiking & biking trails, a tennis/pickleball court, a trap/skeet range, horse stables, private access to White River Nation Forest, and a boat house allowing access to Goose Pasture Tarn/Lake and the Blue River for private fishing, kayaking, paddle boarding, & more! Reach out for more information on Spruce Valley Ranch and its private amenities. The home is in pristine condition and turn-key ready for the next homeowner to enjoy immediately.
For sale
Price cut: $500K (7/31)
$5,495,000
263 Tarnwood Drive, Breckenridge, CO 80424
6beds
6,370sqft
Single Family Residence
Built in 1999
2 Acres Lot
$5,121,800 Zestimate®
$863/sqft
$394/mo HOA
What's special
- 76 days |
- 1,379 |
- 71 |
Zillow last checked:
Listing updated:
Listed by:
Dak Dice dak@breckenridgeassociates.com,
Breckenridge Associates R.E.
Source: Altitude Realtors,MLS#: S1068767 Originating MLS: Summit Association of Realtors
Originating MLS: Summit Association of RealtorsFacts & features
Interior
Bedrooms & bathrooms
- Bedrooms: 6
- Bathrooms: 6
- Full bathrooms: 4
- 3/4 bathrooms: 1
- 1/2 bathrooms: 1
Heating
- Radiant
Appliances
- Included: Bar Fridge, Built-In Oven, Double Oven, Dishwasher, Gas Cooktop, Disposal, Microwave, Refrigerator, Range Hood, Dryer, Washer
Features
- Fireplace, Jetted Tub, Vaulted Ceiling(s), Wine Cellar
- Flooring: Carpet, Stone, Wood
- Has fireplace: Yes
- Fireplace features: Gas
Interior area
- Total interior livable area: 6,370 sqft
Video & virtual tour
Property
Parking
- Parking features: Attached, Garage, Heated Garage, Oversized, Three or more Spaces
- Has attached garage: Yes
Features
- Levels: Three Or More,Multi/Split
- Exterior features: Barbecue
- Pool features: Private
- Has view: Yes
- View description: Mountain(s), Trees/Woods
Lot
- Size: 2 Acres
- Features: See Remarks
Details
- Parcel number: 100820
- Zoning description: Single Family
- Horses can be raised: Yes
Construction
Type & style
- Home type: SingleFamily
- Property subtype: Single Family Residence
Materials
- Log, Wood Siding
- Foundation: Poured
- Roof: Shake
Condition
- Resale
- Year built: 1999
Utilities & green energy
- Sewer: Septic Tank
- Water: Private, Well
- Utilities for property: Electricity Available, Natural Gas Available, Snow Removal, Trash Collection, Cable Available, Septic Available
Community & HOA
Community
- Features: Equestrian Facilities, Trails/Paths, Fishing, Racquetball
- Subdivision: Spruce Valley Ranch
HOA
- Has HOA: Yes
- Amenities included: Tennis Court(s)
- HOA fee: $4,732 annually
Location
- Region: Breckenridge
Financial & listing details
- Price per square foot: $863/sqft
- Tax assessed value: $5,044,100
- Annual tax amount: $20,622
- Date on market: 6/4/2026
- Exclusions: No
- Road surface type: Paved
Estimated market value
$5,121,800
$4.87M - $5.38M
$7,551/mo
Price history
| Date | Event | Price |
|---|---|---|
| 7/31/2026 | Price change | $5,495,000-8.3%$863/sqft |
Source:  Altitude Realtors #S1068767 Report a problem Altitude Realtors #S1068767 Report a problem | ||
| 6/4/2026 | Listed for sale | $5,995,000$941/sqft |
Source: Altitude Realtors #S1068767 Report a problem | ||
Public tax history
| Year | Property taxes | Tax assessment |
|---|---|---|
| 2025 | $20,527 -0.3% | $315,256 -12% |
| 2024 | $20,597 +14% | $358,309 -1% |
| 2023 | $18,074 -2% | $361,785 +29.8% |
| 2022 | $18,443 -1.6% | $278,709 -2.8% |
| 2021 | $18,743 +1.2% | $286,729 -0.9% |
| 2019 | $18,526 -98.9% | $289,433 +20.8% |
| 2017 | $1,762,036 +11928.6% | $239,692 -15.8% |
| 2016 | $14,649 -16.9% | $284,640 |
| 2015 | $17,620 +2.7% | $284,640 +16.9% |
| 2014 | $17,163 +15.6% | $243,529 |
| 2013 | $14,842 | $243,529 -5.9% |
| 2012 | -- | $258,912 |
| 2011 | -- | $258,912 -20.3% |
| 2010 | -- | $325,041 |
Find assessor info on the county website
Monthly payment
Est. payment
Payment breakdown
Explore the cost of this home by adjusting the details. Changes won't be saved.Climate risks
Neighborhood: Blue River
Nearby schools
GreatSchools rating
- 5/10Breckenridge Elementary SchoolGrades: K-5Distance: 2.1 mi
- 6/10Summit Middle SchoolGrades: 6-8Distance: 9.7 mi
- 5/10Summit High SchoolGrades: 9-12Distance: 8.1 mi
- $3,660,3007 bd5 ba3.8k sqft508 Spruce Valley Dr, Blue River, CO 80424Off Market
- $4,175,6004 bd2 ba4k sqft291 Tarnwood Dr, Breckenridge, CO 80424Off Market
- $3,890,4004 bd4 ba3.8k sqft31 Tarnwood Dr, Breckenridge, CO 80424Off Market
- $7,146,0007 bd4 ba7.3k sqft276 Tarnwood Dr, Breckenridge, CO 80424Off Market
- $4,349,0005 bd7 ba6k sqft211 Tarnwood Dr, Breckenridge, CO 80424For Sale
- $5,099,4005 bd4 ba5.1k sqft294 Tarnwood Dr, Breckenridge, CO 80424Off Market
- $4,639,4005 bd6 ba5.2k sqft224 Tarnwood, Breckenridge, CO 80424Off Market
- $4,870,6005 bd4 ba5.5k sqft224 Tarnwood Dr, Breckenridge, CO 80424Off Market
A local agent can set up tours, give advice and negotiate with sellers.
A local lender can help you make sure your offer is ready when you are.
Similar homes
- $5,500,0007 bd8 ba8k sqft87 Wagon Road, Breckenridge, CO 80424For Sale

 MLS ID #S1070844, Alex Masterson, eXp Realty, LLC. Altitude Realtors
 - $4,349,0005 bd7 ba6k sqft211 Tarnwood Drive, Breckenridge, CO 80424For Sale
 MLS ID #S1064102, Dak Dice, Breckenridge Associates R.E.. Altitude Realtors
 - $5,250,0005 bd6 ba5.2k sqft95 Riverwood Drive, Breckenridge, CO 80424For Sale
 MLS ID #S1070669, Kelly Short Lloyd CRS GRI, The Lloyd Group. Altitude Realtors
 - $5,695,0005 bd6 ba5.5k sqft511 Golden Age Drive, Breckenridge, CO 80424For Sale
 MLS ID #S1069062, Greg Hanson, Trelora Realty. Altitude Realtors
 - $5,900,0005 bd6 ba6.3k sqft189 Ginger Quill Lane, Breckenridge, CO 80424For Sale
 MLS ID #5265630, Brie Cosgriff, Milehimodern. REcolorado as distributed by MLS GRID
 - $5,545,0007 bd6 ba6.6k sqft54 Boulder Circle, Breckenridge, CO 80424For SaleMLS ID #S1069403, Andrew Clapp, Breckenridge Associates R.E.. Altitude Realtors
- $5,355,0004 bd5 ba5.3k sqft86 Grey Jay Lane, Breckenridge, CO 80424For SaleMLS ID #S1068506, Eric Buck, RE/MAX Properties of the Summit. Altitude Realtors
- $5,995,0004 bd4 ba4.3k sqft264 Little Sallie Barber Trail, Breckenridge, CO 80424For SaleMLS ID #S1070471, Bo Palazola, Engel & Volkers Denver ? Breckenridge. Altitude Realtors
- $5,500,0005 bd7 ba4.8k sqft67 Rounds Road, Breckenridge, CO 80424For SaleMLS ID #S1063781, Stephen Brownson, RE/MAX Properties of the Summit. Altitude Realtors
- $4,995,0005 bd6 ba6.2k sqft215 Royal Tiger Road, Breckenridge, CO 80424For SaleMLS ID #S1069196, Jeff Moore, Slifer Smith & Frampton R.E.. Altitude Realtors
- $5,500,0006 bd6 ba6.1k sqft89 Barton Way, Breckenridge, CO 80424For SaleMLS ID #S1069053, Derrick Fowler, Colorado Mountain Homes. Altitude Realtors
- $6,495,0006 bd8 ba6.4k sqft637 White Cloud Drive, Breckenridge, CO 80424For SaleMLS ID #S1070149, Luke Paffrath, Paffrath & Thomas R.E.S.C. Altitude Realtors
- $5,500,0005 bd5 ba4.9k sqft104 N Gold Flake Terrace, Breckenridge, CO 80424For SaleMLS ID #S1069615, Eric Dahman, Breckenridge Associates R.E.. Altitude Realtors
- $5,000,0005 bd5 ba5.6k sqft315 Lake Edge Drive, Breckenridge, CO 80424For SaleMLS ID #S1068749, Dallas Dyer, Redfin Corporation. Altitude Realtors
- $6,495,0006 bd8 ba5.8k sqft95 Victory Lane, Breckenridge, CO 80424For SaleMLS ID #S1066134, Carolyn Gardella, Breckenridge Associates R.E.. Altitude Realtors
- $5,695,0005 bd5 ba5.4k sqft133 Adams Way, Breckenridge, CO 80424For SaleMLS ID #S1069949, Bo Palazola, Engel & Volkers Denver ? Breckenridge. Altitude Realtors
- $4,985,0004 bd5 ba4.2k sqft1031 Boreas Pass Road, Breckenridge, CO 80424For SaleMLS ID #S1063733, Stephany Epps, Breckenridge Associates R.E.. Altitude Realtors
- $6,950,0006 bd6 ba5.9k sqft11 Dyer Trail, Breckenridge, CO 80424For SaleMLS ID #S1068857, Renee Imamura, Slifer Smith & Frampton R.E.. Altitude Realtors
- $4,350,0005 bd6 ba5.2k sqft120 Byron Court, Breckenridge, CO 80424For SaleMLS ID #S1069592, Jeff Moore, Slifer Smith & Frampton R.E.. Altitude Realtors
- $4,795,0005 bd6 ba5.5k sqft534 County Road 534, Breckenridge, CO 80424New ConstructionMLS ID #S1070111, Marty Frank, Christie's International Real Estate CO LLC. Altitude Realtors
