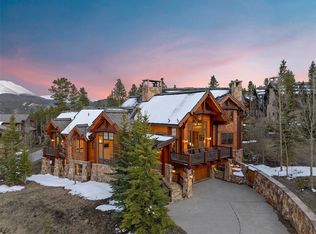
Positioned on one of Breckenridge's most coveted 1.55-acre corner homesites, this extraordinary mountain retreat captures breathtaking views of the Breckenridge Ski Area, Peak 8 ski runs, and the surrounding Tenmile Range from virtually every room. Offering exceptional privacy just minutes from historic Main Street and convenient access to five world-class ski resorts, this residence embodies luxury mountain living. Designed for entertaining and multigenerational living, the sought-after dual-primary floor plan features two luxurious main-level suites on opposite wings of the home. The owner's retreat includes private garage access, a dedicated entrance, exclusive mudroom, private laundry, steam shower, heated towel racks, soaking tub, and dog wash. The second primary suite features a fireplace, steam shower, heated towel racks, automated blackout shades, private outdoor access, and spectacular mountain views. The expansive great room, chef's kitchen, walk-in pantry, and dining area are perfectly positioned to maximize the panoramic scenery. Premium appliances include a six-burner range with griddle, double ovens, dual dishwashers, and pot filler. The walkout lower level features a spacious family and game room, full wet bar with kegerator and beer taps, oversized pantry, four additional bedrooms, a spa bath with exterior access, and a 14-person swim spa that also functions as an exercise pool. Additional amenities include radiant in-floor heat, ACT Oxygen System, Sonos audio, heated garages, EV charger, automated lighting and shades, solar panels, whole-house generator, and extensive storage. A rare opportunity to own an exceptional legacy property combining an irreplaceable homesite, panoramic ski area views, thoughtful design, and luxury amenities in one of Breckenridge's premier locations.
For sale
Price cut: $250K (7/16)
$7,250,000
11 Dyer Trail, Breckenridge, CO 80424
6beds
5,999sqft
:
Get pre-qualified$45,199/mo
Single Family Residence
Built in 2018
1.55 Acres Lot
$6,809,900 Zestimate®
$1,209/sqft
$15/mo HOA
What's special
- 53 days |
- 611 |
- 30 |
Zillow last checked:
Listing updated:
Listed by:
Renee Imamura (970)393-2308,
Slifer Smith & Frampton R.E.
Source: Altitude Realtors,MLS#: S1068857 Originating MLS: Summit Association of Realtors
Originating MLS: Summit Association of RealtorsFacts & features
Interior
Bedrooms & bathrooms
- Bedrooms: 6
- Bathrooms: 6
- Full bathrooms: 5
- 1/2 bathrooms: 1
Heating
- Radiant
Appliances
- Included: Bar Fridge, Built-In Oven, Convection Oven, Dishwasher, Disposal, Gas Range, Humidifier, Microwave, Refrigerator, Range Hood, Water Softener, Some Electric Appliances, Dryer, Washer
- Laundry: Laundry Closet, Main Level
Features
- Fireplace, Central Vacuum
- Flooring: Luxury Vinyl, Luxury VinylTile, Tile, Wood
- Basement: Finished,Unfinished
- Has fireplace: Yes
- Fireplace features: Gas
- Furnished: Yes
Interior area
- Total interior livable area: 5,999 sqft
Video & virtual tour
Property
Parking
- Total spaces: 1
- Parking features: Attached, Electric Vehicle Charging Station(s), Garage, Heated Garage
- Attached garage spaces: 1
Features
- Levels: Two
- Has view: Yes
- View description: Mountain(s), Ski Area, Southern Exposure
Lot
- Size: 1.55 Acres
- Features: City Lot, See Remarks
Details
- Parcel number: 4500061
- Zoning description: Single Family
Construction
Type & style
- Home type: SingleFamily
- Property subtype: Single Family Residence
Materials
- Metal Siding, Stone, Wood Siding
- Foundation: Poured
- Roof: Asphalt,Architectural,Metal,Shingle
Condition
- Resale
- Year built: 2018
Utilities & green energy
- Sewer: Connected, Public Sewer
- Water: Public
- Utilities for property: Cable Available, Electricity Available, Natural Gas Available, Sewer Available, Snow Removal, Trash Collection, Water Available, Sewer Connected
Community & HOA
Community
- Features: Golf
- Subdivision: Highlands At Breckenridge
HOA
- Has HOA: Yes
- HOA fee: $175 annually
Location
- Region: Breckenridge
Financial & listing details
- Price per square foot: $1,209/sqft
- Tax assessed value: $4,856,900
- Annual tax amount: $18,220
- Date on market: 6/4/2026
- Exclusions: No
- Road surface type: Paved
Estimated market value
$6,809,900
$6.47M - $7.15M
$6,649/mo
Price history
| Date | Event | Price |
|---|---|---|
| 7/16/2026 | Price change | $7,250,000-3.3%$1,209/sqft |
Source:  Altitude Realtors #S1068857 Report a problem Altitude Realtors #S1068857 Report a problem | ||
| 6/4/2026 | Listed for sale | $7,500,000+1218.1%$1,250/sqft |
Source: Altitude Realtors #S1068857 Report a problem | ||
| 3/23/2018 | Sold | $569,000+118.8%$95/sqft |
Source: Altitude Realtors #S1000118 Report a problem | ||
| 10/12/2005 | Sold | $260,000$43/sqft |
Source: Public Record Report a problem | ||
Public tax history
| Year | Property taxes | Tax assessment |
|---|---|---|
| 2025 | $16,830 -1.6% | $303,556 -4.8% |
| 2024 | $17,097 +32.9% | $318,773 -1% |
| 2023 | $12,860 -1.9% | $321,865 +44.2% |
| 2022 | $13,109 +9.5% | $223,151 -2.8% |
| 2021 | $11,975 +189% | $229,572 +214.6% |
| 2019 | $4,144 -99.1% | $72,980 -7.3% |
| 2017 | $455,201 +10629.8% | $78,716 -5.5% |
| 2016 | $4,242 -6.8% | $83,294 |
| 2015 | $4,552 +3% | $83,294 +6.7% |
| 2014 | $4,420 +5.4% | $78,084 |
| 2013 | $4,193 | $78,084 +21.7% |
| 2012 | -- | $64,180 |
| 2011 | -- | $64,180 -62.4% |
| 2010 | -- | $170,543 |
Find assessor info on the county website
Monthly payment
Est. payment
Payment breakdown
Explore the cost of this home by adjusting the details. Changes won't be saved.Climate risks
Neighborhood: 80424
Nearby schools
GreatSchools rating
- 7/10Upper Blue Elementary SchoolGrades: PK-5Distance: 0.2 mi
- 4/10Summit Middle SchoolGrades: 6-8Distance: 6.2 mi
- 5/10Summit High SchoolGrades: 9-12Distance: 4.5 mi
- $2,887,7004 bd6 ba2.5k sqft25 Dyer Trl, Breckenridge, CO 80424Off Market
- $1,256,500-- bd-- ba-- sqft114 Highlands Dr, Silverthorne, CO 80424Off Market
- $3,205,2004 bd2 ba3.4k sqft16 Dyer Trl, Breckenridge, CO 80424Off Market
- $--9.707 Acres200 Highlands Dr, Silverthorne, CO 80424Off Market
- $3,275,0005 bd5 ba5.1k sqft38 Dyer Trl, Breckenridge, CO 80424Off Market
- $2,820,2004 bd3 ba2.1k sqft43 Dyer Trl, Breckenridge, CO 80424Off Market
- $3,329,2006 bd6 ba4.6k sqft63 Dyer Trail, Breckenridge, CO 80424Off Market
- $3,718,3005 bd2 ba2.5k sqft54 Dyer Trl, Breckenridge, CO 80424Off Market
A local agent can set up tours, give advice and negotiate with sellers.
A local lender can help you make sure your offer is ready when you are.
Similar homes
- $7,270,0005 bd6 ba5.7k sqft317 Timber Trail Road, Breckenridge, CO 80424For Sale
 MLS ID #S1068410, Jeff Moore, Slifer Smith & Frampton R.E.. Altitude Realtors
 - $7,500,0005 bd7 ba6.6k sqft2446 Highlands Drive, Breckenridge, CO 80424For Sale
 MLS ID #S1069555, Marty Frank, Christie's International Real Estate CO LLC. Altitude Realtors
 - $6,750,0006 bd7 ba4.8k sqft86 New England Drive, Breckenridge, CO 80424For Sale
 MLS ID #S1069725, Samantha Meister, Summit Resort Group. Altitude Realtors
 - $5,995,0005 bd5 ba5.4k sqft133 Adams Way, Breckenridge, CO 80424For Sale
 MLS ID #S1069949, Bo Palazola, Engel & Volkers Denver. Altitude Realtors
 - $5,500,0006 bd7 ba6.1k sqft636 Western Sky Drive, Breckenridge, CO 80424For SaleMLS ID #S1069918, Aniela Wasmanski, LIV Sotheby's I.R.. Altitude Realtors
- $6,495,0006 bd8 ba5.8k sqft95 Victory Lane, Breckenridge, CO 80424For SaleMLS ID #S1066134, Carolyn Gardella, Breckenridge Associates R.E.. Altitude Realtors
- $5,995,0006 bd6 ba6.3k sqft263 Tarnwood Drive, Breckenridge, CO 80424For SaleMLS ID #S1068767, Dak Dice, Breckenridge Associates R.E.. Altitude Realtors
- $8,995,0005 bd7 ba5.3k sqft36 Rounds Road, Breckenridge, CO 80424For SaleMLS ID #S1069618, Jeff Moore, Slifer Smith & Frampton R.E.. Altitude Realtors
- $6,495,0006 bd8 ba6.4k sqft637 White Cloud Drive, Breckenridge, CO 80424For SaleMLS ID #S1070149, Luke Paffrath, Paffrath & Thomas R.E.S.C. Altitude Realtors
- $5,695,0005 bd6 ba5.5k sqft511 Golden Age Drive, Breckenridge, CO 80424For SaleMLS ID #S1069062, Greg Hanson, Trelora Realty. Altitude Realtors
- $5,500,0005 bd7 ba4.8k sqft67 Rounds Road, Breckenridge, CO 80424For SaleMLS ID #S1063781, Stephen Brownson, RE/MAX Properties of the Summit. Altitude Realtors
- $5,550,0006 bd6 ba6.1k sqft89 Barton Way, Breckenridge, CO 80424For SaleMLS ID #S1069053, Derrick Fowler, Colorado Mountain Homes. Altitude Realtors
- $8,300,0007 bd10 ba8.2k sqft189 Juniata Circle, Breckenridge, CO 80424For SaleMLS ID #S1070017, Mark Thomas, Paffrath & Thomas R.E.S.C. Altitude Realtors
- $5,999,9997 bd8 ba5.5k sqft3594 Ski Hill Rd, Breckenridge, CO 80424For SaleMLS ID #1013522, Laura Swearingen, LPT Realty LLC. VMLS
- $4,700,0004 bd5 ba3.9k sqft726 Discovery Hill Drive, Breckenridge, CO 80424For SaleMLS ID #S1070309, Jeff Moore, Slifer Smith & Frampton R.E.. Altitude Realtors
- $5,000,0005 bd5 ba5.6k sqft315 Lake Edge Drive, Breckenridge, CO 80424For SaleMLS ID #S1068749, Dallas Dyer, Redfin Corporation. Altitude Realtors
- $5,995,0004 bd4 ba4.3k sqft264 Little Sallie Barber Trail, Breckenridge, CO 80424For SaleMLS ID #S1070471, Bo Palazola, Engel & Volkers Denver. Altitude Realtors
- $6,150,0004 bd5 ba4.9k sqft1129 Discovery Hill Drive, Breckenridge, CO 80424For SaleMLS ID #S1068254, Reilly Desantis, Slifer Smith & Frampton R.E.. Altitude Realtors
- $4,995,0005 bd6 ba6.2k sqft215 Royal Tiger Road, Breckenridge, CO 80424For SaleMLS ID #S1069196, Jeff Moore, Slifer Smith & Frampton R.E.. Altitude Realtors
- $6,249,0005 bd7 ba5.1k sqft294 Gold Run Road, Breckenridge, CO 80424For SaleMLS ID #S1068262, Jason Himmelman, Breckenridge Associates R.E.. Altitude Realtors
