A true crown jewel with the most iconic address in all of the Highlands! This spectacular residence takes full advantage of its west facing homesite with views that are second to none of the Breckenridge Ski Area and Tenmile Range. Modern luxury with clean crisp architecture greets you the moment you walk through the front door of this architectural masterpiece. The European build quality is evident throughout, starting with its beautiful gourmet kitchen serviced by Thermador appliances and a private butler pantry with secondary prep area. The soaring great room is highlighted by an impressive modern fireplace to gather around, custom steel beams and accents, complemented by a wall of windows that open onto an expansive deck that overlooks the home's signature views. The two primary suites on the main level provide a spa like experience as you enter these amazing sanctuaries with gentle lighting and soothing finishes. The main owner's suite is complete with a custom lit walk in closet, an enriched oxygen system and air conditioning for supreme comfort. The lower level of this residence encompasses, three additional en-suite bedroom retreats, a large family room, walk behind bar, custom bunk bed nooks, a full spa room, complete with a steam room and a multi-person sauna that gracefully walks out to additional outdoor living space with private hot tub and a gas firepit for evenings spent sipping wine under the stars. With almost 2 acres of land, this property is ideal for the outdoor enthusiast with the Upper Flume Trail just up the hill for the mountain biker enthusiast in the family or simply a romantic stroll after dinner. The heated three car garage has a stainless steel dog wash for your best friend and additional storage accessed by an automatic ladder for your safety and convenience. Don't miss out on this opportunity own a very special slice of Breckenridge.
For sale
$8,995,000
36 Rounds Road, Breckenridge, CO 80424
5beds
5,340sqft
Single Family Residence
Built in 2019
1.82 Acres Lot
$8,377,600 Zestimate®
$1,684/sqft
$10/mo HOA
What's special
Impressive modern fireplaceLarge family roomStainless steel dog washCustom bunk bed nooksThermador appliancesBeautiful gourmet kitchenSoaring great room
- 89 days
- 869
- 69
Zillow last checked:
Listing updated:
Listed by:
Jeff Moore (970)390-2269,
Slifer Smith & Frampton R.E.
Source: Altitude Realtors,MLS#: S1069618 Originating MLS: Summit Association of Realtors
Originating MLS: Summit Association of RealtorsFacts & features
Interior
Bedrooms & bathrooms
- Bedrooms: 5
- Bathrooms: 7
- Full bathrooms: 3
- 3/4 bathrooms: 3
- 1/2 bathrooms: 1
Heating
- Radiant
Appliances
- Included: Bar Fridge, Built-In Oven, Dishwasher, Electric Cooktop, Disposal, Gas Range, Microwave, Refrigerator, Wine Cooler, Dryer, Washer
Features
- Fireplace, Main Level Primary, Sauna, Cable TV, Vaulted Ceiling(s)
- Flooring: Carpet, Tile, Wood
- Has fireplace: Yes
- Fireplace features: Gas
Interior area
- Total interior livable area: 5,340 sqft
Video & virtual tour
Property
Parking
- Total spaces: 3
- Parking features: Garage
- Garage spaces: 3
Features
- Levels: Two,Multi/Split
- Has view: Yes
- View description: Mountain(s), Ski Area, Valley, Trees/Woods
Lot
- Size: 1.82 Acres
- Features: See Remarks
Details
- Parcel number: 4500128
- Zoning description: Single Family
Construction
Type & style
- Home type: SingleFamily
- Property subtype: Single Family Residence
Materials
- Frame
- Foundation: Poured
- Roof: Asphalt,Metal
Condition
- Resale
- Year built: 2019
Utilities & green energy
- Sewer: Connected, Public Sewer
- Water: Public
- Utilities for property: Electricity Available, Natural Gas Available, Phone Available, Sewer Available, Snow Removal, Trash Collection, Water Available, Cable Available, Sewer Connected
Community & HOA
Community
- Features: Golf, Trails/Paths
- Subdivision: Highlands At Breckenridge
HOA
- Has HOA: Yes
- HOA fee: $125 annually
Location
- Region: Breckenridge
Financial & listing details
- Price per square foot: $1,684/sqft
- Tax assessed value: $4,616,200
- Annual tax amount: $17,317
- Date on market: 6/16/2026
- Exclusions: No
- Road surface type: Paved
Estimated market value
$8,377,600
$7.96M - $8.80M
Not available
Price history
| Date | Event | Price |
|---|---|---|
| 6/16/2026 | Listed for sale | $8,995,000+9.7%$1,684/sqft |
Source:  Altitude Realtors #S1069618 Report a problem Altitude Realtors #S1069618 Report a problem | ||
| 9/13/2022 | Sold | $8,200,000+993.3%$1,536/sqft |
Source: Altitude Realtors #S1039200 Report a problem | ||
| 9/25/2017 | Sold | $750,000+52.1%$140/sqft |
Source: Altitude Realtors #S1005013 Report a problem | ||
| 4/29/2015 | Sold | $493,000-7%$92/sqft |
Source: Altitude Realtors #S391045 Report a problem | ||
| 3/22/2007 | Sold | $530,000$99/sqft |
Source: Public Record Report a problem | ||
Public tax history
| Year | Property taxes | Tax assessment |
|---|---|---|
| 2025 | $17,093 -1.6% | $288,513 -10.9% |
| 2024 | $17,365 +38.2% | $323,711 -1% |
| 2023 | $12,567 -1.9% | $326,851 +49.9% |
| 2022 | $12,810 +83.3% | $218,063 -2.8% |
| 2021 | $6,988 -34.3% | $224,338 +19.7% |
| 2019 | $10,641 -97.6% | $187,372 +32.3% |
| 2017 | $437,906 +5638.2% | $141,599 +76.7% |
| 2016 | $7,631 +74.3% | $80,128 |
| 2015 | $4,379 +3% | $80,128 -10.3% |
| 2014 | $4,252 -11.3% | $89,286 |
| 2013 | $4,795 | $89,286 -5.5% |
| 2012 | -- | $94,441 |
| 2011 | -- | $94,441 -51.2% |
| 2010 | -- | $193,549 |
Find assessor info on the county website
Monthly payment
Est. payment
Payment breakdown
Explore the cost of this home by adjusting the details. Changes won't be saved.Climate risks
Neighborhood: 80424
Similar homes
- $8,950,0004 bd6 ba5k sqft345 Peerless Drive, Breckenridge, CO 80424For Sale

 MLS ID #S1070897, Renee Imamura, Slifer Smith & Frampton R.E.. Altitude Realtors
 - $10,200,0005 bd7 ba5.3k sqft111 Brooks Snider Road, Breckenridge, CO 80424For Sale
 MLS ID #S1068823, Anastasia Bell, Breckenridge Associates R.E.. Altitude Realtors
 - $6,950,0006 bd6 ba5.9k sqft11 Dyer Trail, Breckenridge, CO 80424For Sale
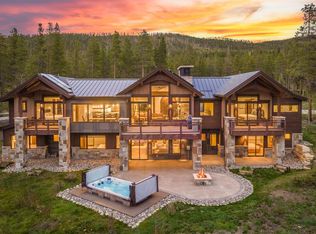 MLS ID #S1068857, Renee Imamura, Slifer Smith & Frampton R.E.. Altitude Realtors
 - $7,995,0005 bd6 ba4.6k sqft325 Timber Trail Road, Breckenridge, CO 80424For Sale
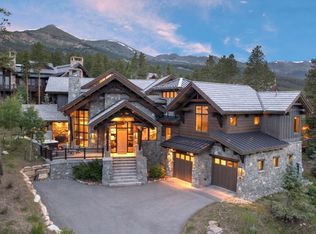 MLS ID #S1057152, Michele Hart, Slifer Smith & Frampton R.E.. Altitude Realtors
 - $7,295,0004 bd6 ba5k sqft45 Lomax Drive, Breckenridge, CO 80424For SaleMLS ID #S1070593, Bo Palazola, Engel & Volkers Denver ? Breckenridge. Altitude Realtors
- $6,995,0005 bd7 ba6.6k sqft2446 Highlands Drive, Breckenridge, CO 80424For SaleMLS ID #S1069555, Marty Frank, Christie's International Real Estate CO LLC. Altitude Realtors
- $11,950,0005 bd8 ba7.9k sqft166 Golden Age Drive, Breckenridge, CO 80424For SaleMLS ID #S1069727, Jon Clark, Slifer Smith & Frampton R.E.. Altitude Realtors
- $5,500,0005 bd7 ba4.8k sqft67 Rounds Road, Breckenridge, CO 80424For SaleMLS ID #S1063781, Stephen Brownson, RE/MAX Properties of the Summit. Altitude Realtors
- $6,750,0006 bd7 ba4.8k sqft86 New England Drive, Breckenridge, CO 80424For SaleMLS ID #S1069725, Samantha Meister, Summit Resort Group. Altitude Realtors
- $7,270,0005 bd6 ba5.7k sqft317 Timber Trail Road, Breckenridge, CO 80424For SaleMLS ID #S1068410, Jeff Moore, Slifer Smith & Frampton R.E.. Altitude Realtors
- $6,249,0005 bd7 ba5.1k sqft294 Gold Run Road, Breckenridge, CO 80424For SaleMLS ID #S1068262, Jason Himmelman, Breckenridge Associates R.E.. Altitude Realtors
- $5,695,0005 bd6 ba5.5k sqft511 Golden Age Drive, Breckenridge, CO 80424For SaleMLS ID #S1069062, Greg Hanson, Trelora Realty. Altitude Realtors
- $5,995,0004 bd5 ba4.9k sqft1129 Discovery Hill Drive, Breckenridge, CO 80424For SaleMLS ID #S1068254, Reilly Desantis, Slifer Smith & Frampton R.E.. Altitude Realtors
- $4,850,0004 bd6 ba4.9k sqft210 S Gold Flake Terrace, Breckenridge, CO 80424For SaleMLS ID #S1071391, Troy Margelofsky, Slifer Smith & Frampton R.E.. Altitude Realtors
- $4,995,0005 bd6 ba6.2k sqft215 Royal Tiger Road, Breckenridge, CO 80424For SaleMLS ID #S1069196, Jeff Moore, Slifer Smith & Frampton R.E.. Altitude Realtors
- $5,500,0006 bd6 ba6.1k sqft89 Barton Way, Breckenridge, CO 80424For SaleMLS ID #S1069053, Derrick Fowler, Colorado Mountain Homes. Altitude Realtors
- $4,500,0004 bd5 ba3.9k sqft726 Discovery Hill Drive, Breckenridge, CO 80424For SaleMLS ID #S1070309, Jeff Moore, Slifer Smith & Frampton R.E.. Altitude Realtors
- $4,795,0005 bd7 ba5.2k sqft455 Highfield Trail, Breckenridge, CO 80424For SaleMLS ID #S1061305, Luke Paffrath, Paffrath & Thomas R.E.S.C. Altitude Realtors
- $5,150,0005 bd5 ba4.5k sqft106 N Gold Flake Terrace, Breckenridge, CO 80424For SaleMLS ID #S1058012, Marty Frank, Christie's International Real Estate CO LLC. Altitude Realtors
- $5,695,0005 bd5 ba5.4k sqft133 Adams Way, Breckenridge, CO 80424For SaleMLS ID #S1069949, Bo Palazola, Engel & Volkers Denver ? Breckenridge. Altitude Realtors
