Set on a quiet ridge in the coveted Western Sky Ranch community, this luxury rustic mountain residence sits on a private 4-acre wooded setting, with views of the Ten Mile Range and Breckenridge Ski Area. Originally showcased in the Parade of Homes for its quality build and design, take in the soaring vaulted ceilings, multiple fireplaces, a gourmet kitchen, 3-car garage and an elevator connecting every level. Invite family and friends to the fresh mountain air with en-suite bedrooms and multiple outdoor living spaces. Major updates include a new roof, new water heater, Generac whole-home generator, air conditioning, extensive tree clearing for improved views and reduced wildfire risk. Open your front door and walk to a large network of trails in the National Forest, or drive just minutes to Historic Downtown Breckenridge with renowned restaurants, shopping, spas and more. A rare opportunity in one of Breckenridge's most desirable neighborhoods!
Pending
$5,500,000
636 Western Sky Drive, Breckenridge, CO 80424
6beds
6,151sqft
Single Family Residence
Built in 2007
4 Acres Lot
$5,135,700 Zestimate®
$894/sqft
$313/mo HOA
What's special
Multiple fireplacesSoaring vaulted ceilingsElevator connecting every levelQuiet ridgeEn-suite bedroomsGourmet kitchenAir conditioning
- 55 days |
- 1,145 |
- 65 |
Zillow last checked:
Listing updated:
Listed by:
Aniela Wasmanski (970)453-0550,
LIV Sotheby's I.R.
Source: Altitude Realtors,MLS#: S1069918 Originating MLS: Summit Association of Realtors
Originating MLS: Summit Association of RealtorsFacts & features
Interior
Bedrooms & bathrooms
- Bedrooms: 6
- Bathrooms: 7
- Full bathrooms: 6
- 1/2 bathrooms: 1
Heating
- Propane, Radiant
Cooling
- 1 Unit
Appliances
- Included: Dishwasher, Disposal, Gas Range, Microwave, Oven, Refrigerator, Dryer, Washer
Features
- Ceiling Fan(s), Entrance Foyer, Elevator, Five Piece Bathroom, Fireplace, High Ceilings, Jetted Tub, Kitchen Island, Primary Suite, Open Floorplan, Pantry, Cable TV, Vaulted Ceiling(s), Walk-In Closet(s), Utility Room
- Flooring: Stone, Tile, Wood
- Basement: Full,Walk-Out Access,Finished
- Has fireplace: Yes
- Fireplace features: Gas
Interior area
- Total interior livable area: 6,151 sqft
Video & virtual tour
Property
Parking
- Total spaces: 3
- Parking features: Attached, Garage, Heated Garage
- Garage spaces: 3
Features
- Levels: Three Or More,Multi/Split
- Has view: Yes
- View description: Mountain(s), Ski Area, Trees/Woods
Lot
- Size: 4 Acres
- Features: See Remarks
Details
- Parcel number: 6513080
- Zoning description: Single Family
- Other equipment: Satellite Dish
Construction
Type & style
- Home type: SingleFamily
- Property subtype: Single Family Residence
Materials
- Log, Wood Frame
- Foundation: Poured
- Roof: Architectural,Metal,Shingle
Condition
- Resale
- Year built: 2007
Utilities & green energy
- Sewer: Septic Tank
- Water: Well
- Utilities for property: Electricity Available, Propane, Phone Available, Snow Removal, Trash Collection, Cable Available, Septic Available
Community & HOA
Community
- Features: Trails/Paths
- Subdivision: Western Sky Ranch
HOA
- Has HOA: Yes
- HOA fee: $3,750 annually
Location
- Region: Breckenridge
Financial & listing details
- Price per square foot: $894/sqft
- Tax assessed value: $5,034,000
- Annual tax amount: $17,290
- Date on market: 6/26/2026
- Exclusions: No
- Road surface type: Paved
Estimated market value
$5,135,700
$4.88M - $5.39M
$6,874/mo
Price history
| Date | Event | Price |
|---|---|---|
| 8/19/2026 | Pending sale | $5,500,000$894/sqft |
Source:  Altitude Realtors #S1069918 Report a problem Altitude Realtors #S1069918 Report a problem | ||
| 6/26/2026 | Listed for sale | $5,500,000+1.9%$894/sqft |
Source: Altitude Realtors #S1069918 Report a problem | ||
| 2/14/2023 | Sold | $5,400,000-6.9%$878/sqft |
Source: Altitude Realtors #S1036535 Report a problem | ||
| 1/17/2023 | Pending sale | $5,800,000$943/sqft |
Source: Altitude Realtors #S1036535 Report a problem | ||
| 10/21/2022 | Price change | $5,800,000-7.2%$943/sqft |
Source: Altitude Realtors #S1036535 Report a problem | ||
| 6/2/2022 | Listed for sale | $6,250,000+598.3%$1,016/sqft |
Source: Altitude Realtors #S1036535 Report a problem | ||
| 3/26/2007 | Sold | $895,000$146/sqft |
Source: Public Record Report a problem | ||
Public tax history
| Year | Property taxes | Tax assessment |
|---|---|---|
| 2025 | $16,961 -1.7% | $314,625 -11.3% |
| 2024 | $17,259 +53.9% | $354,537 -1% |
| 2023 | $11,211 -1.8% | $357,977 +67.8% |
| 2022 | $11,418 -6.3% | $213,309 -2.8% |
| 2021 | $12,185 +1.4% | $219,448 -5.5% |
| 2019 | $12,011 -98.9% | $232,240 +6.5% |
| 2017 | $1,065,662 +9913.5% | $217,968 +1.4% |
| 2016 | $10,642 -0.1% | $214,938 |
| 2015 | $10,657 +3.3% | $214,938 +27.5% |
| 2014 | $10,315 +25.8% | $168,546 |
| 2013 | $8,197 | $168,546 -18% |
| 2012 | -- | $205,653 |
| 2011 | -- | $205,653 -19.9% |
| 2010 | -- | $256,655 |
Find assessor info on the county website
Monthly payment
Est. payment
Payment breakdown
Explore the cost of this home by adjusting the details. Changes won't be saved.Climate risks
Neighborhood: 80424
Nearby schools
GreatSchools rating
- 6/10Upper Blue Elementary SchoolGrades: PK-5Distance: 0.9 mi
- 6/10Summit Middle SchoolGrades: 6-8Distance: 6.7 mi
- 5/10Summit High SchoolGrades: 9-12Distance: 4.9 mi
- $4,654,8004 bd3 ba2.6k sqft546 Western Sky Dr, Silverthorne, CO 80498Off Market
- $4,580,0775 bd4 ba2.3k sqft478 Western Sky Dr, Silverthorne, CO 80498Sold
- $3,787,2008 bd6 ba4.5k sqft74 Westerman Rd, Breckenridge, CO 80424Off Market
- $4,580,0775 bd6 ba4.3k sqft478 Western Sky Dr, Breckenridge, CO 80424Sold

- $2,175,1004 bd4 ba2.6k sqft1396 Forest Hills Dr, Breckenridge, CO 80424Off Market
- $25,000-- bd-- ba-- sqft1506 Forest Hills Dr, Breckenridge, CO 80424Sold
- $4,171,5003 bd6 ba1.7k sqft1496 Forest Hills Dr, Breckenridge, CO 80424Off Market
- $500,0001.11 acres1375 Forest Hills Dr, Breckenridge, CO 80424Sold
A local agent can set up tours, give advice and negotiate with sellers.
A local lender can help you make sure your offer is ready when you are.
Similar homes
- $5,500,0005 bd7 ba4.8k sqft67 Rounds Road, Breckenridge, CO 80424For Sale
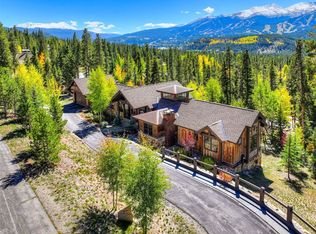
 MLS ID #S1063781, Stephen Brownson, RE/MAX Properties of the Summit. Altitude Realtors
 - $5,495,0006 bd6 ba6.3k sqft263 Tarnwood Drive, Breckenridge, CO 80424For Sale
 MLS ID #S1068767, Dak Dice, Breckenridge Associates R.E.. Altitude Realtors
 - $5,500,0007 bd8 ba8k sqft87 Wagon Road, Breckenridge, CO 80424For Sale
 MLS ID #S1070844, Alex Masterson, eXp Realty, LLC. Altitude Realtors
 - $5,695,0005 bd6 ba5.5k sqft511 Golden Age Drive, Breckenridge, CO 80424For Sale
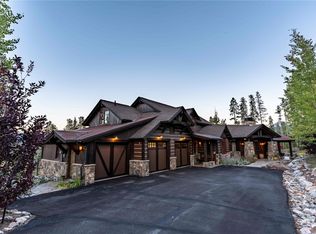 MLS ID #S1069062, Greg Hanson, Trelora Realty. Altitude Realtors
 - $5,500,0005 bd5 ba4.9k sqft104 N Gold Flake Terrace, Breckenridge, CO 80424For SaleMLS ID #S1069615, Eric Dahman, Breckenridge Associates R.E.. Altitude Realtors
- $5,500,0006 bd6 ba6.1k sqft89 Barton Way, Breckenridge, CO 80424For SaleMLS ID #S1069053, Derrick Fowler, Colorado Mountain Homes. Altitude Realtors
- $5,355,0004 bd5 ba5.3k sqft86 Grey Jay Lane, Breckenridge, CO 80424For SaleMLS ID #S1068506, Eric Buck, RE/MAX Properties of the Summit. Altitude Realtors
- $5,250,0005 bd6 ba5.2k sqft95 Riverwood Drive, Breckenridge, CO 80424For SaleMLS ID #S1070669, Kelly Short Lloyd CRS GRI, The Lloyd Group. Altitude Realtors
- $4,995,0005 bd6 ba6.2k sqft215 Royal Tiger Road, Breckenridge, CO 80424For SaleMLS ID #S1069196, Jeff Moore, Slifer Smith & Frampton R.E.. Altitude Realtors
- $4,350,0005 bd6 ba5.2k sqft120 Byron Court, Breckenridge, CO 80424For SaleMLS ID #S1069592, Jeff Moore, Slifer Smith & Frampton R.E.. Altitude Realtors
- $5,995,0004 bd5 ba4.9k sqft1129 Discovery Hill Drive, Breckenridge, CO 80424For SaleMLS ID #S1068254, Reilly Desantis, Slifer Smith & Frampton R.E.. Altitude Realtors
- $5,900,0005 bd6 ba6.3k sqft189 Ginger Quill Lane, Breckenridge, CO 80424For Sale
 MLS ID #5265630, Brie Cosgriff, Milehimodern. REcolorado as distributed by MLS GRID
 - $5,545,0007 bd6 ba6.6k sqft54 Boulder Circle, Breckenridge, CO 80424For SaleMLS ID #S1069403, Andrew Clapp, Breckenridge Associates R.E.. Altitude Realtors
- $5,000,0005 bd5 ba5.6k sqft315 Lake Edge Drive, Breckenridge, CO 80424For SaleMLS ID #S1068749, Dallas Dyer, Redfin Corporation. Altitude Realtors
- $6,950,0006 bd6 ba5.9k sqft11 Dyer Trail, Breckenridge, CO 80424For SaleMLS ID #S1068857, Renee Imamura, Slifer Smith & Frampton R.E.. Altitude Realtors
- $4,985,0004 bd5 ba4.2k sqft1031 Boreas Pass Road, Breckenridge, CO 80424For SaleMLS ID #S1063733, Stephany Epps, Breckenridge Associates R.E.. Altitude Realtors
- $4,450,0005 bd6 ba4.9k sqft798 Gold Run Road, Breckenridge, CO 80424For SaleMLS ID #S1070915, Anastasia Bell, Breckenridge Associates R.E.. Altitude Realtors
- $6,495,0006 bd8 ba6.4k sqft637 White Cloud Drive, Breckenridge, CO 80424For SaleMLS ID #S1070149, Luke Paffrath, Paffrath & Thomas R.E.S.C. Altitude Realtors
- $5,150,0005 bd5 ba4.5k sqft106 N Gold Flake Terrace, Breckenridge, CO 80424For SaleMLS ID #S1058012, Marty Frank, Christie's International Real Estate CO LLC. Altitude Realtors
- $5,995,0004 bd4 ba4.3k sqft264 Little Sallie Barber Trail, Breckenridge, CO 80424For SaleMLS ID #S1070471, Bo Palazola, Engel & Volkers Denver ? Breckenridge. Altitude Realtors
