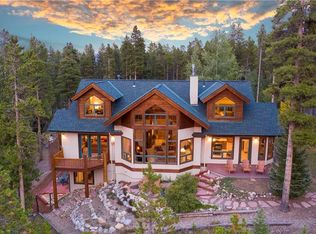
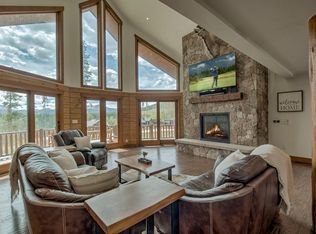
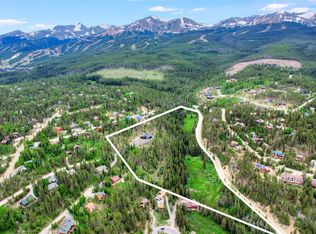
This distinguished 6-bedroom, 6-bath residence commands nearly a full acre in Breckenridge’s highly sought-after Barton Reserve neighborhood. Spanning 6,200 square feet, this home showcases soaring interior stone walls, a sun washed living and dining areas open to expansive mountain views that stretch all the way to Keystone Ski Resort in the distance. The high-end kitchen is thoughtfully designed with professional grade appliances that will delight any private chef. Main floor living includes two Primary Suites, one with a stunning must-see walk-in shower. Lower Level features a media/game room, full wet bar and three bedrooms, one is a bunk room with custom built in bunk beds. Outside, a large hot tub with an integrated television offers the perfect luxury of relaxing while and not missing the game. An oversized three-car garage with ample space for vehicles and mountain toys. Additional features include a fully independent one-bedroom caretaker’s unit finished to the same exacting standards as the main home. Perched for privacy yet conveniently located just minutes to both, the Independence Super Chair at Breckenridge Ski Resort and Breckenridge’s bustling Main Street. This refined mountain home perfectly balances seclusion, views, and effortless access to world-class skiing. Ideal for those who appreciate quality, space, and thoughtful design.
For sale
Price cut: $100K (9/29)
$5,400,000
89 Barton Way, Breckenridge, CO 80424
6beds
6,189sqft
Single Family Residence
Built in 2018
0.94 Acres Lot
$5,116,200 Zestimate®
$873/sqft
$100/mo HOA
What's special
Expansive mountain viewsPerched for privacyProfessional grade appliancesFull wet barSoaring interior stone wallsNearly a full acreHigh-end kitchen
- 145 days
- 326
- 23
Zillow last checked:
Listing updated:
Listed by:
Derrick Fowler 970-409-8439,
Colorado Mountain Homes
Source: Altitude Realtors,MLS#: S1069053 Originating MLS: Summit Association of Realtors
Originating MLS: Summit Association of RealtorsFacts & features
Interior
Bedrooms & bathrooms
- Bedrooms: 6
- Bathrooms: 6
- Full bathrooms: 5
- 1/2 bathrooms: 1
Heating
- Radiant
Appliances
- Included: Dryer, Dishwasher, Disposal, Gas Range, Microwave, Refrigerator, Washer, Washer/Dryer
Features
- Fireplace
- Flooring: Luxury Vinyl, Luxury VinylTile
- Basement: Walk-Out Access
- Number of fireplaces: 2
- Fireplace features: Gas
- Furnished: Yes
Interior area
- Total interior livable area: 6,189 sqft
Property
Parking
- Total spaces: 3
- Parking features: Garage
- Garage spaces: 3
Features
- Levels: Two
- Patio & porch: Deck
- Has spa: Yes
- Spa features: Hot Tub
- Has view: Yes
- View description: Mountain(s)
Lot
- Size: 0.94 Acres
- Features: See Remarks
Details
- Parcel number: 6517656
- Zoning description: Single Family
Construction
Type & style
- Home type: SingleFamily
- Property subtype: Single Family Residence
Materials
- Wood Frame
- Roof: Asphalt
Condition
- Resale
- Year built: 2018
Utilities & green energy
- Sewer: Septic Tank
- Water: Public
- Utilities for property: Cable Available, Electricity Available, Natural Gas Available, Water Available, Septic Available
Community & HOA
Community
- Features: Trails/Paths
- Subdivision: Barton Creek Reserve
HOA
- Has HOA: Yes
- HOA fee: $1,200 annually
Location
- Region: Breckenridge
Financial & listing details
- Price per square foot: $873/sqft
- Tax assessed value: $3,225,900
- Annual tax amount: $11,079
- Date on market: 5/22/2026
- Listing agreement: Exclusive Right To Sell
- Exclusions: No
- Road surface type: Dirt, Paved
Estimated market value
$5,116,200
$4.86M - $5.37M
Not available
Price history
| Date | Event | Price |
|---|---|---|
| 9/29/2026 | Price change | $5,400,000-1.8%$873/sqft |
Source:  Altitude Realtors #S1069053 Report a problem Altitude Realtors #S1069053 Report a problem | ||
| 8/4/2026 | Price change | $5,500,000-0.9%$889/sqft |
Source: Altitude Realtors #S1069053 Report a problem | ||
| 7/1/2026 | Price change | $5,550,000-2.6%$897/sqft |
Source: Altitude Realtors #S1069053 Report a problem | ||
| 5/22/2026 | Listed for sale | $5,700,000+2915.9%$921/sqft |
Source: Altitude Realtors #S1069053 Report a problem | ||
| 12/5/2017 | Sold | $189,000$31/sqft |
Source: Public Record Report a problem | ||
Public tax history
| Year | Property taxes | Tax assessment |
|---|---|---|
| 2025 | $10,633 -1.7% | $201,619 -9.8% |
| 2024 | $10,820 +43.7% | $223,646 -1% |
| 2023 | $7,527 -1.8% | $225,816 +57.7% |
| 2022 | $7,666 +5.3% | $143,205 -2.8% |
| 2021 | $7,277 +197% | $147,326 +211% |
| 2019 | $2,450 | $47,372 |
Find assessor info on the county website
Monthly payment
Est. payment
Payment breakdown
Explore the cost of this home by adjusting the details. Changes won't be saved.Climate risks
Neighborhood: 80424
Similar homes
- $5,595,0005 bd7 ba6k sqft118 Gold Piece Drive, Breckenridge, CO 80424For Sale
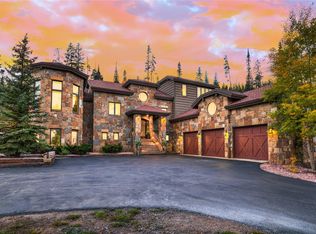
 MLS ID #S1071901, Bo Palazola, Engel & Volkers Denver ? Breckenridge. Altitude Realtors
 - $5,499,9997 bd8 ba5.5k sqft3594 Ski Hill Rd, Breckenridge, CO 80424For Sale
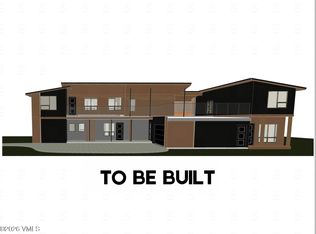 MLS ID #1013522, Laura Swearingen, LPT Realty LLC. VMLS
 - $5,695,0005 bd5 ba5.4k sqft133 Adams Way, Breckenridge, CO 80424For Sale
 MLS ID #S1069949, Bo Palazola, Engel & Volkers Denver ? Breckenridge. Altitude Realtors
 - $5,500,0006 bd7 ba6.1k sqft636 Western Sky Drive, Breckenridge, CO 80424For Sale
 MLS ID #S1069918, Aniela Wasmanski, LIV Sotheby's I.R.. Altitude Realtors
 - $5,500,0005 bd7 ba4.8k sqft67 Rounds Road, Breckenridge, CO 80424For SaleMLS ID #S1063781, Stephen Brownson, RE/MAX Properties of the Summit. Altitude Realtors
- $5,695,0005 bd6 ba5.5k sqft511 Golden Age Drive, Breckenridge, CO 80424For SaleMLS ID #S1069062, Greg Hanson, Trelora Realty. Altitude Realtors
- $5,355,0004 bd5 ba5.3k sqft86 Grey Jay Lane, Breckenridge, CO 80424For SaleMLS ID #S1068506, Eric Buck, RE/MAX Properties of the Summit. Altitude Realtors
- $5,850,0004 bd5 ba4.9k sqft1129 Discovery Hill Drive, Breckenridge, CO 80424For SaleMLS ID #S1068254, Reilly Desantis, Slifer Smith & Frampton R.E.. Altitude Realtors
- $5,545,0007 bd6 ba6.6k sqft54 Boulder Circle, Breckenridge, CO 80424For SaleMLS ID #S1069403, Andrew Clapp, Breckenridge Associates R.E.. Altitude Realtors
- $4,850,0004 bd6 ba4.9k sqft210 S Gold Flake Terrace, Breckenridge, CO 80424For SaleMLS ID #S1071391, Troy Margelofsky, Slifer Smith & Frampton R.E.. Altitude Realtors
- $6,950,0006 bd6 ba5.9k sqft11 Dyer Trail, Breckenridge, CO 80424For SaleMLS ID #S1068857, Renee Imamura, Slifer Smith & Frampton R.E.. Altitude Realtors
- $3,575,0005 bd5 ba4.2k sqft157 Barton Way, Breckenridge, CO 80424For SaleMLS ID #S1069635, Anne Marie Ohly, Omni Real Estate. Altitude Realtors
- $4,760,0007 bd8 ba8k sqft87 Wagon Road, Breckenridge, CO 80424For SaleMLS ID #S1070844, Alex Masterson, eXp Realty, LLC. Altitude Realtors
- $4,850,0005 bd6 ba3.6k sqft79 Cucumber Creek Road, Breckenridge, CO 80424For SaleMLS ID #S1068132, Leah A. Canfield, Coldwell Banker Mountain Properties. Altitude Realtors
- $4,950,0004 bd5 ba3.9k sqft69 Marksberry Way, Breckenridge, CO 80424New ConstructionMLS ID #S1068835, Anastasia Bell, Breckenridge Associates R.E.. Altitude Realtors
- $5,150,0005 bd5 ba4.5k sqft106 N Gold Flake Terrace, Breckenridge, CO 80424For SaleMLS ID #S1058012, Marty Frank, Christie's International Real Estate CO LLC. Altitude Realtors
- $5,900,0005 bd6 ba6.3k sqft189 Ginger Quill Lane, Breckenridge, CO 80424For Sale
 MLS ID #5265630, Brie Cosgriff, Milehimodern. REcolorado as distributed by MLS GRID
 - $6,249,0005 bd7 ba5.1k sqft294 Gold Run Road, Breckenridge, CO 80424For SaleMLS ID #S1068262, Jason Himmelman, Breckenridge Associates R.E.. Altitude Realtors
- $4,300,0005 bd6 ba4.9k sqft798 Gold Run Road, Breckenridge, CO 80424For SaleMLS ID #S1070915, Anastasia Bell, Breckenridge Associates R.E.. Altitude Realtors
- $4,950,0004 bd5 ba4.7k sqft131 Gold Run Road, Breckenridge, CO 80424For SaleMLS ID #S1070000, Dak Dice, Breckenridge Associates R.E.. Altitude Realtors
