Welcome to 511 Golden Age Drive located in the coveted Highlands at Breckenridge (filing 10). Architected by the renowned Janet Sutterley, this 5549 sq ft, 5 bed/6 bath home is being offered to the market for the first time. This home boasts old world craftsmanship show casing hardwood floors, custom alder cabinets/interior doors, beautiful granite countertops with custom edging, hand hewn Douglas Fir beams, trusses, and front doors, 3 moss rock gas fireplaces and a chef’s kitchen adorned with all Thermador appliances including a six-burner gas cooktop and two dishwashers. Situated on 1.24 acres at the end of a private drive, the mountain views are spectacular from every room in the home. Privacy abounds from surrounding protected green space and the White River National Forest making the home feel grand yet serene. Prominent features include 3 master suites, 2 additional guest bedrooms each with a ¾ bath and a ¾ bath off the first-floor private office, two laundry rooms, sauna, climate-controlled wine room, lower-level entertainment/living room with engineered hand scraped hickory flooring and a custom designed bar. Additional features include an oversized three car garage, extensive flagstone patios, gas firepit, Arctic Spa 8-person hot tub, large Trex deck off the great room, and mature wooded landscaping. Recent upgrades include a new roof (2026), completely rebuilt/replaced boiler system (2024), new hot water tank (2024), new water softener (2024), new wine room cooler unit (2025), and new exterior paint and stain (2022-2024). This home has been meticulously cared for, has never been rented, non-smoking, and provides quintessential mountain living experience. 511 Golden Age Drive is a must see to appreciate its incredible private location, thoughtful layout, exquisite finishings, and magnificent views.
For sale
$5,695,000
511 Golden Age Drive, Breckenridge, CO 80424
5beds
5,549sqft
:
Get pre-qualified$35,414/mo
Single Family Residence
Built in 2009
1.24 Acres Lot
$5,277,200 Zestimate®
$1,026/sqft
$13/mo HOA
What's special
Magnificent viewsExquisite finishingsOld world craftsmanshipExtensive flagstone patiosClimate-controlled wine roomHardwood floorsOversized three car garage
- 67 days |
- 373 |
- 13 |
Zillow last checked:
Listing updated:
Listed by:
Greg Hanson 720-410-6100,
Trelora Realty
Source: Altitude Realtors,MLS#: S1069062 Originating MLS: Summit Association of Realtors
Originating MLS: Summit Association of RealtorsFacts & features
Interior
Bedrooms & bathrooms
- Bedrooms: 5
- Bathrooms: 6
- Full bathrooms: 3
- 3/4 bathrooms: 3
Heating
- Radiant
Appliances
- Included: Built-In Oven, Dryer, Dishwasher, Gas Cooktop, Disposal, Microwave, Refrigerator, Washer
- Laundry: In Unit
Features
- See Remarks
- Flooring: Carpet, Tile, Wood
- Basement: Finished
- Number of fireplaces: 3
Interior area
- Total interior livable area: 5,549 sqft
Property
Parking
- Total spaces: 3
- Parking features: Garage
- Garage spaces: 3
Features
- Levels: Three Or More
Lot
- Size: 1.24 Acres
- Features: See Remarks
Details
- Parcel number: 6509272
- Zoning description: Single Family
Construction
Type & style
- Home type: SingleFamily
- Property subtype: Single Family Residence
Materials
- Wood Frame
- Roof: Asphalt,Metal
Condition
- Resale
- Year built: 2009
Utilities & green energy
- Sewer: Public Sewer
- Water: Public
- Utilities for property: Water Available, Sewer Available
Community & HOA
Community
- Features: See Remarks
- Subdivision: Highlands At Breckenridge
HOA
- Has HOA: Yes
- HOA fee: $150 annually
Location
- Region: Breckenridge
Financial & listing details
- Price per square foot: $1,026/sqft
- Tax assessed value: $4,616,900
- Annual tax amount: $17,320
- Date on market: 6/2/2026
- Exclusions: Do Not Know
- Road surface type: Paved
Estimated market value
$5,277,200
$5.01M - $5.54M
$6,554/mo
Price history
| Date | Event | Price |
|---|---|---|
| 6/2/2026 | Listed for sale | $5,695,000+222.5%$1,026/sqft |
Source:  Altitude Realtors #S1069062 Report a problem Altitude Realtors #S1069062 Report a problem | ||
| 11/6/2009 | Sold | $1,766,000+453.6%$318/sqft |
Source: Public Record Report a problem | ||
| 9/12/2006 | Sold | $319,000$57/sqft |
Source: Public Record Report a problem | ||
Public tax history
| Year | Property taxes | Tax assessment |
|---|---|---|
| 2025 | $15,629 -1.6% | $288,556 -2.6% |
| 2024 | $15,878 +34.4% | $296,294 -1% |
| 2023 | $11,818 -1.9% | $299,169 +45.9% |
| 2022 | $12,047 +19.5% | $205,067 -2.8% |
| 2021 | $10,080 +1.3% | $210,968 +20.4% |
| 2019 | $9,949 -98.8% | $175,188 +18.7% |
| 2017 | $804,131 +10009.1% | $147,593 +0.3% |
| 2016 | $7,955 -1.1% | $147,142 |
| 2015 | $8,041 +3% | $147,142 +4.1% |
| 2014 | $7,807 +2.9% | $141,311 |
| 2013 | $7,589 | $141,311 +9.4% |
| 2012 | -- | $129,174 |
| 2011 | -- | $129,174 -23.1% |
| 2010 | -- | $167,982 |
Find assessor info on the county website
Monthly payment
Est. payment
Payment breakdown
Explore the cost of this home by adjusting the details. Changes won't be saved.Climate risks
Neighborhood: 80424
Nearby schools
GreatSchools rating
- 7/10Upper Blue Elementary SchoolGrades: PK-5Distance: 1.2 mi
- 4/10Summit Middle SchoolGrades: 6-8Distance: 5.7 mi
- 5/10Summit High SchoolGrades: 9-12Distance: 3.9 mi
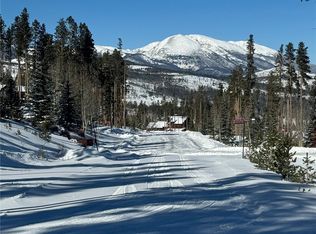
- $1,750,0002.44 acres518 Golden Age Dr, Breckenridge, CO 80424Pending
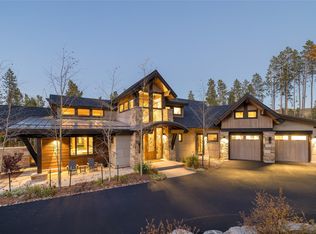
- $6,395,0004 bd7 ba5.3k sqft485 Golden Age Dr, Dillon, CO 80435For Sale
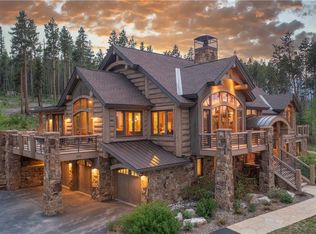
- $4,543,8004 bd5 ba4.8k sqft480 Golden Age Dr, Dillon, CO 80424Off Market
- $3,000,0004 bd2 ba2.1k sqft437 Golden Age Dr, Dillon, CO 80424Off Market
- $4,208,9006 bd4 ba3.4k sqft219 Byron Ct, Silverthorne, CO 80424Off Market
- $4,141,6004 bd4 ba3.4k sqft166 Byron Ct, Dillon, CO 80424Off Market
- $3,603,4004 bd4 ba3.6k sqft437 Golden Age, Breckenridge, CO 80424Off Market
- $5,786,5004 bd1 ba3.8k sqft432 Golden Age Dr, Dillon, CO 80424Off Market
A local agent can set up tours, give advice and negotiate with sellers.
A local lender can help you make sure your offer is ready when you are.
Similar homes
- $4,750,0005 bd6 ba5.2k sqft120 Byron Court, Breckenridge, CO 80424For Sale

 MLS ID #S1069592, Jeff Moore, Slifer Smith & Frampton R.E.. Altitude Realtors
 - $5,250,0005 bd6 ba5.2k sqft95 Riverwood Drive, Breckenridge, CO 80424For Sale
 MLS ID #S1070669, Kelly Short Lloyd CRS GRI, The Lloyd Group. Altitude Realtors
 - $5,500,0006 bd7 ba6.1k sqft636 Western Sky Drive, Breckenridge, CO 80424For Sale
 MLS ID #S1069918, Aniela Wasmanski, LIV Sotheby's I.R.. Altitude Realtors
 - $5,500,0005 bd7 ba4.8k sqft67 Rounds Road, Breckenridge, CO 80424For Sale
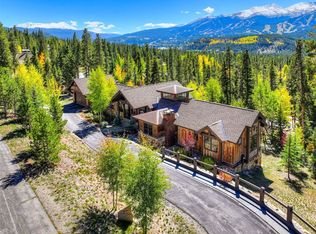 MLS ID #S1063781, Stephen Brownson, RE/MAX Properties of the Summit. Altitude Realtors
 - $5,355,0004 bd5 ba5.3k sqft86 Grey Jay Lane, Breckenridge, CO 80424For SaleMLS ID #S1068506, Eric Buck, RE/MAX Properties of the Summit. Altitude Realtors
- $5,995,0004 bd5 ba4.9k sqft1129 Discovery Hill Drive, Breckenridge, CO 80424For SaleMLS ID #S1068254, Reilly Desantis, Slifer Smith & Frampton R.E.. Altitude Realtors
- $5,500,0007 bd8 ba8k sqft87 Wagon Road, Breckenridge, CO 80424For SaleMLS ID #S1070844, Alex Masterson, eXp Realty, LLC. Altitude Realtors
- $4,995,0005 bd6 ba6.2k sqft215 Royal Tiger Road, Breckenridge, CO 80424For SaleMLS ID #S1069196, Jeff Moore, Slifer Smith & Frampton R.E.. Altitude Realtors
- $5,000,0005 bd5 ba5.6k sqft315 Lake Edge Drive, Breckenridge, CO 80424For SaleMLS ID #S1068749, Dallas Dyer, Redfin Corporation. Altitude Realtors
- $5,495,0006 bd6 ba6.3k sqft263 Tarnwood Drive, Breckenridge, CO 80424For SaleMLS ID #S1068767, Dak Dice, Breckenridge Associates R.E.. Altitude Realtors
- $5,500,0005 bd5 ba4.9k sqft104 N Gold Flake Terrace, Breckenridge, CO 80424For SaleMLS ID #S1069615, Eric Dahman, Breckenridge Associates R.E.. Altitude Realtors
- $5,250,0004 bd5 ba4.7k sqft131 Gold Run Road, Breckenridge, CO 80424For SaleMLS ID #S1070000, Dak Dice, Breckenridge Associates R.E.. Altitude Realtors
- $3,995,0005 bd6 ba5.5k sqft59 Gold Run Road, Breckenridge, CO 80424For SaleMLS ID #S1069371, Jeff Moore, Slifer Smith & Frampton R.E.. Altitude Realtors
- $5,500,0006 bd6 ba6.1k sqft89 Barton Way, Breckenridge, CO 80424For SaleMLS ID #S1069053, Derrick Fowler, Colorado Mountain Homes. Altitude Realtors
- $5,999,0004 bd4 ba4.3k sqft2717 Tiger Road, Breckenridge, CO 80424For SaleMLS ID #S1065867, Spencer Thomas, Paffrath & Thomas R.E.S.C. Altitude Realtors
- $5,995,0004 bd4 ba4.3k sqft264 Little Sallie Barber Trail, Breckenridge, CO 80424For SaleMLS ID #S1070471, Bo Palazola, Engel & Volkers Denver ? Breckenridge. Altitude Realtors
- $4,495,0006 bd8 ba8k sqft127 Marks Lane, Breckenridge, CO 80424For SaleMLS ID #S1070424, Laura Fisher, Ski Colorado Real Estate, LLC. Altitude Realtors
- $3,995,0004 bd6 ba5.5k sqft196 Marks Lane, Breckenridge, CO 80424For SaleMLS ID #S1069572, Jeff Moore, Slifer Smith & Frampton R.E.. Altitude Realtors
- $4,700,0004 bd5 ba3.9k sqft726 Discovery Hill Drive, Breckenridge, CO 80424For SaleMLS ID #S1070309, Jeff Moore, Slifer Smith & Frampton R.E.. Altitude Realtors
- $4,475,0004 bd5 ba5.6k sqft494 Silver Circle, Breckenridge, CO 80424For SaleMLS ID #S1065865, Spencer Thomas, Paffrath & Thomas R.E.S.C. Altitude Realtors
