Skip main navigation
For sale
  • $6,395,000

    485 Golden Age Drive, Breckenridge, CO 80424

    4beds
    5,351sqft
    : 
    Loading
    Get pre-qualified
    Single Family Residence
    Built in 2019
    1.35 Acres Lot
    $5,963,700 Zestimate®
    $1,195/sqft
    $10/mo HOA

    What's special

    Tongue and groove ceilingsDedicated gym spaceBuilt in saunaMassive secondary flex space
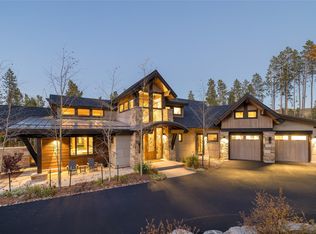
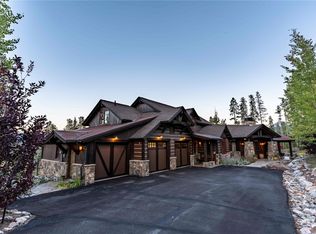
    This mountain modern masterpiece is located in one of the most serene and peaceful locations within the Highlands at Breckenridge. Completed in August of 2020, this custom residence has never been rented and has been beautifully furnished with custom touches throughout. The home is accented by dramatic steel and wood beams, tongue and groove ceilings; the exterior masonry flows into the interior spaces for a seamless modern feel. The main level of this home boasts a chef's kitchen with gourmet Thermador appliances, perfect for entertaining. The dining area and great room enjoy expansive windows that bring the forest in and the views of the Continental Divide in the distance. The main level primary suite is a luscious sanctuary for its owners with custom wood and tile touches throughout. There is an upper bonus room and loft that offers nice separation of space. The walk out level exceeds all expectations with a culmination of what everyone is looking for in a mountain home in today's luxury market. This premier lower level of the home offers a thoughtful family room with wet bar and media center, dedicated gym space, ping pong/pool table area, built in sauna, two more junior suites, bunk room and massive secondary flex space. Don't want to go through the hassle of building, this home is the answer!
    59 days
    |
    328
    |
    19
    |

    Zillow last checked:

    Listing updated:

    Listed by:

    Jeff Moore (970)390-2269,

    Slifer Smith & Frampton R.E.

    Source: Altitude Realtors,MLS#: S1069013MLS LogoOriginating MLS: Summit Association of Realtors

      Facts & features

      Interior

      Bedrooms & bathrooms
      • Bedrooms: 4
      • Bathrooms: 7
      • Full bathrooms: 2
      • 3/4 bathrooms: 4
      • 1/2 bathrooms: 1
      Heating
      • Radiant
      Appliances
      • Included: Bar Fridge, Dishwasher, Disposal, Gas Range, Microwave, Refrigerator, Range Hood, Dryer, Washer
      Features
      • Fireplace, Main Level Primary, Cable TV, Vaulted Ceiling(s)
      • Flooring: Carpet, Tile, Wood
      • Has fireplace: Yes
      • Fireplace features: Gas
      Interior area
      • Total interior livable area: 5,351 sqft
      Video & virtual tour

      Property

      Parking
      • Total spaces: 3
      • Parking features: Attached, Garage
      • Garage spaces: 3
      Features
      • Levels: Three Or More,Multi/Split
      • Has view: Yes
      • View description: Mountain(s), Valley, Trees/Woods
      Lot
      • Size: 1.35 Acres
      • Features: See Remarks
      Details
      • Parcel number: 6509271
      • Zoning description: Single Family

      Construction

      Type & style
      • Home type: SingleFamily
      • Property subtype: Single Family Residence
      Materials
      • Wood Frame
      • Foundation: Poured
      • Roof: Asphalt
      Condition
      • Resale
      • Year built: 2019

      Utilities & green energy

      • Sewer: Connected, Public Sewer
      • Water: Public
      • Utilities for property: Electricity Available, Natural Gas Available, Phone Available, Sewer Available, Snow Removal, Trash Collection, Water Available, Cable Available, Sewer Connected

      Community & HOA

      Community
      • Features: Golf, Trails/Paths
      • Subdivision: Highlands At Breckenridge
      HOA
      • Has HOA: Yes
      • HOA fee: $125 annually
      Location
      • Region: Dillon

      Financial & listing details

      • Price per square foot: $1,195/sqft
      • Tax assessed value: $4,529,300
      • Annual tax amount: $16,991
      • Date on market: 5/22/2026
      • Exclusions: No
      • Road surface type: Paved

        Estimated market value

        $5,963,700

        $5.67M - $6.26M

        $7,593/mo

        Price history

        DateEventPrice
        5/22/2026Listed for sale$6,395,000+95.9%$1,195/sqft
        Source: Altitude Realtors #S1069013 Report a problem
        8/20/2020Sold$3,264,000+566.1%$610/sqft
        Source: Public Record Report a problem
        1/8/2019Sold$490,000$92/sqft
        Source: Altitude Realtors #S1010348 Report a problem

        Public tax history

        YearProperty taxesTax assessment
        2025$15,444 -1.6%$283,081 -3.3%
        2024$15,690 +39.6%$292,837 -1%
        2023$11,238 -1.9%$295,678 +51.6%
        2022$11,455 +109.3%$194,996 -2.8%
        2021$5,472 -28.2%$200,608 +49.5%
        2019$7,621 -98.3%$134,206 +41.3%
        2017$455,305 +8793.2%$94,994 +14%
        2016$5,120 +12.4%$83,313
        2015$4,553 +3%$83,313 +28.3%
        2014$4,421 +26.8%$64,918
        2013$3,486 $64,918 -25.8%
        2012-- $87,488
        2011-- $87,488 -38.3%
        2010-- $141,865
        Find assessor info on the county website

        Monthly payment

        Est. payment

        Payment breakdown

        Explore the cost of this home by adjusting the details. Changes won't be saved.
        All calculations are estimates and provided by Zillow, Inc. for informational purposes only. Actual amounts may vary.
        HOA fees may include property taxes on listings classified as Co-Ops. Contact the listing agent and/or owner for fee details.
        Mortgage interest rates are dependent on a number of factors, including credit score, down payment, and repayment length. Interest rate data provided by Zillow Group Marketplace, Inc. as of 1/1/1970 from various mortgage lenders with which we have lead or other similar arrangements; the Estimated Payment is an average of those rates.
        See how much you could borrow to make a competitive offer.

        Climate risks

        Neighborhood: 80435

        Getting around

        0 / 100
        Car-Dependent
        23 / 100
        Somewhat Bikeable

        Nearby schools

        GreatSchools rating

        A local agent can set up tours, give advice and negotiate with sellers.

        Browse local experts

        Similar homes