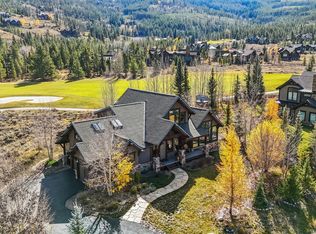
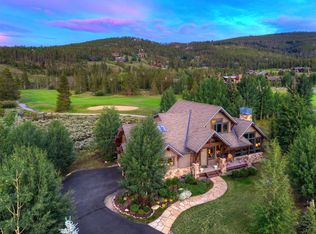
This spectacular Highlands residence backs the 4th fairway of the famed Breckenridge's Jack Nicklaus as golf course and enjoys the iconic and uninterrupted Tenmile Range views to the west. This home was designed for multigenerational living for years of enjoyment with friends and family, with its large and gracious gathering spaces coupled with optimal separation of sleeping areas. Built by a long-time custom builder, the finishes tell the story of quality, with its custom architectural beams, dramatic masonry, Palo Duro cabinets throughout and solid cherry floors round out this special masterpiece. The gourmet kitchen is the heart and soul of this home with Wolf and Subzero appliances and a large dining room for enjoying wonderful meals and memories of the day’s events over a glass of wine. The oversized main floor owner's suite is ideal, while the upper level accommodates a large loft, massive ensuite bunk room and additional en-suite bedroom. The lower level offers a family room complete with a fireplace, space for a game table and two additional ensuite bedrooms. The oversized 3 car garage is a bonus in this price point and is ready to store all of your family's mountain gear. Year-round outdoor fun is highlight of this location with golf, hiking, cross country skiing, alpine skiing, flyfishing, 4-wheeling and creating long lasting family memories right at your finger-tips. Don't miss the quality of this distinctive residence located just north of town and only a short drive to Breckenridge's shopping and premier dining scene.
For sale
Price cut: $245K (8/21)
$3,750,000
59 Gold Run Road, Breckenridge, CO 80424
5beds
5,537sqft
Single Family Residence
Built in 2007
0.77 Acres Lot
$3,572,700 Zestimate®
$677/sqft
$10/mo HOA
What's special
Custom architectural beamsAdditional en-suite bedroomLarge loftTwo additional ensuite bedroomsLarge dining roomDramatic masonryWolf and subzero appliances
- 100 days
- 967
- 40
Zillow last checked:
Listing updated:
Listed by:
Jeff Moore (970)390-2269,
Slifer Smith & Frampton R.E.
Source: Altitude Realtors,MLS#: S1069371 Originating MLS: Summit Association of Realtors
Originating MLS: Summit Association of RealtorsFacts & features
Interior
Bedrooms & bathrooms
- Bedrooms: 5
- Bathrooms: 6
- Full bathrooms: 2
- 3/4 bathrooms: 3
- 1/2 bathrooms: 1
Heating
- Radiant
Appliances
- Included: Bar Fridge, Dishwasher, Disposal, Gas Range, Microwave, Refrigerator, Range Hood, Dryer, Washer
Features
- Fireplace, Jetted Tub, Main Level Primary, See Remarks, Cable TV, Vaulted Ceiling(s)
- Flooring: Carpet, Tile, Wood
- Has fireplace: Yes
- Fireplace features: Gas
Interior area
- Total interior livable area: 5,537 sqft
Video & virtual tour
Property
Parking
- Total spaces: 3
- Parking features: Garage
- Garage spaces: 3
Features
- Levels: Three Or More,Multi/Split
- Has view: Yes
- View description: Golf Course, Mountain(s), Ski Area
Lot
- Size: 0.77 Acres
- Features: On Golf Course, Ski In /Ski Out, See Remarks
Details
- Parcel number: 6507655
- Zoning description: Single Family
Construction
Type & style
- Home type: SingleFamily
- Property subtype: Single Family Residence
Materials
- Frame
- Foundation: Poured
- Roof: Asphalt
Condition
- Resale
- Year built: 2007
Utilities & green energy
- Sewer: Connected, Public Sewer
- Water: Public
- Utilities for property: Electricity Available, Natural Gas Available, Phone Available, Sewer Available, Snow Removal, Trash Collection, Water Available, Cable Available, Sewer Connected
Community & HOA
Community
- Features: Golf, Trails/Paths
- Subdivision: Highlands At Breck-Highlands Park S
HOA
- Has HOA: Yes
- HOA fee: $125 annually
Location
- Region: Breckenridge
Financial & listing details
- Price per square foot: $677/sqft
- Tax assessed value: $3,577,100
- Annual tax amount: $13,419
- Date on market: 6/4/2026
- Exclusions: No
- Road surface type: Paved
Estimated market value
$3,572,700
$3.39M - $3.75M
Not available
Price history
| Date | Event | Price |
|---|---|---|
| 8/21/2026 | Price change | $3,750,000-6.1%$677/sqft |
Source:  Altitude Realtors #S1069371 Report a problem Altitude Realtors #S1069371 Report a problem | ||
| 6/4/2026 | Listed for sale | $3,995,000-6%$722/sqft |
Source: Altitude Realtors #S1069371 Report a problem | ||
| 1/1/2026 | Listing removed | $4,249,000$767/sqft |
Source: Altitude Realtors #S1055630 Report a problem | ||
| 7/24/2025 | Price change | $4,249,000-3.4%$767/sqft |
Source: Altitude Realtors #S1055630 Report a problem | ||
| 3/20/2025 | Price change | $4,400,000-4.3%$795/sqft |
Source: Altitude Realtors #S1055630 Report a problem | ||
| 12/20/2024 | Listed for sale | $4,600,000+199.7%$831/sqft |
Source: Altitude Realtors #S1055630 Report a problem | ||
| 8/24/2010 | Sold | $1,535,000$277/sqft |
Source: Public Record Report a problem | ||
Public tax history
| Year | Property taxes | Tax assessment |
|---|---|---|
| 2025 | $12,111 -1.6% | $223,569 -3% |
| 2024 | $12,303 +35.5% | $230,426 -1% |
| 2023 | $9,077 -1.9% | $232,662 +47.7% |
| 2022 | $9,253 +4.6% | $157,515 -2.8% |
| 2021 | $8,850 +1.3% | $162,048 +5.4% |
| 2019 | $8,735 -98.8% | $153,814 +14.6% |
| 2017 | $748,212 +10241.2% | $134,247 -1.9% |
| 2016 | $7,235 -3.3% | $136,909 |
| 2015 | $7,482 +3% | $136,909 +4.4% |
| 2014 | $7,264 +3.2% | $131,125 |
| 2013 | $7,042 | $131,125 +9.7% |
| 2012 | -- | $119,579 |
| 2011 | -- | $119,579 -23.7% |
| 2010 | -- | $156,694 |
Find assessor info on the county website
Monthly payment
Est. payment
Payment breakdown
Explore the cost of this home by adjusting the details. Changes won't be saved.Climate risks
Neighborhood: 80424
Similar homes
- $4,450,0005 bd6 ba4.9k sqft798 Gold Run Road, Breckenridge, CO 80424For Sale
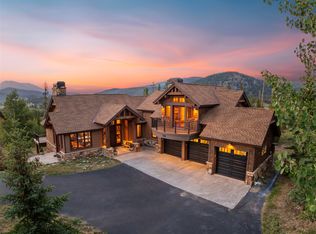
 MLS ID #S1070915, Anastasia Bell, Breckenridge Associates R.E.. Altitude Realtors
 - $3,550,0004 bd4 ba4.4k sqft191 Glen Eagle Loop, Breckenridge, CO 80424For Sale
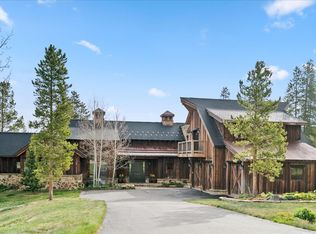 MLS ID #S1067897, Todd Rankin, Cornerstone RE Rocky Mountains. Altitude Realtors
 - $3,400,0005 bd4 ba3.7k sqft2273 Tiger Road, Breckenridge, CO 80424For Sale
 MLS ID #S1071247, Mark Thomas, Paffrath & Thomas R.E.S.C. Altitude Realtors
 - $4,350,0005 bd6 ba5.2k sqft120 Byron Court, Breckenridge, CO 80424For Sale
 MLS ID #S1069592, Jeff Moore, Slifer Smith & Frampton R.E.. Altitude Realtors
 - $4,500,0005 bd5 ba5.6k sqft315 Lake Edge Drive, Breckenridge, CO 80424For SaleMLS ID #S1068749, Dallas Dyer, Redfin Corporation. Altitude Realtors
- $2,750,0004 bd4 ba3.3k sqft419 Silver Circle, Breckenridge, CO 80424For SaleMLS ID #S1071511, Sara Gambino, The Real Estate Collective. Altitude Realtors
- $3,550,0004 bd5 ba4.1k sqft229 Highlands Drive, Breckenridge, CO 80424For SaleMLS ID #S1068349, Carol Gutter, Real Estate of the Summit. Altitude Realtors
- $3,250,0004 bd5 ba3.7k sqft1946 Highlands Drive, Breckenridge, CO 80424For SaleMLS ID #S1071067, Derrick Fowler, Colorado Mountain Homes. Altitude Realtors
- $4,950,0004 bd5 ba4.7k sqft131 Gold Run Road, Breckenridge, CO 80424For SaleMLS ID #S1070000, Dak Dice, Breckenridge Associates R.E.. Altitude Realtors
- $4,500,0004 bd5 ba3.9k sqft726 Discovery Hill Drive, Breckenridge, CO 80424For SaleMLS ID #S1070309, Jeff Moore, Slifer Smith & Frampton R.E.. Altitude Realtors
- $3,350,0004 bd5 ba3.2k sqft201 Corkscrew Drive, Breckenridge, CO 80424For SaleMLS ID #S1070274, Jon Clark, Slifer Smith & Frampton R.E.. Altitude Realtors
- $3,575,0005 bd5 ba4.2k sqft157 Barton Way, Breckenridge, CO 80424For SaleMLS ID #S1069635, Anne Marie Ohly, Omni Real Estate. Altitude Realtors
- $3,095,0004 bd4 ba3.9k sqft123 Westerman Road, Breckenridge, CO 80424For SaleMLS ID #S1069295, Cody Thomas, Paffrath & Thomas R.E.S.C. Altitude Realtors
- $4,250,0005 bd5 ba4.9k sqft62 Goldenview Drive, Breckenridge, CO 80424For SaleMLS ID #S1064242, Laurie Huggins, Breckenridge Associates R.E.. Altitude Realtors
- $3,499,0005 bd5 ba3.6k sqft9 Boulder Circle, Breckenridge, CO 80424For SaleMLS ID #S1069925, Marty Frank, Christie's International Real Estate CO LLC. Altitude Realtors
- $3,645,0004 bd4 ba2.9k sqft114 Luisa Drive, Breckenridge, CO 80424For SaleMLS ID #S1060103, Jonathan Nixon, Slifer Smith & Frampton R.E.. Altitude Realtors
- $3,175,0006 bd5 ba4.4k sqft105 Klack Road, Breckenridge, CO 80424For SaleMLS ID #S1071068, Spencer Lane, Breckenridge Associates R.E.. Altitude Realtors
- $4,795,0005 bd7 ba5.2k sqft455 Highfield Trail, Breckenridge, CO 80424For SaleMLS ID #S1061305, Luke Paffrath, Paffrath & Thomas R.E.S.C. Altitude Realtors
- $4,995,0005 bd6 ba6.2k sqft215 Royal Tiger Road, Breckenridge, CO 80424For SaleMLS ID #S1069196, Jeff Moore, Slifer Smith & Frampton R.E.. Altitude Realtors
- $4,349,0005 bd7 ba6k sqft211 Tarnwood Drive, Breckenridge, CO 80424For SaleMLS ID #S1064102, Dak Dice, Breckenridge Associates R.E.. Altitude Realtors
