Nestled on a private 1.37-acre downhill lot in the coveted Highlands at Breckenridge, this beautifully maintained mountain home offers the perfect balance of comfort, privacy, and convenience. Surrounded by towering pines, spruce, and aspen trees, the property enjoys exceptional natural beauty with views of the Tenmile Range, Lake Dillon, and the surrounding forest from its many windows. Thoughtfully designed for mountain living, the home features 4 bedrooms, 4 bathrooms, and a spacious 2-car garage. Warm and inviting interiors showcase granite countertops, alder cabinetry, and top-of-the-line stainless steel appliances. Two impressive stone-faced gas fireplaces create cozy gathering spaces, while the lower-level family room with a wet bar opens directly to the patio, making it ideal for entertaining. The elegant primary suite serves as a private retreat, complete with its own deck and a luxurious oversized bath featuring a soaking tub and steam shower. Two expansive outdoor living areas invite you to relax and take in the peaceful mountain setting, including a recently replaced composite deck designed for years of low-maintenance enjoyment. Recent improvements, including a new roof and fresh exterior paint, make this home truly move-in ready. A spacious laundry room and abundant storage provide practicality for full-time living or extended mountain getaways. Perfectly positioned, the home offers easy access to the Flume Trails, which lead directly into downtown Breckenridge, while enjoying excellent year-round sun exposure. World-class skiing, hiking, biking, golf, fishing, and all that Breckenridge has to offer are just minutes away. Whether you're seeking a full-time residence or a mountain retreat, this exceptional Highlands home delivers the quintessential Colorado lifestyle in one of Breckenridge's most desirable neighborhoods.
For sale
Price cut: $204K (8/14)
$3,095,000
123 Westerman Road, Breckenridge, CO 80424
4beds
3,926sqft
Single Family Residence
Built in 2002
1.37 Acres Lot
$2,949,100 Zestimate®
$788/sqft
$10/mo HOA
What's special
Abundant storageNew roofFresh exterior paintTop-of-the-line stainless steel appliancesGranite countertopsSpacious laundry roomAlder cabinetry
- 90 days
- 876
- 42
Zillow last checked:
Listing updated:
Listed by:
Cody Thomas (970)453-0466,
Paffrath & Thomas R.E.S.C
Source: Altitude Realtors,MLS#: S1069295 Originating MLS: Summit Association of Realtors
Originating MLS: Summit Association of RealtorsFacts & features
Interior
Bedrooms & bathrooms
- Bedrooms: 4
- Bathrooms: 4
- Full bathrooms: 1
- 3/4 bathrooms: 2
- 1/2 bathrooms: 1
Heating
- Natural Gas, Radiant
Appliances
- Included: Convection Oven, Dryer, Dishwasher, Disposal, Microwave, Range, Refrigerator, Range Hood, Trash Compactor, Wine Cooler, Washer, Washer/Dryer
Features
- Fireplace, High Ceilings, See Remarks, Vaulted Ceiling(s), Utility Room
- Flooring: Carpet, Tile
- Basement: Finished
- Number of fireplaces: 2
- Fireplace features: Gas
Interior area
- Total interior livable area: 3,926 sqft
Property
Parking
- Total spaces: 2
- Parking features: Garage
- Garage spaces: 2
Features
- Levels: Three Or More,Multi/Split
- Has view: Yes
- View description: Meadow, Mountain(s), Trees/Woods
Lot
- Size: 1.37 Acres
- Features: See Remarks
Details
- Parcel number: 6509220
- Zoning description: Single Family
- Other equipment: Satellite Dish
Construction
Type & style
- Home type: SingleFamily
- Property subtype: Single Family Residence
Materials
- Wood Frame
- Foundation: Poured
- Roof: Asphalt
Condition
- Resale
- Year built: 2002
Utilities & green energy
- Sewer: Connected, Public Sewer
- Water: Public
- Utilities for property: Electricity Available, Natural Gas Available, Phone Available, Sewer Available, Snow Removal, Trash Collection, Water Available, Cable Available, Sewer Connected
Community & HOA
Community
- Features: Golf, Trails/Paths
- Subdivision: Highlands At Breckenridge
HOA
- Has HOA: Yes
- HOA fee: $125 annually
Location
- Region: Breckenridge
Financial & listing details
- Price per square foot: $788/sqft
- Tax assessed value: $2,797,700
- Annual tax amount: $10,495
- Date on market: 6/23/2026
- Exclusions: No
- Road surface type: Paved
Estimated market value
$2,949,100
$2.80M - $3.10M
$8,884/mo
Price history
| Date | Event | Price |
|---|---|---|
| 8/14/2026 | Price change | $3,095,000-6.2%$788/sqft |
Source:  Altitude Realtors #S1069295 Report a problem Altitude Realtors #S1069295 Report a problem | ||
| 6/23/2026 | Listed for sale | $3,299,000$840/sqft |
Source: Altitude Realtors #S1069295 Report a problem | ||
Public tax history
| Year | Property taxes | Tax assessment |
|---|---|---|
| 2025 | $9,456 -1.6% | $174,856 -3.2% |
| 2024 | $9,606 +35.7% | $180,726 -1% |
| 2023 | $7,079 -1.9% | $182,479 +48.6% |
| 2022 | $7,216 +7.3% | $122,834 -2.8% |
| 2021 | $6,728 +1.3% | $126,369 +8.1% |
| 2019 | $6,640 -98.9% | $116,937 +15.4% |
| 2017 | $605,724 +10989.1% | $101,352 -8.6% |
| 2016 | $5,462 -9.8% | $110,836 |
| 2015 | $6,057 +3% | $110,836 +33.2% |
| 2014 | $5,881 +31.6% | $83,212 |
| 2013 | $4,469 | $83,212 -10% |
| 2012 | -- | $92,454 |
| 2011 | -- | $92,454 -26.5% |
| 2010 | -- | $125,734 |
Find assessor info on the county website
Monthly payment
Est. payment
Payment breakdown
Explore the cost of this home by adjusting the details. Changes won't be saved.Climate risks
Neighborhood: 80424
- $4,050,0005 bd5 ba4.2k sqft95 Westerman Rd, Breckenridge, CO 80424Sold
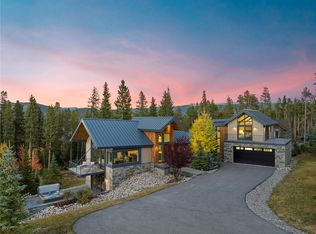
- $4,446,6006 bd7 ba5.8k sqft142 Westerman Rd, Breckenridge, CO 80424Off Market
- $2,441,3003 bd2 ba2.1k sqft161 Westerman Rd, Breckenridge, CO 80424Off Market
- $2,354,4003 bd4 ba2.9k sqft161 Westerman Road, Breckenridge, CO 80424Off Market
Similar homes
- $3,250,0004 bd5 ba3.7k sqft1946 Highlands Drive, Breckenridge, CO 80424For Sale
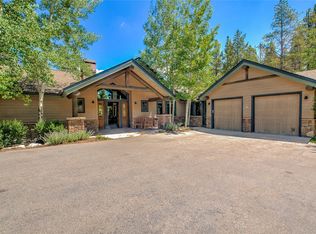
 MLS ID #S1071067, Derrick Fowler, Colorado Mountain Homes. Altitude Realtors
 - $2,750,0004 bd4 ba3.3k sqft419 Silver Circle, Breckenridge, CO 80424For Sale
 MLS ID #S1071511, Sara Gambino, The Real Estate Collective. Altitude Realtors
 - $3,400,0005 bd4 ba3.7k sqft2273 Tiger Road, Breckenridge, CO 80424For Sale
 MLS ID #S1071247, Mark Thomas, Paffrath & Thomas R.E.S.C. Altitude Realtors
 - $3,550,0004 bd4 ba4.4k sqft191 Glen Eagle Loop, Breckenridge, CO 80424For Sale
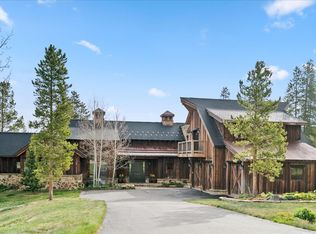 MLS ID #S1067897, Todd Rankin, Cornerstone RE Rocky Mountains. Altitude Realtors
 - $3,550,0004 bd5 ba4.1k sqft229 Highlands Drive, Breckenridge, CO 80424For SaleMLS ID #S1068349, Carol Gutter, Real Estate of the Summit. Altitude Realtors
- $3,350,0004 bd5 ba3.2k sqft201 Corkscrew Drive, Breckenridge, CO 80424For SaleMLS ID #S1070274, Jon Clark, Slifer Smith & Frampton R.E.. Altitude Realtors
- $2,095,0006 bd5 ba3.5k sqft121 Shekel Lane, Breckenridge, CO 80424For SaleMLS ID #S1070478, Christopher R. Hildebrand, Cornerstone Real Estate Co.. Altitude Realtors
- $2,475,0004 bd4 ba3.4k sqft2542 Boreas Pass Road, Breckenridge, CO 80424For SaleMLS ID #S1068864, Zachary Ross, Breckliving.com. Altitude Realtors
- $1,647,0003 bd3 ba3.1k sqft231 Fairview Boulevard, Breckenridge, CO 80424For SaleMLS ID #S1071426, Matthew Dayton, Cornerstone Real Estate Co.. Altitude Realtors
- $4,500,0004 bd5 ba3.9k sqft726 Discovery Hill Drive, Breckenridge, CO 80424For SaleMLS ID #S1070309, Jeff Moore, Slifer Smith & Frampton R.E.. Altitude Realtors
- $4,350,0005 bd6 ba5.2k sqft120 Byron Court, Breckenridge, CO 80424For SaleMLS ID #S1069592, Jeff Moore, Slifer Smith & Frampton R.E.. Altitude Realtors
- $2,755,0004 bd4 ba2.9k sqft100 Windwood Circle, Breckenridge, CO 80424For SaleMLS ID #S1062587, Stephany Epps, Breckenridge Associates R.E.. Altitude Realtors
- $3,499,0005 bd5 ba3.6k sqft9 Boulder Circle, Breckenridge, CO 80424For SaleMLS ID #S1069925, Marty Frank, Christie's International Real Estate CO LLC. Altitude Realtors
- $2,695,0004 bd4 ba3.3k sqft89 Wilderness Drive, Breckenridge, CO 80424For SaleMLS ID #S1069014, Jeff Moore, Slifer Smith & Frampton R.E.. Altitude Realtors
- $2,340,0004 bd4 ba3.6k sqft139 Pennsylvania Creek Trail, Blue River, CO 80424For SaleMLS ID #S1071364, Megan L. Galbreath, Breckenridge Associates R.E.. Altitude Realtors
- $3,750,0005 bd6 ba5.5k sqft59 Gold Run Road, Breckenridge, CO 80424For SaleMLS ID #S1069371, Jeff Moore, Slifer Smith & Frampton R.E.. Altitude Realtors
- $2,500,0004 bd4 ba3.1k sqft111 Twilight Trail, Blue River, CO 80424For SaleMLS ID #S1071467, Leah A. Canfield, Coldwell Banker Mountain Properties. Altitude Realtors
- $4,450,0005 bd6 ba4.9k sqft798 Gold Run Road, Breckenridge, CO 80424For SaleMLS ID #S1070915, Anastasia Bell, Breckenridge Associates R.E.. Altitude Realtors
- $2,500,0004 bd5 ba3.6k sqft181 Tomahawk Lane, Breckenridge, CO 80424For SaleMLS ID #S1064463, Stephany Epps, Breckenridge Associates R.E.. Altitude Realtors
- $2,395,0004 bd6 ba3.3k sqft181 Red Fox Court, Breckenridge, CO 80424For SaleMLS ID #S1070130, Glenn Brady, Christie's International Real Estate CO LLC. Altitude Realtors
