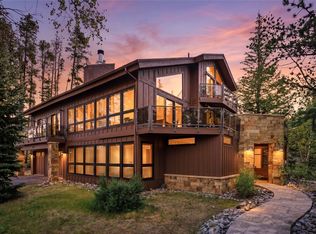
Welcome to your modern mountain escape — a stunning, fully furnished home designed for both relaxation and refined living. This retreat combines contemporary design, thoughtful upgrades, and breathtaking views throughout.
Step outside onto new, expansive upper and lower decks that make it easy to connect with nature and enjoy the peace of your surroundings. Inside, you’ll find designer finishes throughout, including Restoration Hardware and Arhaus furniture, Hunter Douglas automated shades, and whisper-quiet Big Ass ceiling fans.
Every detail has been considered — from heated floors throughout the home, a private panoramic sauna and custom garage with built-ins to a lower-level workspace, new pool table, and Viking nugget-ice maker. In addition, the owners have upgraded the property with a whole-home water filtration system, extensive privacy landscaping, and a newly reconfigured and paved driveway. This stunning home home has been featured in high-profile magazines and commercials, showcasing its exceptional design and setting.
This property is built for modern, independent living with a rooftop solar system, ground-mounted solar array, four Tesla Powerwalls, and Starlink high-speed internet — perfect for remote work, weekend escapes, or full-time mountain life.
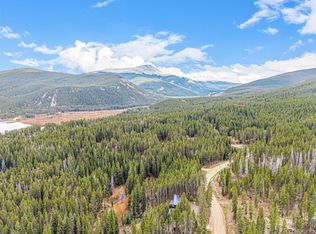
The home includes a 5-acre parcel with complete privacy and space to unwind — all just minutes from the slopes. An adjacent 11-acre lot is also available from the same owner. Creating the option for a 16-acre private estate acres of serene privacy at your mountainside retreat or potential development opportunity.
For sale
Price cut: $600K (5/20)
$4,250,000
735 Gold King Way, Breckenridge, CO 80424
5beds
3,573sqft
:
Get pre-qualified$26,465/mo
Single Family Residence
Built in 2018
5 Acres Lot
$3,990,500 Zestimate®
$1,189/sqft
$-- HOA
What's special
Designer finishesNew pool tableReconfigured and paved drivewayViking nugget-ice makerHeated floorsPrivate panoramic saunaCustom garage with built-ins
- 277 days |
- 665 |
- 52 |
Zillow last checked:
Listing updated:
Listed by:
Gary Carlson 303-798-4300,
Realty One Group Premier
Source: Altitude Realtors,MLS#: S1063961 Originating MLS: Summit Association of Realtors
Originating MLS: Summit Association of RealtorsFacts & features
Interior
Bedrooms & bathrooms
- Bedrooms: 5
- Bathrooms: 5
- Full bathrooms: 2
- 3/4 bathrooms: 2
- 1/2 bathrooms: 1
Primary bedroom
- Level: Lower
Primary bedroom
- Level: Main
Bedroom
- Level: Lower
Bedroom
- Level: Basement
Bedroom
- Level: Basement
Dining room
- Level: Main
Family room
- Level: Basement
Half bath
- Level: Main
Kitchen
- Level: Main
Laundry
- Level: Main
Living room
- Level: Lower
Living room
- Level: Main
Other
- Level: Main
Other
- Level: Lower
Other
- Level: Basement
Other
- Level: Basement
Heating
- Radiant
Appliances
- Included: Dishwasher, Disposal, Gas Range, Microwave, Oven, Refrigerator, Washer, Some Electric Appliances, Dryer
Features
- Wet Bar, Ceiling Fan(s), Five Piece Bathroom, Fireplace, Hot Tub/Spa, Kitchen Island, Primary Suite, Open Floorplan, Sauna, Vaulted Ceiling(s), Walk-In Closet(s)
- Flooring: Tile, Wood
- Basement: Exterior Entry,Walk-Out Access,Finished
- Number of fireplaces: 1
- Fireplace features: Gas
- Furnished: Yes
Interior area
- Total interior livable area: 3,573 sqft
Video & virtual tour
Property
Parking
- Total spaces: 2
- Parking features: Garage
- Garage spaces: 2
Features
- Levels: Three Or More,Multi/Split
- Has view: Yes
- View description: Mountain(s)
Lot
- Size: 5 Acres
- Features: See Remarks
Details
- Parcel number: 2800342
- Zoning description: Agricultural
- Other equipment: Satellite Dish
Construction
Type & style
- Home type: SingleFamily
- Architectural style: Contemporary/Modern
- Property subtype: Single Family Residence
Materials
- Wood Frame
- Roof: Metal
Condition
- Resale
- Year built: 2018
Utilities & green energy
- Sewer: Septic Tank
- Water: Well
- Utilities for property: Electricity Available, Natural Gas Available, Phone Available, Septic Available
Community & HOA
Community
- Features: None
- Subdivision: Gold King Placer Unsub
HOA
- Has HOA: No
Location
- Region: Breckenridge
Financial & listing details
- Price per square foot: $1,189/sqft
- Tax assessed value: $3,813,900
- Annual tax amount: $13,415
- Date on market: 10/24/2025
- Exclusions: No
- Road surface type: Gravel, Paved
Estimated market value
$3,990,500
$3.79M - $4.19M
$7,117/mo
Price history
| Date | Event | Price |
|---|---|---|
| 5/20/2026 | Price change | $4,250,000-12.4%$1,189/sqft |
Source:  REcolorado as distributed by MLS GRID #5923674 Report a problem REcolorado as distributed by MLS GRID #5923674 Report a problem | ||
| 4/24/2026 | Price change | $4,850,000-5.4%$1,357/sqft |
Source: REcolorado as distributed by MLS GRID #5923674 Report a problem | ||
| 4/1/2026 | Price change | $5,125,000-6.8%$1,434/sqft |
Source:  Altitude Realtors #S1063961 Report a problem Altitude Realtors #S1063961 Report a problem | ||
| 1/9/2026 | Price change | $5,500,000-4.3%$1,539/sqft |
Source: REcolorado as distributed by MLS GRID #5923674 Report a problem | ||
| 11/25/2025 | Price change | $5,750,000-8%$1,609/sqft |
Source: Altitude Realtors #S1063961 Report a problem | ||
| 10/23/2025 | Listed for sale | $6,250,000+86%$1,749/sqft |
Source: REcolorado as distributed by MLS GRID #5923674 Report a problem | ||
| 3/15/2021 | Sold | $3,360,000+20.2%$940/sqft |
Source: Altitude Realtors #S1023480 Report a problem | ||
| 1/9/2021 | Listed for sale | $2,795,000+787.3%$782/sqft |
Source: Erwin #6688642 Report a problem | ||
| 1/31/2018 | Sold | $315,000$88/sqft |
Source: Altitude Realtors #S385460 Report a problem | ||
Public tax history
| Year | Property taxes | Tax assessment |
|---|---|---|
| 2025 | $13,415 -1.7% | $238,369 -15.2% |
| 2024 | $13,651 +49.8% | $281,186 -1% |
| 2023 | $9,115 -1.8% | $283,914 +63.7% |
| 2022 | $9,283 +48.3% | $173,416 -2.8% |
| 2021 | $6,261 +191.9% | $178,407 +330.1% |
| 2019 | $2,145 -99.5% | $41,482 -55.4% |
| 2017 | $444,672 +9681.9% | $93,105 +3.8% |
| 2016 | $4,546 +2.2% | $89,687 |
| 2015 | $4,447 +3.3% | $89,687 -7.6% |
| 2014 | $4,304 -8.8% | $97,059 |
| 2013 | $4,720 | $97,059 -6.5% |
| 2012 | -- | $103,849 |
| 2011 | -- | $103,849 -32.1% |
| 2010 | -- | $152,852 |
Find assessor info on the county website
Monthly payment
Est. payment
Payment breakdown
Explore the cost of this home by adjusting the details. Changes won't be saved.Climate risks
Neighborhood: 80424
Nearby schools
GreatSchools rating
- 5/10Breckenridge Elementary SchoolGrades: K-5Distance: 1.7 mi
- 4/10Summit Middle SchoolGrades: 6-8Distance: 9.2 mi
- 5/10Summit High SchoolGrades: 9-12Distance: 7.7 mi
Schools provided by the listing agent
- Elementary: Breckenridge
- Middle: Summit
- High: Summit
Source: Altitude Realtors. This data may not be complete. We recommend contacting the local school district to confirm school assignments for this home.
- $3,900,00020 Acres656 & 730 Gold King Way, Breckenridge, CO 80424Sold

- $2,000,00010.81 Acres785 Gold King Way, Breckenridge, CO 80424Lot/Land
- $3,900,00020 Acres656 Gold King Way, Breckenridge, CO 80424Sold

- $1,262,400-- bd-- ba-- sqft730 Gold King Way, Breckenridge, CO 80424Off Market
- $3,081,1003 bd3 ba1.9k sqft685 Gold King Way, Breckenridge, CO 80424Off Market
- $2,210,4004 bd3 ba2.7k sqft438 County Road 802, Breckenridge, CO 80424Off Market
- $2,761,0003 bd3 ba3.7k sqft563 County Road 801, Breckenridge, CO 80424Off Market
- $1,175,0329.079 Acres615 Gold King Way, Breckenridge, CO 80424Off Market
A local agent can set up tours, give advice and negotiate with sellers.
A local lender can help you make sure your offer is ready when you are.
Similar homes
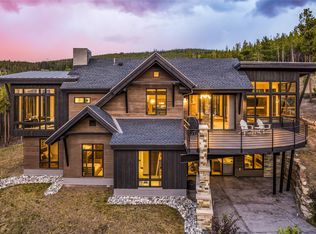
- $4,700,0004 bd5 ba3.9k sqft726 Discovery Hill Drive, Breckenridge, CO 80424For Sale
 MLS ID #S1070309, Jeff Moore, Slifer Smith & Frampton R.E.. Altitude Realtors
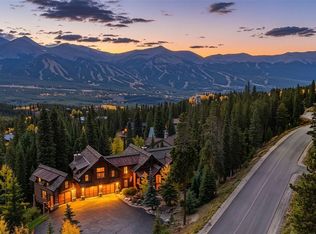
 - $4,250,0005 bd5 ba4.9k sqft62 Goldenview Drive, Breckenridge, CO 80424For Sale
 MLS ID #S1064242, Laurie Huggins, Breckenridge Associates R.E.. Altitude Realtors

 - $4,985,0004 bd5 ba4.2k sqft1031 Boreas Pass Road, Breckenridge, CO 80424For Sale
 MLS ID #S1063733, Stephany Epps, Breckenridge Associates R.E.. Altitude Realtors
 - $4,000,0004 bd5 ba3.4k sqft214 Wellington Road, Breckenridge, CO 80424For Sale
 MLS ID #S1070381, Soley Bogadottir, Kentwood Real Estate Mountain Properties. Altitude Realtors
 - $3,900,0005 bd5 ba3.6k sqft9 Boulder Circle, Breckenridge, CO 80424For SaleMLS ID #S1069925, Marty Frank, Christie's International Real Estate CO LLC. Altitude Realtors
- $4,590,0005 bd6 ba5.3k sqft655 White Cloud Drive, Breckenridge, CO 80424For SaleMLS ID #S1069802, Glenn Brady, Christie's International Real Estate CO LLC. Altitude Realtors
- $5,199,0005 bd6 ba4.3k sqft94 Sun Beam Drive, Breckenridge, CO 80424For SaleMLS ID #S1069222, Mark Thomas, Paffrath & Thomas R.E.S.C. Altitude Realtors
- $3,795,0003 bd5 ba2.8k sqft279 River Park Drive, Breckenridge, CO 80424For SaleMLS ID #S1069906, Cristine Hazemy, Slifer Smith & Frampton R.E.. Altitude Realtors
- $2,799,9005 bd5 ba4.3k sqft310 Whispering Pines Circle, Blue River, CO 80424For SaleMLS ID #S1068720, Jeannette Thompson, The Gongloff Group. Altitude Realtors
- $3,299,0004 bd4 ba3.9k sqft123 Westerman Road, Breckenridge, CO 80424For SaleMLS ID #S1069295, Cody Thomas, Paffrath & Thomas R.E.S.C. Altitude Realtors
- $2,795,0004 bd4 ba3.3k sqft89 Wilderness Drive, Breckenridge, CO 80424For SaleMLS ID #S1069014, Jeff Moore, Slifer Smith & Frampton R.E.. Altitude Realtors
- $2,199,0005 bd6 ba4k sqft6620 Highway 9, Breckenridge, CO 80424For SaleMLS ID #S1065763, Richard Wallace, Breckenridge Associates R.E.. Altitude Realtors
- $3,645,0004 bd4 ba2.9k sqft114 Luisa Drive, Breckenridge, CO 80424For SaleMLS ID #S1060103, Jonathan Nixon, Slifer Smith & Frampton R.E.. Altitude Realtors
- $4,795,0005 bd7 ba5.2k sqft455 Highfield Trail, Breckenridge, CO 80424For SaleMLS ID #S1061305, Luke Paffrath, Paffrath & Thomas R.E.S.C. Altitude Realtors
- $2,275,0004 bd5 ba3.7k sqft301 Quandary Road, Breckenridge, CO 80424For SaleMLS ID #S1070161, Christopher R. Hildebrand, Cornerstone Real Estate Co.. Altitude Realtors
- $5,000,0005 bd6 ba3.6k sqft79 Cucumber Creek Road, Breckenridge, CO 80424For SaleMLS ID #S1068132, Leah A. Canfield, Coldwell Banker Mountain Properties. Altitude Realtors
- $4,300,0005 bd8 ba4.9k sqft175 Protector Place, Breckenridge, CO 80424For SaleMLS ID #S1069283, Aniela Wasmanski, LIV Sotheby's I.R.. Altitude Realtors
- $5,375,0005 bd5 ba4.5k sqft106 N Gold Flake Terrace, Breckenridge, CO 80424For SaleMLS ID #S1058012, Marty Frank, Christie's International Real Estate CO LLC. Altitude Realtors
- $4,950,0004 bd5 ba3.9k sqft69 Marksberry Way, Breckenridge, CO 80424New ConstructionMLS ID #S1068835, Anastasia Bell, Breckenridge Associates R.E.. Altitude Realtors
- $3,550,0004 bd4 ba4.4k sqft191 Glen Eagle Loop, Breckenridge, CO 80424For SaleMLS ID #S1067897, Todd Rankin, Cornerstone RE Rocky Mountains. Altitude Realtors
