Experience the ultimate Breckenridge mountain retreat at 9 Boulder Circle, where an exceptional location at the base of Peak 8 places world-class skiing, hiking, and year-round adventure just moments from your doorstep. Tucked among the pines and only a short drive to the shops, dining, and vibrant atmosphere of Main Street Breckenridge, this residence offers the perfect balance of privacy, convenience, and authentic mountain living.
Designed to capture the essence of a classic Colorado ski home, the residence welcomes you with soaring vaulted ceilings, expansive windows, and a bright, open floor plan that seamlessly blends comfort and character. The great room serves as the heart of the home, showcasing stunning views of Baldy Mountain and creating an inviting space for gathering after a day on the slopes.
The thoughtfully designed layout includes a desirable main-level primary suite and a lower-level lock-off apartment, offering flexibility for guests, multi-generational living, or rental potential. Multiple outdoor living spaces, including four private decks and an outdoor hot tub, provide the perfect setting to unwind while surrounded by the beauty of the Rocky Mountains.
Additional highlights include an attached two-car garage, a secondary living space on the upper level, and easy access to the free shuttle along Ski Hill Road. Whether you're seeking a luxury mountain getaway, an investment property, or a year-round residence, 9 Boulder Circle delivers an unparalleled Breckenridge lifestyle in one of the town's most coveted locations.
For sale
Price cut: $201K (9/10)
$3,499,000
9 Boulder Circle, Breckenridge, CO 80424
5beds
3,692sqft
Single Family Residence
Built in 1996
0.29 Acres Lot
$3,356,500 Zestimate®
$948/sqft
$-- HOA
What's special
Four private decksOutdoor hot tubTucked among the pinesDesirable main-level primary suiteSoaring vaulted ceilingsLower-level lock-off apartmentExpansive windows
- 115 days
- 722
- 56
Zillow last checked:
Listing updated:
Listed by:
Marty Frank (970)389-5068,
Christie's International Real Estate CO LLC
Source: Altitude Realtors,MLS#: S1069925 Originating MLS: Summit Association of Realtors
Originating MLS: Summit Association of RealtorsFacts & features
Interior
Bedrooms & bathrooms
- Bedrooms: 5
- Bathrooms: 5
- Full bathrooms: 1
- 3/4 bathrooms: 3
- 1/2 bathrooms: 1
Heating
- Radiant
Appliances
- Included: Dishwasher, Disposal, Microwave, Range, Refrigerator, Range Hood, Dryer, Washer
Features
- Built-in Features, Breakfast Area, Ceiling Fan(s), Entrance Foyer, Five Piece Bathroom, Fireplace, Granite Counters, High Ceilings, Hot Tub/Spa, Kitchen Island, Main Level Primary, Primary Suite, Pantry, Cable TV, Vaulted Ceiling(s), Walk-In Closet(s), Utility Room
- Flooring: Carpet, Stone, Tile
- Number of fireplaces: 1
- Fireplace features: Gas
- Furnished: Yes
Interior area
- Total interior livable area: 3,692 sqft
Property
Parking
- Total spaces: 2
- Parking features: Garage, Insulated Garage
- Garage spaces: 2
Features
- Levels: Three Or More,Multi/Split
- Has view: Yes
- View description: Mountain(s), Ski Area, Trees/Woods
Lot
- Size: 0.29 Acres
- Features: Corner Lot, Near Ski Area, Near Public Transit
Details
- Parcel number: 305020
- Zoning description: Single Family
Construction
Type & style
- Home type: SingleFamily
- Property subtype: Single Family Residence
Materials
- Wood Frame
- Roof: Asphalt
Condition
- Resale
- Year built: 1996
Utilities & green energy
- Sewer: Connected, Public Sewer
- Water: Public
- Utilities for property: Electricity Available, Natural Gas Available, High Speed Internet Available, Sewer Available, Snow Removal, Trash Collection, Water Available, Cable Available, Sewer Connected
Community & HOA
Community
- Features: Clubhouse, Golf, Trails/Paths, Public Transportation
- Subdivision: Boulder Ridge Sub
HOA
- Has HOA: No
Location
- Region: Breckenridge
Financial & listing details
- Price per square foot: $948/sqft
- Tax assessed value: $3,473,900
- Annual tax amount: $13,032
- Date on market: 6/26/2026
- Exclusions: No
- Road surface type: Paved
Estimated market value
$3,356,500
$3.19M - $3.52M
Not available
Price history
| Date | Event | Price |
|---|---|---|
| 9/10/2026 | Price change | $3,499,000-5.4%$948/sqft |
Source:  Altitude Realtors #S1069925 Report a problem Altitude Realtors #S1069925 Report a problem | ||
| 7/29/2026 | Price change | $3,700,000-5.1%$1,002/sqft |
Source: Altitude Realtors #S1069925 Report a problem | ||
| 7/13/2026 | Price change | $3,900,000-4.9%$1,056/sqft |
Source: Altitude Realtors #S1069925 Report a problem | ||
| 6/26/2026 | Listed for sale | $4,100,000+205.6%$1,111/sqft |
Source: Altitude Realtors #S1069925 Report a problem | ||
| 7/10/2015 | Sold | $1,341,450$363/sqft |
Source: Altitude Realtors #S388945 Report a problem | ||
Public tax history
| Year | Property taxes | Tax assessment |
|---|---|---|
| 2025 | $12,236 -1.6% | $217,119 -6.7% |
| 2024 | $12,431 +52% | $232,778 -1% |
| 2023 | $8,180 -1.9% | $235,036 +65.6% |
| 2022 | $8,339 +7.2% | $141,947 -2.8% |
| 2021 | $7,782 +1.3% | $146,032 +8% |
| 2019 | $7,681 -98.4% | $135,259 +33.1% |
| 2017 | $491,844 +8883% | $101,591 +12.9% |
| 2016 | $5,475 +11.3% | $89,999 |
| 2015 | $4,918 +3% | $89,999 +1.7% |
| 2014 | $4,775 +0.4% | $88,528 |
| 2013 | $4,754 | $88,528 -15.5% |
| 2012 | -- | $104,823 |
| 2011 | -- | $104,823 -19.5% |
| 2010 | -- | $130,171 |
Find assessor info on the county website
Monthly payment
Est. payment
Payment breakdown
Explore the cost of this home by adjusting the details. Changes won't be saved.Climate risks
Neighborhood: 80424
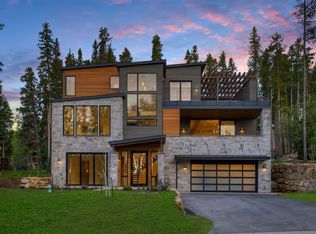
- $6,150,0006 bd8 ba5.2k sqft27 Boulder Cir, Breckenridge, CO 80424Sold
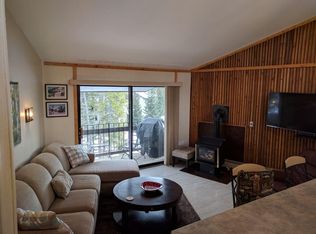
- $557,5002 bd1 ba780 sqft1185 Ski Hill Rd UNIT 159, Breckenridge, CO 80424Off Market

- $3,143,7004 bd2 ba2.2k sqft14 Boulder Cir, Breckenridge, CO 80424Off Market
- $--2 bd1 ba780 sqft1185 Ski Hill Road #L-166, Breckenridge, CO 80424Off Market
Similar homes
- $4,100,0005 bd6 ba4k sqft115 Willow Lane, Breckenridge, CO 80424For Sale

 MLS ID #S1071341, Jeffrey E. Scroggins, LIV Sotheby's I.R.. Altitude Realtors
 - $3,350,0004 bd5 ba3.2k sqft201 Corkscrew Drive, Breckenridge, CO 80424For Sale
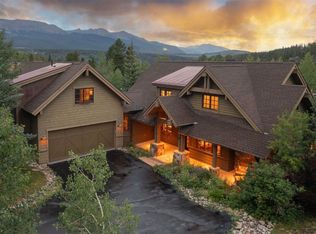 MLS ID #S1070274, Jon Clark, Slifer Smith & Frampton R.E.. Altitude Realtors
 - $3,100,0005 bd5 ba4.5k sqft81 New England Drive, Breckenridge, CO 80424For Sale
 MLS ID #S1071670, Stu Van Anderson, West + Main. Altitude Realtors
 - $3,575,0005 bd5 ba4.2k sqft157 Barton Way, Breckenridge, CO 80424For Sale
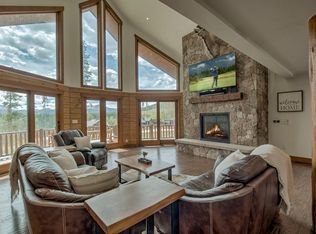 MLS ID #S1069635, Anne Marie Ohly, Omni Real Estate. Altitude Realtors
 - $3,795,0004 bd5 ba3.1k sqft211 Morning Star Drive, Breckenridge, CO 80424For SaleMLS ID #S1071126, James D. Schlegel, Slifer Smith & Frampton R.E.. Altitude Realtors
- $3,550,0004 bd4 ba4.4k sqft191 Glen Eagle Loop, Breckenridge, CO 80424For SaleMLS ID #S1067897, Todd Rankin, Cornerstone RE Rocky Mountains. Altitude Realtors
- $3,095,0004 bd4 ba3.9k sqft123 Westerman Road, Breckenridge, CO 80424For SaleMLS ID #S1069295, Cody Thomas, Paffrath & Thomas R.E.S.C. Altitude Realtors
- $3,645,0004 bd4 ba2.9k sqft114 Luisa Drive, Breckenridge, CO 80424For SaleMLS ID #S1060103, Jonathan Nixon, Slifer Smith & Frampton R.E.. Altitude Realtors
- $3,400,0005 bd4 ba3.7k sqft2273 Tiger Road, Breckenridge, CO 80424For SaleMLS ID #S1071247, Mark Thomas, Paffrath & Thomas R.E.S.C. Altitude Realtors
- $3,995,0005 bd6 ba5.2k sqft120 Byron Court, Breckenridge, CO 80424For SaleMLS ID #S1069592, Jeff Moore, Slifer Smith & Frampton R.E.. Altitude Realtors
- $2,750,0004 bd4 ba3.3k sqft419 Silver Circle, Breckenridge, CO 80424For SaleMLS ID #S1071511, Sara Gambino, The Real Estate Collective. Altitude Realtors
- $3,750,0005 bd6 ba5.5k sqft59 Gold Run Road, Breckenridge, CO 80424For SaleMLS ID #S1069371, Jeff Moore, Slifer Smith & Frampton R.E.. Altitude Realtors
- $2,995,0004 bd5 ba4.1k sqft183 County Road 534, Breckenridge, CO 80424For SaleMLS ID #S1071509, Bo Palazola, Engel & Volkers Denver ? Breckenridge. Altitude Realtors
- $2,500,0004 bd4 ba3.1k sqft111 Twilight Trail, Blue River, CO 80424For SaleMLS ID #S1071467, Leah A. Canfield, Coldwell Banker Mountain Properties. Altitude Realtors
- $4,850,0005 bd6 ba3.6k sqft79 Cucumber Creek Road, Breckenridge, CO 80424For SaleMLS ID #S1068132, Leah A. Canfield, Coldwell Banker Mountain Properties. Altitude Realtors
- $4,850,0004 bd6 ba4.9k sqft210 S Gold Flake Terrace, Breckenridge, CO 80424For SaleMLS ID #S1071391, Troy Margelofsky, Slifer Smith & Frampton R.E.. Altitude Realtors
- $2,340,0004 bd4 ba3.6k sqft139 Pennsylvania Creek Trail, Blue River, CO 80424For SaleMLS ID #S1071364, Megan L. Galbreath, Breckenridge Associates R.E.. Altitude Realtors
- $4,300,0005 bd6 ba4.9k sqft798 Gold Run Road, Breckenridge, CO 80424For SaleMLS ID #S1070915, Anastasia Bell, Breckenridge Associates R.E.. Altitude Realtors
- $4,250,0005 bd5 ba4.9k sqft62 Goldenview Drive, Breckenridge, CO 80424For SaleMLS ID #S1064242, Laurie Huggins, Breckenridge Associates R.E.. Altitude Realtors
- $2,649,0006 bd5 ba5.1k sqft56 Burntwood Lane, Breckenridge, CO 80424For SaleMLS ID #S1069188, Heather Wood, Cornerstone Real Estate Co.. Altitude Realtors
