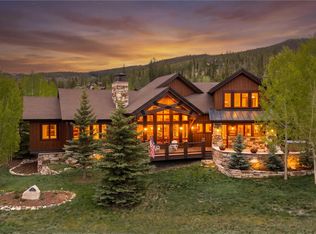
This Suzanne Allen designed home offers stunning views of the entire Tenmile Range, Red and Buffalo Mountain and the Breckenridge Ski Area from its granite outcropping. Its central floor plan is perfect and ideal for multi-generational living featuring en-suite bedrooms and luxurious finishes. The private outdoor living area, sheltered by a granite ridge, provides all-day sun and exceptional views. Ken Colvin built home is in an excellent location just north of the town of Breckenridge. Enjoy the outdoors with the Blue River steps away, bike path and access to the Colorado Trail all in your backyard. Quality is what this home exemplifies.
For sale
Price cut: $200K (5/27)
$4,795,000
455 Highfield Trail, Breckenridge, CO 80424
5beds
5,266sqft
:
Get pre-qualified$29,926/mo
Single Family Residence
Built in 2017
1.04 Acres Lot
$4,530,600 Zestimate®
$911/sqft
$42/mo HOA
What's special
Exceptional viewsLuxurious finishesAll-day sunEn-suite bedrooms
- 377 days |
- 413 |
- 13 |
Zillow last checked:
Listing updated:
Listed by:
Luke Paffrath (970)453-0466,
Paffrath & Thomas R.E.S.C
Source: Altitude Realtors,MLS#: S1061305 Originating MLS: Summit Association of Realtors
Originating MLS: Summit Association of RealtorsFacts & features
Interior
Bedrooms & bathrooms
- Bedrooms: 5
- Bathrooms: 7
- Full bathrooms: 2
- 3/4 bathrooms: 3
- 1/2 bathrooms: 2
Heating
- Natural Gas, Radiant
Appliances
- Included: Dishwasher, Gas Cooktop, Disposal, Gas Range, Microwave, Refrigerator, Range Hood, Wine Cooler, Dryer, Washer
Features
- Elevator, Fireplace, Cable TV, Vaulted Ceiling(s), Utility Room
- Flooring: Carpet, Stone, Wood
- Has fireplace: Yes
- Fireplace features: Gas
Interior area
- Total interior livable area: 5,266 sqft
Property
Parking
- Total spaces: 3
- Parking features: Garage
- Garage spaces: 3
Features
- Levels: Three Or More,Multi/Split
- Has view: Yes
- View description: Meadow, Mountain(s), Ski Area
Lot
- Size: 1.04 Acres
- Features: See Remarks
Details
- Parcel number: 6503536
- Zoning description: Single Family
Construction
Type & style
- Home type: SingleFamily
- Property subtype: Single Family Residence
Materials
- Foundation: Poured
- Roof: Asphalt
Condition
- Resale
- Year built: 2017
Utilities & green energy
- Sewer: Connected, Public Sewer
- Water: Public
- Utilities for property: Electricity Available, Natural Gas Available, Sewer Available, Snow Removal, Trash Collection, Water Available, Cable Available, Sewer Connected
Community & HOA
Community
- Features: Club Membership Available, Golf, Trails/Paths
- Subdivision: Highlands @ Breck Braddock Hill
HOA
- Has HOA: Yes
- HOA fee: $500 annually
Location
- Region: Breckenridge
Financial & listing details
- Price per square foot: $911/sqft
- Annual tax amount: $17,110
- Date on market: 7/14/2025
- Exclusions: No
- Road surface type: Paved
Estimated market value
$4,530,600
$4.30M - $4.76M
$7,794/mo
Price history
| Date | Event | Price |
|---|---|---|
| 5/27/2026 | Price change | $4,795,000-4%$911/sqft |
Source:  Altitude Realtors #S1061305 Report a problem Altitude Realtors #S1061305 Report a problem | ||
| 10/23/2025 | Price change | $4,995,000-4.9%$949/sqft |
Source: Altitude Realtors #S1061305 Report a problem | ||
| 7/14/2025 | Listed for sale | $5,250,000+64.1%$997/sqft |
Source: Altitude Realtors #S1061305 Report a problem | ||
| 8/15/2019 | Sold | $3,200,000+1500%$608/sqft |
Source: Altitude Realtors #S1009800 Report a problem | ||
| 1/17/2017 | Sold | $200,000$38/sqft |
Source: Altitude Realtors #S1003492 Report a problem | ||
Public tax history
Tax history is unavailable.
Monthly payment
Est. payment
Payment breakdown
Explore the cost of this home by adjusting the details. Changes won't be saved.Climate risks
Neighborhood: 80424
Nearby schools
GreatSchools rating
- 7/10Upper Blue Elementary SchoolGrades: PK-5Distance: 2.7 mi
- 4/10Summit Middle SchoolGrades: 6-8Distance: 4.1 mi
- 5/10Summit High SchoolGrades: 9-12Distance: 2.1 mi
- $5,095,8005 bd7 ba5k sqft455 Highfield Trl, Silverthorne, CO 80498Off Market

- $3,466,1004 bd2 ba2.8k sqft493 Highfield Trl, Breckenridge, CO 80424Off Market
- $3,325,2003 bd5 ba4.5k sqft493 Highfield, Breckenridge, CO 80424Off Market
- $3,353,5004 bd5 ba3.8k sqft500 Highfield Trl, Silverthorne, CO 80424Sold

- $2,473,6003 bd2 ba2.1k sqft539 Highfield Trl, Breckenridge, CO 80424Off Market
- $2,252,2004 bd2 ba2.3k sqft927 Highfield Trl, Silverthorne, CO 80498Off Market
- $3,301,8004 bd3 ba3.2k sqft946 Highfield Trl, Breckenridge, CO 80424Off Market
- $2,675,1003 bd2 ba2.1k sqft901 Highfield Trl, Silverthorne, CO 80424Off Market
A local agent can set up tours, give advice and negotiate with sellers.
Similar homes
- $4,750,0005 bd6 ba5.2k sqft120 Byron Court, Breckenridge, CO 80424For Sale

 MLS ID #S1069592, Jeff Moore, Slifer Smith & Frampton R.E.. Altitude Realtors
 - $4,295,0004 bd6 ba5.5k sqft196 Marks Lane, Breckenridge, CO 80424For Sale
 MLS ID #S1069572, Jeff Moore, Slifer Smith & Frampton R.E.. Altitude Realtors
 - $5,000,0005 bd5 ba5.6k sqft315 Lake Edge Drive, Breckenridge, CO 80424For Sale
 MLS ID #S1068749, Dallas Dyer, Redfin Corporation. Altitude Realtors
 - $4,475,0004 bd5 ba5.6k sqft494 Silver Circle, Breckenridge, CO 80424For Sale
 MLS ID #S1065865, Spencer Thomas, Paffrath & Thomas R.E.S.C. Altitude Realtors
 - $5,250,0004 bd5 ba4.7k sqft131 Gold Run Road, Breckenridge, CO 80424For SaleMLS ID #S1070000, Dak Dice, Breckenridge Associates R.E.. Altitude Realtors
- $4,995,0005 bd6 ba6.2k sqft215 Royal Tiger Road, Breckenridge, CO 80424For SaleMLS ID #S1069196, Jeff Moore, Slifer Smith & Frampton R.E.. Altitude Realtors
- $3,995,0005 bd6 ba5.5k sqft59 Gold Run Road, Breckenridge, CO 80424For SaleMLS ID #S1069371, Jeff Moore, Slifer Smith & Frampton R.E.. Altitude Realtors
- $5,500,0005 bd7 ba4.8k sqft67 Rounds Road, Breckenridge, CO 80424For SaleMLS ID #S1063781, Stephen Brownson, RE/MAX Properties of the Summit. Altitude Realtors
- $5,199,0005 bd6 ba4.3k sqft94 Sun Beam Drive, Breckenridge, CO 80424For SaleMLS ID #S1069222, Mark Thomas, Paffrath & Thomas R.E.S.C. Altitude Realtors
- $5,695,0005 bd6 ba5.5k sqft511 Golden Age Drive, Breckenridge, CO 80424For SaleMLS ID #S1069062, Greg Hanson, Trelora Realty. Altitude Realtors
- $5,500,0006 bd7 ba6.1k sqft636 Western Sky Drive, Breckenridge, CO 80424For SaleMLS ID #S1069918, Aniela Wasmanski, LIV Sotheby's I.R.. Altitude Realtors
- $5,500,0005 bd5 ba4.9k sqft104 N Gold Flake Terrace, Breckenridge, CO 80424For SaleMLS ID #S1069615, Eric Dahman, Breckenridge Associates R.E.. Altitude Realtors
- $5,550,0006 bd6 ba6.1k sqft89 Barton Way, Breckenridge, CO 80424For SaleMLS ID #S1069053, Derrick Fowler, Colorado Mountain Homes. Altitude Realtors
- $5,375,0005 bd5 ba4.5k sqft106 N Gold Flake Terrace, Breckenridge, CO 80424For SaleMLS ID #S1058012, Marty Frank, Christie's International Real Estate CO LLC. Altitude Realtors
- $4,590,0005 bd6 ba5.3k sqft655 White Cloud Drive, Breckenridge, CO 80424For SaleMLS ID #S1069802, Glenn Brady, Christie's International Real Estate CO LLC. Altitude Realtors
- $4,000,0004 bd5 ba3.4k sqft214 Wellington Road, Breckenridge, CO 80424For SaleMLS ID #S1070381, Soley Bogadottir, Kentwood Real Estate Mountain Properties. Altitude Realtors
- $4,985,0004 bd5 ba4.2k sqft1031 Boreas Pass Road, Breckenridge, CO 80424For SaleMLS ID #S1063733, Stephany Epps, Breckenridge Associates R.E.. Altitude Realtors
- $4,250,0005 bd5 ba4.9k sqft62 Goldenview Drive, Breckenridge, CO 80424For SaleMLS ID #S1064242, Laurie Huggins, Breckenridge Associates R.E.. Altitude Realtors
- $3,550,0004 bd4 ba4.4k sqft191 Glen Eagle Loop, Breckenridge, CO 80424For SaleMLS ID #S1067897, Todd Rankin, Cornerstone RE Rocky Mountains. Altitude Realtors
- $5,355,0004 bd5 ba5.3k sqft86 Grey Jay Lane, Breckenridge, CO 80424For SaleMLS ID #S1068506, Eric Buck, RE/MAX Properties of the Summit. Altitude Realtors
