A rare architectural offering in the coveted Highlands of Breckenridge, 69 Marksberry Way has been completely reimagined into a sophisticated mountain retreat of exceptional design and craftsmanship. Taken down to the studs and thoughtfully expanded, this legacy property was masterfully redesigned by Allen-Guerra Architecture with interiors curated by JAC Interiors Colorado, delivering a seamless blend of modern luxury and timeless alpine elegance. Designed to impress and built for effortless mountain living, the residence showcases soaring ceilings, dramatic open-concept living spaces, and expansive mountain views that frame the natural beauty of Breckenridge. Walls of glass invite abundant natural light, while elevated finishes, custom detailing, and top-tier appliances create an atmosphere of understated refinement. The thoughtfully designed floor plan balances grand-scale entertaining with intimate everyday living, offering a sophisticated yet welcoming mountain aesthetic. Delivered fully furnished and professionally designed, this is a turnkey luxury experience curated to the highest standard. Ideally positioned in one of Breckenridge’s most sought-after neighborhoods, residents enjoy access to the Breckenridge Golf Course and the privacy and prestige of Highlands living, all while being just minutes from Main Street Breckenridge, world-class skiing, acclaimed dining, and year-round recreation. An exceptional opportunity to own a newly transformed luxury mountain residence in one of Colorado’s premier resort destinations.
New construction
$4,950,000
69 Marksberry Way, Breckenridge, CO 80424
4beds
3,993sqft
:
Get pre-qualified$30,784/mo
Single Family Residence
Built in 1996
0.5 Acres Lot
$4,650,300 Zestimate®
$1,240/sqft
$13/mo HOA
What's special
- 72 days |
- 108 |
- 3 |
Zillow last checked:
Listing updated:
Listed by:
Anastasia Bell anastasiatbell@gmail.com,
Breckenridge Associates R.E.
Source: Altitude Realtors,MLS#: S1068835 Originating MLS: Summit Association of Realtors
Originating MLS: Summit Association of RealtorsFacts & features
Interior
Bedrooms & bathrooms
- Bedrooms: 4
- Bathrooms: 5
- Full bathrooms: 4
- 1/2 bathrooms: 1
Heating
- Central, Hot Water, Natural Gas, Radiant
Appliances
- Included: Bar Fridge, Double Oven, Dryer, Dishwasher, Freezer, Gas Range, Microwave, Oven, Refrigerator, Smart Appliance(s), Self Cleaning Oven, Wine Cooler, Warming Drawer, Washer, Washer/Dryer
Features
- Wet Bar, Built-in Features, Ceiling Fan(s), Eat-in Kitchen, Fireplace, High Ceilings, Hot Tub/Spa, Kitchen Island, Marble Counters, Primary Suite, Open Floorplan, Pantry, Smoke Free, Smart Thermostat, Vaulted Ceiling(s)
- Flooring: Tile, Wood
- Basement: Crawl Space,Walk-Out Access
- Number of fireplaces: 3
- Fireplace features: Gas, Wood Burning
- Furnished: Yes
Interior area
- Total interior livable area: 3,993 sqft
Video & virtual tour
Property
Parking
- Total spaces: 3
- Parking features: Attached, Garage, Heated Garage, Insulated Garage, Lighted, Oversized
- Attached garage spaces: 3
Accessibility
- Accessibility features: Accessible Bedroom, Accessible Central Living Area, Accessible Entrance
Features
- Levels: Two
- Exterior features: Sprinkler/Irrigation
- Has view: Yes
- View description: Golf Course, Mountain(s)
Lot
- Size: 0.5 Acres
- Features: Corner Lot, City Lot, Landscaped, On Golf Course, Ski In /Ski Out
Details
- Parcel number: 6500482
- Zoning description: Single Family
Construction
Type & style
- Home type: SingleFamily
- Property subtype: Single Family Residence
Materials
- Wood Siding
- Foundation: Poured
- Roof: Asphalt,Architectural,Shingle
Condition
- New Construction
- New construction: Yes
- Year built: 1996
Utilities & green energy
- Sewer: Connected, Public Sewer
- Water: Public
- Utilities for property: Electricity Available, Natural Gas Available, Phone Available, Sewer Available, Water Available, Sewer Connected
Green energy
- Energy efficient items: Insulation, Thermostat, Windows
Community & HOA
Community
- Features: Golf, See Remarks, Trails/Paths, Public Transportation
- Subdivision: Highlands At Breckenridge Golf Crse
HOA
- Has HOA: Yes
- Amenities included: Transportation Service
- HOA fee: $150 annually
Location
- Region: Breckenridge
Financial & listing details
- Price per square foot: $1,240/sqft
- Tax assessed value: $1,900,300
- Annual tax amount: $7,129
- Date on market: 6/1/2026
- Exclusions: Yes
- Road surface type: Paved
Estimated market value
$4,650,300
$4.42M - $4.88M
$7,910/mo
Price history
| Date | Event | Price |
|---|---|---|
| 6/1/2026 | Listed for sale | $4,950,000+209.4%$1,240/sqft |
Source:  Altitude Realtors #S1068835 Report a problem Altitude Realtors #S1068835 Report a problem | ||
| 4/17/2024 | Sold | $1,600,000-8.6%$401/sqft |
Source: Altitude Realtors #S1045009 Report a problem | ||
| 3/18/2024 | Pending sale | $1,750,000$438/sqft |
Source: Altitude Realtors #S1045009 Report a problem | ||
| 11/15/2023 | Listed for sale | $1,750,000$438/sqft |
Source: Altitude Realtors #S1045009 Report a problem | ||
Public tax history
| Year | Property taxes | Tax assessment |
|---|---|---|
| 2025 | $5,204 -58.5% | $118,769 +17.4% |
| 2024 | $12,540 +7% | $101,130 -57.8% |
| 2023 | $11,721 +0.9% | $239,466 +17.7% |
| 2022 | $11,613 +3.4% | $203,377 |
| 2021 | $11,233 +1.3% | $203,377 +4.2% |
| 2019 | $11,087 -98.8% | $195,232 +7.5% |
| 2017 | $930,530 +9404% | $181,666 +6.7% |
| 2016 | $9,791 +5.2% | $170,270 |
| 2015 | $9,305 +3% | $170,270 -4.6% |
| 2014 | $9,034 | $178,415 |
Find assessor info on the county website
Monthly payment
Est. payment
Payment breakdown
Explore the cost of this home by adjusting the details. Changes won't be saved.Climate risks
Neighborhood: 80424
Nearby schools
GreatSchools rating
- 7/10Upper Blue Elementary SchoolGrades: PK-5Distance: 2.2 mi
- 4/10Summit Middle SchoolGrades: 6-8Distance: 4.3 mi
- 5/10Summit High SchoolGrades: 9-12Distance: 2.5 mi
Schools provided by the listing agent
- Elementary: Upper Blue
- Middle: Summit
- High: Summit
Source: Altitude Realtors. This data may not be complete. We recommend contacting the local school district to confirm school assignments for this home.
- $2,944,6005 bd5 ba3.7k sqft66 Marksberry Way, Breckenridge, CO 80424Off Market
- $897,200-- bd-- ba-- sqft47 Marksberry Way, Breckenridge, CO 80424Off Market
- $3,339,1005 bd3 ba4.1k sqft48 Marksberry Way, Breckenridge, CO 80424Off Market
- $2,607,9003 bd4 ba3.4k sqft32 Marksberry, Breckenridge, CO 80424Off Market
- $2,578,8004 bd2 ba3.1k sqft88 Marksberry Way, Breckenridge, CO 80424Off Market
- $2,041,1004 bd2 ba2.7k sqft26 Marksberry Way, Breckenridge, CO 80424Off Market
- $1,298,8003 bd1 ba1.5k sqft23 Chestnut Ln, Breckenridge, CO 80424Off Market
- $1,226,9003 bd1 ba1.5k sqft25 Chestnut Ln, Breckenridge, CO 80424Off Market
A local agent can set up tours, give advice and negotiate with sellers.
A local lender can help you make sure your offer is ready when you are.
Similar homes
- $4,700,0004 bd5 ba3.9k sqft726 Discovery Hill Drive, Breckenridge, CO 80424For Sale
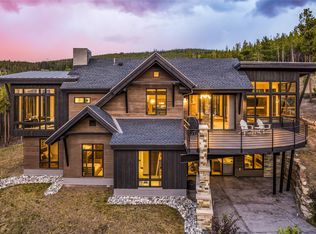
 MLS ID #S1070309, Jeff Moore, Slifer Smith & Frampton R.E.. Altitude Realtors
 - $4,475,0004 bd5 ba5.6k sqft494 Silver Circle, Breckenridge, CO 80424For Sale
 MLS ID #S1065865, Spencer Thomas, Paffrath & Thomas R.E.S.C. Altitude Realtors
 - $5,250,0004 bd5 ba4.7k sqft131 Gold Run Road, Breckenridge, CO 80424For Sale
 MLS ID #S1070000, Dak Dice, Breckenridge Associates R.E.. Altitude Realtors
 - $4,985,0004 bd5 ba4.2k sqft1031 Boreas Pass Road, Breckenridge, CO 80424For Sale
 MLS ID #S1063733, Stephany Epps, Breckenridge Associates R.E.. Altitude Realtors
 - $3,995,0004 bd6 ba5.5k sqft196 Marks Lane, Breckenridge, CO 80424For SaleMLS ID #S1069572, Jeff Moore, Slifer Smith & Frampton R.E.. Altitude Realtors
- $4,795,0005 bd7 ba5.2k sqft455 Highfield Trail, Breckenridge, CO 80424For SaleMLS ID #S1061305, Luke Paffrath, Paffrath & Thomas R.E.S.C. Altitude Realtors
- $3,299,0004 bd4 ba3.9k sqft123 Westerman Road, Breckenridge, CO 80424For SaleMLS ID #S1069295, Cody Thomas, Paffrath & Thomas R.E.S.C. Altitude Realtors
- $5,995,0004 bd5 ba4.9k sqft1129 Discovery Hill Drive, Breckenridge, CO 80424For SaleMLS ID #S1068254, Reilly Desantis, Slifer Smith & Frampton R.E.. Altitude Realtors
- $5,695,0005 bd6 ba5.5k sqft511 Golden Age Drive, Breckenridge, CO 80424For SaleMLS ID #S1069062, Greg Hanson, Trelora Realty. Altitude Realtors
- $4,000,0004 bd5 ba3.4k sqft214 Wellington Road, Breckenridge, CO 80424For SaleMLS ID #S1070381, Soley Bogadottir, Kentwood Real Estate Mountain Properties. Altitude Realtors
- $5,150,0005 bd5 ba4.5k sqft106 N Gold Flake Terrace, Breckenridge, CO 80424For SaleMLS ID #S1058012, Marty Frank, Christie's International Real Estate CO LLC. Altitude Realtors
- $5,500,0005 bd5 ba4.9k sqft104 N Gold Flake Terrace, Breckenridge, CO 80424For SaleMLS ID #S1069615, Eric Dahman, Breckenridge Associates R.E.. Altitude Realtors
- $4,695,0004 bd5 ba3.6k sqft96 Tin Cup Circle, Breckenridge, CO 80424New ConstructionMLS ID #S1068680, Bo Palazola, Engel & Volkers Denver ? Breckenridge. Altitude Realtors
- $3,999,0005 bd6 ba4.3k sqft94 Sun Beam Drive, Breckenridge, CO 80424For SaleMLS ID #S1069222, Mark Thomas, Paffrath & Thomas R.E.S.C. Altitude Realtors
- $3,350,0004 bd5 ba3.2k sqft201 Corkscrew Drive, Breckenridge, CO 80424For SaleMLS ID #S1070274, Jon Clark, Slifer Smith & Frampton R.E.. Altitude Realtors
- $5,999,0004 bd4 ba4.3k sqft2717 Tiger Road, Breckenridge, CO 80424For SaleMLS ID #S1065867, Spencer Thomas, Paffrath & Thomas R.E.S.C. Altitude Realtors
- $5,000,0005 bd6 ba3.6k sqft79 Cucumber Creek Road, Breckenridge, CO 80424For SaleMLS ID #S1068132, Leah A. Canfield, Coldwell Banker Mountain Properties. Altitude Realtors
- $4,795,0005 bd6 ba5.5k sqft534 County Road 534, Breckenridge, CO 80424New ConstructionMLS ID #S1070111, Marty Frank, Christie's International Real Estate CO LLC. Altitude Realtors
- $4,068,4005 bd5 ba3.5k sqft735 Gold King Way, Breckenridge, CO 80424Off Market
- $3,700,0005 bd5 ba3.6k sqft9 Boulder Circle, Breckenridge, CO 80424For SaleMLS ID #S1069925, Marty Frank, Christie's International Real Estate CO LLC. Altitude Realtors
