THE MODERN TREEHOUSE OF PEAK 7 | Brand-New Luxury Mountain Home in Breckenridge - Suspended in the pines and surrounded by protected National Forest, this brand-new 2026 luxury residence is one of Breckenridge’s most striking modern homes — a private architectural treehouse designed for buyers seeking elevated mountain living, true privacy, and world-class design.
Located in the highly sought-after Peak 7 neighborhood, just minutes from Breckenridge Ski Resort, Peak 8, downtown Breck, hiking, biking, and ski access, this modern mountain retreat delivers the rare combination of luxury, nature, and authenticity. Unlike resort-style subdivisions, Peak 7 offers no HOA, no artificial conformity, and a quiet forested setting that still feels connected to the mountains. Designed by an award-winning architect recognized nationally for modern architecture and sustainability, the home features 4 bedrooms, 4.5 bathrooms, a heated 2-car garage, and a dramatic cantilevered primary suite floating within the forest canopy — creating the feeling of living in a luxury treehouse in Breckenridge.
Expansive walls of triple-glazed glass frame panoramic forest views and flood the home with natural light. The warm contemporary material palette blends weathering steel, white oak and basalt flooring, walnut cabinetry, polished concrete, hemlock ceilings, quartz countertops, Carrera marble, blackened steel accents, and designer lighting into a calm, elevated mountain aesthetic rarely found in Summit County luxury real estate. The open-concept living spaces were intentionally designed for entertaining and retreat, anchored by a massive double-sided fireplace and seamless indoor-outdoor connection. Luxury chef’s kitchen with JennAir refrigeration, Dacor ovens and gas cooktop, and integrated Fisher & Paykel appliances. A rare opportunity to own a true modern luxury treehouse in Breckenridge — private, architectural, and immersed in nature, yet minutes from everything Breck has to offer!
New construction
$4,695,000
96 Tin Cup Circle, Breckenridge, CO 80424
4beds
3,616sqft
:
Get pre-qualified$29,160/mo
Single Family Residence
Built in 2026
0.31 Acres Lot
$4,561,500 Zestimate®
$1,298/sqft
$-- HOA
What's special
Massive double-sided fireplaceCarrera marblePanoramic forest viewsSuspended in the pinesJennair refrigerationQuartz countertopsWarm contemporary material palette
- 90 days |
- 313 |
- 10 |
Zillow last checked:
Listing updated:
Listed by:
Bo Palazola 850-687-0700,
Engel & Volkers Denver ? Breckenridge
Source: Altitude Realtors,MLS#: S1068680 Originating MLS: Summit Association of Realtors
Originating MLS: Summit Association of RealtorsFacts & features
Interior
Bedrooms & bathrooms
- Bedrooms: 4
- Bathrooms: 5
- Full bathrooms: 4
- 1/2 bathrooms: 1
Primary bedroom
- Level: Upper
Bedroom
- Level: Upper
Bedroom
- Level: Basement
Bedroom
- Level: Basement
Other
- Level: Upper
Other
- Level: Basement
Other
- Level: Basement
Half bath
- Level: Main
Other
- Level: Upper
Heating
- Natural Gas, Radiant Floor, Radiant
Appliances
- Included: Bar Fridge, Built-In Oven, Cooktop, Dishwasher, Gas Cooktop, Disposal, Microwave, Oven, Refrigerator, Range Hood, Wine Cooler, Dryer, Washer
Features
- Fireplace, Vaulted Ceiling(s)
- Flooring: Tile, Wood
- Basement: Finished
- Has fireplace: Yes
- Fireplace features: Gas
Interior area
- Total interior livable area: 3,616 sqft
Property
Parking
- Total spaces: 2
- Parking features: Garage
- Garage spaces: 2
Features
- Levels: Three Or More,Multi/Split
- Has view: Yes
- View description: Meadow, Mountain(s), Southern Exposure, Valley, Trees/Woods
Lot
- Size: 0.31 Acres
- Features: Borders National Forest, City Lot
Details
- Parcel number: 6519535
- Zoning description: Single Family
- Other equipment: Satellite Dish
Construction
Type & style
- Home type: SingleFamily
- Architectural style: Contemporary,Contemporary/Modern,Mountain
- Property subtype: Single Family Residence
Materials
- Roof: See Remarks
Condition
- New Construction
- New construction: Yes
- Year built: 2026
Utilities & green energy
- Sewer: Septic Tank
- Water: Public
- Utilities for property: Cable Available, Electricity Available, Natural Gas Available, Snow Removal, Trash Collection, Water Available, Septic Available
Community & HOA
Community
- Features: Club Membership Available, Clubhouse, Equestrian Facilities, Golf, See Remarks, Trails/Paths
- Subdivision: Winterwood Sub
HOA
- Has HOA: No
Location
- Region: Breckenridge
Financial & listing details
- Price per square foot: $1,298/sqft
- Tax assessed value: $479,000
- Annual tax amount: $6,853
- Date on market: 5/6/2026
- Exclusions: No
- Road surface type: Dirt
Estimated market value
$4,561,500
$4.33M - $4.79M
$3,748/mo
Price history
| Date | Event | Price |
|---|---|---|
| 5/6/2026 | Listed for sale | $4,695,000+1012.6%$1,298/sqft |
Source:  Altitude Realtors #S1068680 Report a problem Altitude Realtors #S1068680 Report a problem | ||
| 11/18/2022 | Sold | $422,000$117/sqft |
Source: Public Record Report a problem | ||
Public tax history
| Year | Property taxes | Tax assessment |
|---|---|---|
| 2025 | $7,561 -1.7% | $129,330 -20.4% |
| 2024 | $7,694 +1823.5% | $162,574 +3.9% |
| 2023 | $400 | $156,407 |
Find assessor info on the county website
Monthly payment
Est. payment
Payment breakdown
Explore the cost of this home by adjusting the details. Changes won't be saved.Climate risks
Neighborhood: 80424
Getting around
1 / 100
Car-DependentNearby schools
GreatSchools rating
- 7/10Upper Blue Elementary SchoolGrades: PK-5Distance: 1.2 mi
- 4/10Summit Middle SchoolGrades: 6-8Distance: 5.4 mi
- 5/10Summit High SchoolGrades: 9-12Distance: 4.2 mi
- $1,269,5004 bd2 ba1.5k sqft72 Tin Cup Cir, Breckenridge, CO 80424Off Market
- $1,104,0003 bd2 ba1.5k sqft52 Tin Cup Cir, Breckenridge, CO 80424Sold
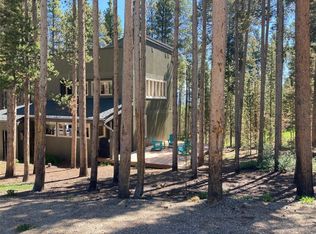
- $1,051,5003 bd2 ba1.5k sqft93 Lodgepole Cir, Breckenridge, CO 80424Off Market
- $930,0002 bd0 ba724 sqft113 Lodgepole Cir, Breckenridge, CO 80424Off Market
- $5,5003 bd2 ba1.3k sqft91 Tin Cup Cir, Breckenridge, CO 80424For Rent
- $997,0003 bd1 ba1.2k sqft91 Tin Cup Cir, Breckenridge, CO 80424Off Market
- $1,509,8005 bd4 ba1.4k sqft81 Tin Cup Cir, Breckenridge, CO 80424Off Market
- $1,046,1003 bd2 ba1.2k sqft71 Tin Cup Cir, Breckenridge, CO 80424Off Market
A local agent can set up tours, give advice and negotiate with sellers.
A local lender can help you make sure your offer is ready when you are.
Similar homes
- $4,700,0004 bd5 ba3.9k sqft726 Discovery Hill Drive, Breckenridge, CO 80424For Sale
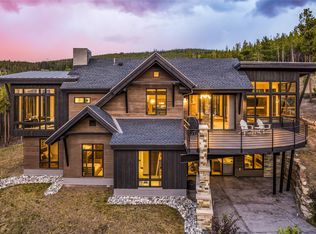
 MLS ID #S1070309, Jeff Moore, Slifer Smith & Frampton R.E.. Altitude Realtors
 - $4,950,0004 bd5 ba3.9k sqft69 Marksberry Way, Breckenridge, CO 80424New Construction
 MLS ID #S1068835, Anastasia Bell, Breckenridge Associates R.E.. Altitude Realtors
 - $3,950,0005 bd5 ba4.2k sqft724 Blue Ridge Road, Breckenridge, CO 80424New Construction
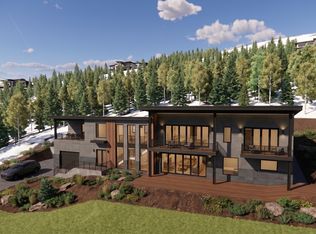 MLS ID #S1070643, Stu Van Anderson, West + Main. Altitude Realtors
 - $3,350,0004 bd5 ba3.2k sqft201 Corkscrew Drive, Breckenridge, CO 80424For Sale
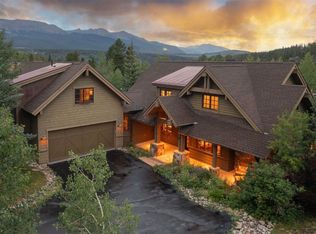 MLS ID #S1070274, Jon Clark, Slifer Smith & Frampton R.E.. Altitude Realtors
 - $4,300,0005 bd8 ba4.9k sqft175 Protector Place, Breckenridge, CO 80424For SaleMLS ID #S1069283, Aniela Wasmanski, LIV Sotheby's I.R.. Altitude Realtors
- $5,250,0004 bd5 ba4.7k sqft131 Gold Run Road, Breckenridge, CO 80424For SaleMLS ID #S1070000, Dak Dice, Breckenridge Associates R.E.. Altitude Realtors
- $4,590,0005 bd6 ba5.3k sqft655 White Cloud Drive, Breckenridge, CO 80424For SaleMLS ID #S1069802, Glenn Brady, Christie's International Real Estate CO LLC. Altitude Realtors
- $3,999,0005 bd6 ba4.3k sqft94 Sun Beam Drive, Breckenridge, CO 80424For SaleMLS ID #S1069222, Mark Thomas, Paffrath & Thomas R.E.S.C. Altitude Realtors
- $4,795,0005 bd7 ba5.2k sqft455 Highfield Trail, Breckenridge, CO 80424For SaleMLS ID #S1061305, Luke Paffrath, Paffrath & Thomas R.E.S.C. Altitude Realtors
- $5,000,0005 bd6 ba3.6k sqft79 Cucumber Creek Road, Breckenridge, CO 80424For SaleMLS ID #S1068132, Leah A. Canfield, Coldwell Banker Mountain Properties. Altitude Realtors
- $4,985,0004 bd5 ba4.2k sqft1031 Boreas Pass Road, Breckenridge, CO 80424For SaleMLS ID #S1063733, Stephany Epps, Breckenridge Associates R.E.. Altitude Realtors
- $5,500,0005 bd5 ba4.9k sqft104 N Gold Flake Terrace, Breckenridge, CO 80424For SaleMLS ID #S1069615, Eric Dahman, Breckenridge Associates R.E.. Altitude Realtors
- $5,375,0005 bd5 ba4.5k sqft106 N Gold Flake Terrace, Breckenridge, CO 80424For SaleMLS ID #S1058012, Marty Frank, Christie's International Real Estate CO LLC. Altitude Realtors
- $5,995,0004 bd5 ba4.9k sqft1129 Discovery Hill Drive, Breckenridge, CO 80424For SaleMLS ID #S1068254, Reilly Desantis, Slifer Smith & Frampton R.E.. Altitude Realtors
- $3,550,0004 bd4 ba4.4k sqft191 Glen Eagle Loop, Breckenridge, CO 80424For SaleMLS ID #S1067897, Todd Rankin, Cornerstone RE Rocky Mountains. Altitude Realtors
- $4,199,0004 bd5 ba2.3k sqft21 UNION Trail, Breckenridge, CO 80424For SaleMLS ID #S1065848, Stu Van Anderson, West + Main. Altitude Realtors
- $5,999,0004 bd4 ba4.3k sqft2717 Tiger Road, Breckenridge, CO 80424For SaleMLS ID #S1065867, Spencer Thomas, Paffrath & Thomas R.E.S.C. Altitude Realtors
- $3,450,0004 bd6 ba4.1k sqft127 MONITOR Drive, Breckenridge, CO 80424New ConstructionAltitude Realtors
- $2,795,0004 bd4 ba3.3k sqft89 Wilderness Drive, Breckenridge, CO 80424For SaleMLS ID #S1069014, Jeff Moore, Slifer Smith & Frampton R.E.. Altitude Realtors
- $5,500,0004 bd5 ba4.6k sqft2520 Boreas Pass Road, Breckenridge, CO 80424For SaleMLS ID #S1062351, Schaunon Winter, Broker Direct Co.. Altitude Realtors
