Experience the ultimate Breckenridge mountain retreat backing directly to the renowned Jack Nicklaus-designed Breckenridge Golf Course with stunning Tenmile Range and ski slope views. Designed for unforgettable gatherings, this exceptional home features expansive living spaces, soaring ceilings, multiple fireplaces, and a chef's kitchen that flows seamlessly into indoor and outdoor entertaining areas.
A true rarity in Breckenridge, the private indoor pool creates a year-round resort experience, complemented by a sauna, steam shower, fitness area, movie theater, game room, and full bar. Step outside to the expanded deck with an outdoor kitchen, dining, and lounge areas overlooking the golf course.
Enjoy four seasons of recreation right from your backyard. Golf in the summer, Nordic ski on the groomed golf course trails in the winter, and world-class downhill skiing is just minutes away. Thoughtfully updated and meticulously maintained, this is a rare opportunity to own one of Breckenridge's most exceptional legacy homes, offering the perfect blend of luxury, recreation, and mountain living.
For sale
$4,495,000
127 Marks Lane, Breckenridge, CO 80424
6beds
8,085sqft
:
Get pre-qualified$27,955/mo
Single Family Residence
Built in 2000
0.55 Acres Lot
$4,222,000 Zestimate®
$556/sqft
$13/mo HOA
What's special
- 18 days |
- 848 |
- 43 |
Likely to sell faster than
Zillow last checked:
Listing updated:
Listed by:
Laura Fisher (970)538-8795,
Ski Colorado Real Estate, LLC
Source: Altitude Realtors,MLS#: S1070424 Originating MLS: Summit Association of Realtors
Originating MLS: Summit Association of RealtorsFacts & features
Interior
Bedrooms & bathrooms
- Bedrooms: 6
- Bathrooms: 8
- Full bathrooms: 6
- 1/2 bathrooms: 2
Primary bedroom
- Level: Upper
Bedroom
- Level: Upper
Bedroom
- Level: Lower
Bedroom
- Level: Upper
Bedroom
- Level: Upper
Dining room
- Level: Main
Family room
- Level: Lower
Other
- Level: Lower
Other
- Level: Upper
Other
- Level: Upper
Great room
- Level: Main
Half bath
- Level: Lower
Half bath
- Level: Main
Kitchen
- Level: Main
Laundry
- Level: Upper
Media room
- Level: Lower
Office
- Level: Main
Other
- Level: Upper
Sauna
- Level: Lower
Other
- Level: Lower
Heating
- Natural Gas, Radiant Floor, Radiant
Appliances
- Included: Built-In Oven, Double Oven, Dryer, Dishwasher, Disposal, Gas Range, Gas Water Heater, Microwave, Refrigerator, Wine Cooler, Warming Drawer, Washer, Washer/Dryer
Features
- Fireplace, Hot Tub/Spa, Jetted Tub, Sauna, Cable TV, Vaulted Ceiling(s), Central Vacuum, Utility Room
- Flooring: Carpet, Tile, Wood
- Basement: Walk-Out Access,Finished,Sump Pump
- Has fireplace: Yes
- Fireplace features: Gas
- Furnished: Yes
Interior area
- Total interior livable area: 8,085 sqft
Property
Parking
- Total spaces: 3
- Parking features: Attached, Garage, Heated Garage, Insulated Garage
- Garage spaces: 3
Features
- Levels: Three Or More,Multi/Split
- Pool features: Indoor, Private
- Has view: Yes
- View description: Golf Course, Meadow, Mountain(s)
Lot
- Size: 0.55 Acres
- Features: Sprinklers In Front, On Golf Course
Details
- Parcel number: 6500502
- Zoning description: Single Family
Construction
Type & style
- Home type: SingleFamily
- Property subtype: Single Family Residence
Materials
- Wood Frame
- Foundation: Poured
- Roof: Asphalt
Condition
- Resale
- Year built: 2000
Utilities & green energy
- Sewer: Connected, Public Sewer
- Water: Public
- Utilities for property: Electricity Available, Natural Gas Available, High Speed Internet Available, Phone Available, Sewer Available, Snow Removal, Trash Collection, Water Available, Cable Available, Sewer Connected
Community & HOA
Community
- Features: Club Membership Available, Clubhouse, Equestrian Facilities, Golf, Trails/Paths
- Subdivision: Highlands At Breckenridge Golf Crse
HOA
- Has HOA: Yes
- HOA fee: $150 annually
Location
- Region: Breckenridge
Financial & listing details
- Price per square foot: $556/sqft
- Annual tax amount: $18,080
- Date on market: 7/22/2026
- Exclusions: Yes
- Road surface type: Paved
Estimated market value
$4,222,000
$4.01M - $4.43M
$6,461/mo
Price history
| Date | Event | Price |
|---|---|---|
| 7/22/2026 | Listed for sale | $4,495,000+9.6%$556/sqft |
Source:  Altitude Realtors #S1070424 Report a problem Altitude Realtors #S1070424 Report a problem | ||
| 4/30/2026 | Listing removed | $4,100,000$507/sqft |
Source: Altitude Realtors #S1064094 Report a problem | ||
| 10/29/2025 | Listed for sale | $4,100,000-5.7%$507/sqft |
Source: Altitude Realtors #S1064094 Report a problem | ||
| 9/9/2025 | Listing removed | $4,350,000$538/sqft |
Source:  Engel & Volkers #1721517 Report a problem Engel & Volkers #1721517 Report a problem | ||
| 2/16/2025 | Listed for sale | $4,350,000-7.3%$538/sqft |
Source: Altitude Realtors #S1056280 Report a problem | ||
| 1/16/2025 | Listing removed | $4,695,000$581/sqft |
Source: Engel & Volkers #S1051595 Report a problem | ||
| 10/31/2024 | Price change | $4,695,000-2.2%$581/sqft |
Source: Altitude Realtors #S1051595 Report a problem | ||
| 8/1/2024 | Price change | $4,800,000-1%$594/sqft |
Source: Altitude Realtors #S1051595 Report a problem | ||
| 7/17/2024 | Listed for sale | $4,850,000$600/sqft |
Source: Engel & Volkers #8767729 Report a problem | ||
| 7/17/2024 | Listing removed | -- |
Source: Altitude Realtors #S1046235 Report a problem | ||
| 12/24/2023 | Listed for sale | $4,850,000-2%$600/sqft |
Source: Altitude Realtors #S1046235 Report a problem | ||
| 1/1/2023 | Listing removed | $4,950,000$612/sqft |
Source: Altitude Realtors #S1035160 Report a problem | ||
| 8/17/2022 | Price change | $4,950,000-5.7%$612/sqft |
Source: Altitude Realtors #S1035160 Report a problem | ||
| 5/5/2022 | Listed for sale | $5,250,000+1.1%$649/sqft |
Source: Altitude Realtors #S1035160 Report a problem | ||
| 1/11/2022 | Listing removed | -- |
Source: Nest Seekers International Report a problem | ||
| 10/1/2021 | Listed for sale | $5,195,000+73.5%$643/sqft |
Source: Altitude Realtors #S1029053 Report a problem | ||
| 1/12/2018 | Listing removed | $2,995,000$370/sqft |
Source: Re/Max Properties/69 #S1005957 Report a problem | ||
| 9/21/2017 | Price change | $2,995,000-6.3%$370/sqft |
Source: Re/Max Properties/69 #S1005957 Report a problem | ||
| 7/18/2017 | Price change | $3,195,000-3.8%$395/sqft |
Source: LIV Sotheby's International Realty #S1003761 Report a problem | ||
| 2/20/2017 | Listed for sale | $3,320,000$411/sqft |
Source: LIV Sotheby's International Realty #S1003761 Report a problem | ||
Public tax history
Tax history is unavailable.
Monthly payment
Est. payment
Payment breakdown
Explore the cost of this home by adjusting the details. Changes won't be saved.Climate risks
Neighborhood: 80424
Nearby schools
GreatSchools rating
- 7/10Upper Blue Elementary SchoolGrades: PK-5Distance: 1.9 mi
- 4/10Summit Middle SchoolGrades: 6-8Distance: 4.6 mi
- 5/10Summit High SchoolGrades: 9-12Distance: 2.8 mi
Schools provided by the listing agent
- Elementary: Breckenridge
- Middle: Summit
- High: Summit
Source: Altitude Realtors. This data may not be complete. We recommend contacting the local school district to confirm school assignments for this home.
- $3,240,0005 bd6 ba4.9k sqft220 Marksberry, Silverthorne, CO 80424Sold
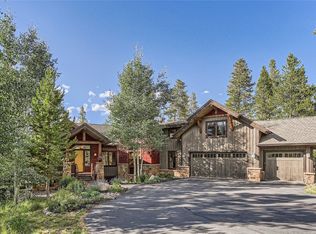
- $3,001,7004 bd2 ba3.4k sqft218 Marksberry Way, Breckenridge, CO 80424Off Market
- $3,331,9007 bd5 ba5.8k sqft84 Marks Ln, Breckenridge, CO 80424Off Market
- $---- bd-- ba-- sqftLOT 200 Breck Ln, Breckenridge, CO 80424Off Market
- $2,475,0006 bd5 ba4.1k sqft120 Marks Ln, Breckenridge, CO 80424Sold
- $2,721,2004 bd3 ba2.5k sqft214 Marksberry Way, Breckenridge, CO 80424Off Market
- $12,0006 bd5 ba4.1k sqft120 Marks Ln, Breckenridge, CO 80424For Rent
- $2,184,8004 bd4 ba3k sqft217 Marksberry, Silverthorne, CO 80424Off Market
A local agent can set up tours, give advice and negotiate with sellers.
Similar homes
- $4,625,0005 bd6 ba4.9k sqft798 Gold Run Road, Breckenridge, CO 80424For Sale
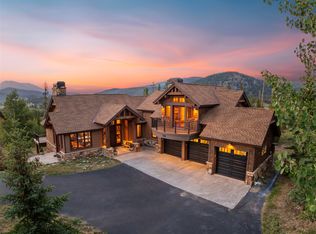
 MLS ID #S1070915, Anastasia Bell, Breckenridge Associates R.E.. Altitude Realtors
 - $4,475,0004 bd5 ba5.6k sqft494 Silver Circle, Breckenridge, CO 80424For Sale
 MLS ID #S1065865, Spencer Thomas, Paffrath & Thomas R.E.S.C. Altitude Realtors
 - $3,995,0004 bd6 ba5.5k sqft196 Marks Lane, Breckenridge, CO 80424For Sale
 MLS ID #S1069572, Jeff Moore, Slifer Smith & Frampton R.E.. Altitude Realtors
 - $4,750,0005 bd6 ba5.2k sqft120 Byron Court, Breckenridge, CO 80424For Sale
 MLS ID #S1069592, Jeff Moore, Slifer Smith & Frampton R.E.. Altitude Realtors
 - $5,250,0005 bd6 ba5.2k sqft95 Riverwood Drive, Breckenridge, CO 80424For SaleMLS ID #S1070669, Kelly Short Lloyd CRS GRI, The Lloyd Group. Altitude Realtors
- $3,995,0005 bd6 ba5.5k sqft59 Gold Run Road, Breckenridge, CO 80424For SaleMLS ID #S1069371, Jeff Moore, Slifer Smith & Frampton R.E.. Altitude Realtors
- $5,000,0005 bd5 ba5.6k sqft315 Lake Edge Drive, Breckenridge, CO 80424For SaleMLS ID #S1068749, Dallas Dyer, Redfin Corporation. Altitude Realtors
- $4,590,0005 bd6 ba5.3k sqft655 White Cloud Drive, Breckenridge, CO 80424For SaleMLS ID #S1069802, Glenn Brady, Christie's International Real Estate CO LLC. Altitude Realtors
- $5,500,0007 bd8 ba8k sqft87 Wagon Road, Breckenridge, CO 80424For SaleMLS ID #S1070844, Alex Masterson, eXp Realty, LLC. Altitude Realtors
- $4,995,0005 bd6 ba6.2k sqft215 Royal Tiger Road, Breckenridge, CO 80424For SaleMLS ID #S1069196, Jeff Moore, Slifer Smith & Frampton R.E.. Altitude Realtors
- $4,349,0005 bd7 ba6k sqft211 Tarnwood Drive, Breckenridge, CO 80424For SaleMLS ID #S1064102, Dak Dice, Breckenridge Associates R.E.. Altitude Realtors
- $3,999,0005 bd6 ba4.3k sqft94 Sun Beam Drive, Breckenridge, CO 80424For SaleMLS ID #S1069222, Mark Thomas, Paffrath & Thomas R.E.S.C. Altitude Realtors
- $4,795,0005 bd7 ba5.2k sqft455 Highfield Trail, Breckenridge, CO 80424For SaleMLS ID #S1061305, Luke Paffrath, Paffrath & Thomas R.E.S.C. Altitude Realtors
- $5,500,0006 bd7 ba6.1k sqft636 Western Sky Drive, Breckenridge, CO 80424For SaleMLS ID #S1069918, Aniela Wasmanski, LIV Sotheby's I.R.. Altitude Realtors
- $3,550,0004 bd4 ba4.4k sqft191 Glen Eagle Loop, Breckenridge, CO 80424For SaleMLS ID #S1067897, Todd Rankin, Cornerstone RE Rocky Mountains. Altitude Realtors
- $4,250,0005 bd5 ba4.9k sqft62 Goldenview Drive, Breckenridge, CO 80424For SaleMLS ID #S1064242, Laurie Huggins, Breckenridge Associates R.E.. Altitude Realtors
- $4,795,0005 bd6 ba5.5k sqft534 County Road 534, Breckenridge, CO 80424New ConstructionMLS ID #S1070111, Marty Frank, Christie's International Real Estate CO LLC. Altitude Realtors
- $5,250,0004 bd5 ba4.7k sqft131 Gold Run Road, Breckenridge, CO 80424For SaleMLS ID #S1070000, Dak Dice, Breckenridge Associates R.E.. Altitude Realtors
- $3,550,0004 bd5 ba4.1k sqft229 Highlands Drive, Breckenridge, CO 80424For SaleMLS ID #S1068349, Carol Gutter, Real Estate of the Summit. Altitude Realtors
- $5,695,0005 bd6 ba5.5k sqft511 Golden Age Drive, Breckenridge, CO 80424For SaleMLS ID #S1069062, Greg Hanson, Trelora Realty. Altitude Realtors
